 Price Reduced Listing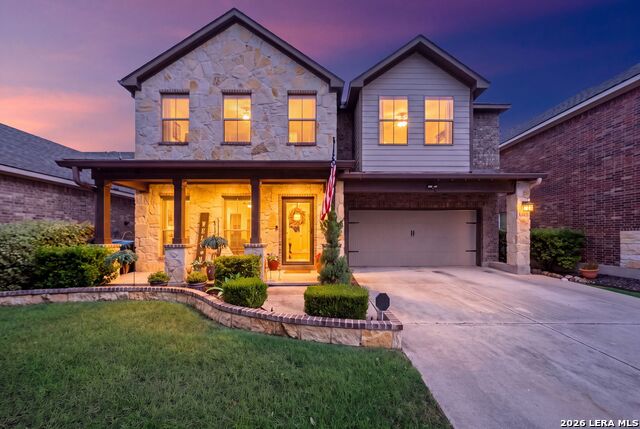
12439 Caprock Crk,San Antonio, TX 78254
San Antonio, TX 78254

Description
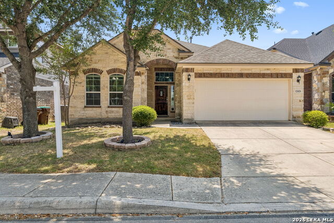
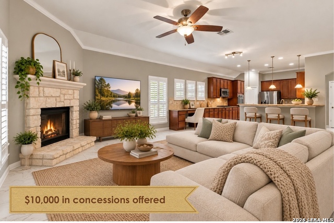
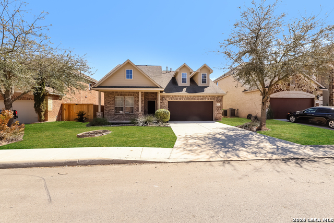
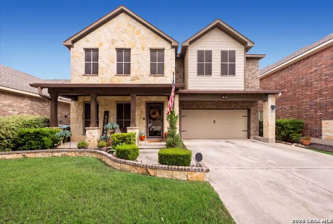
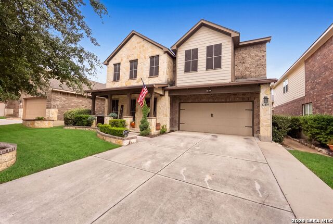
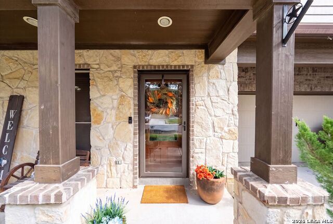
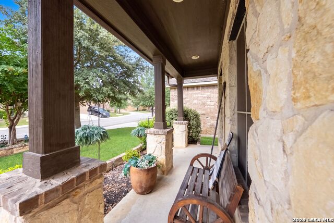
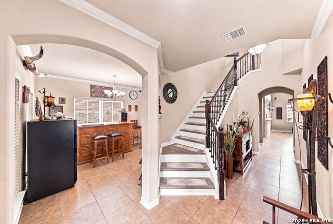
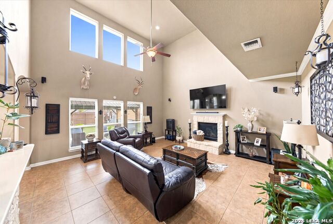
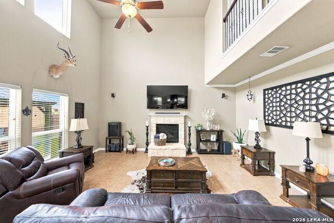
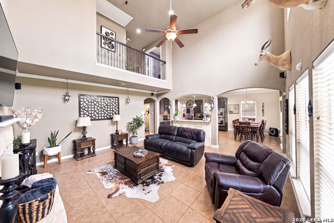
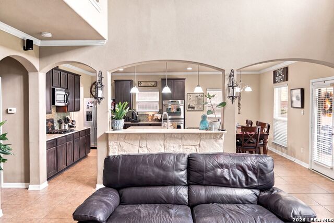
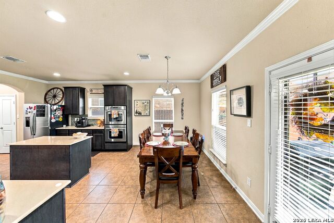
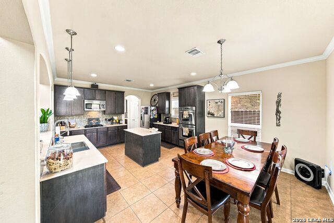
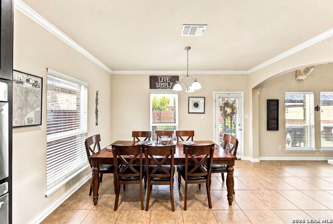
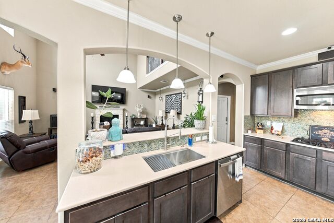
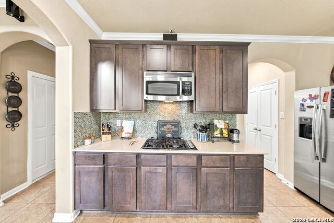
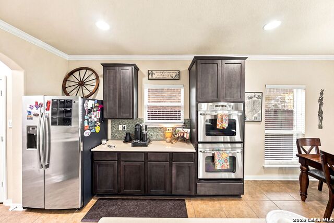
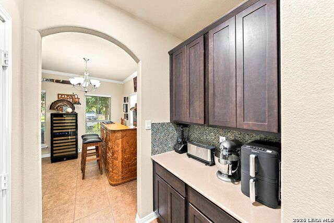
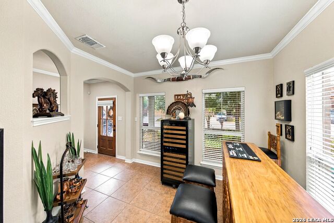
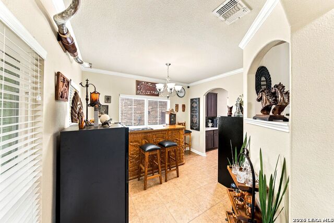
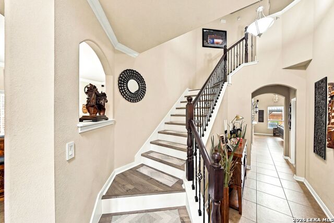
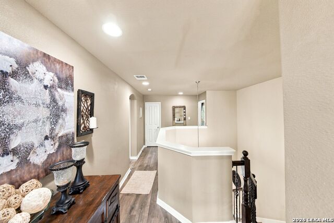
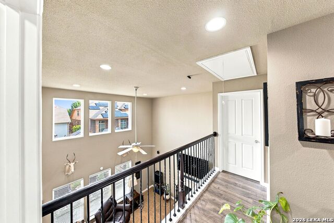
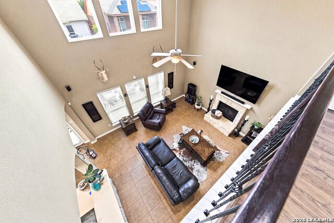
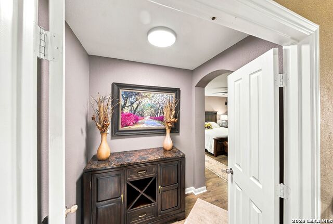
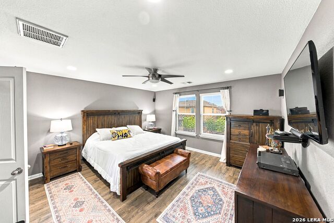
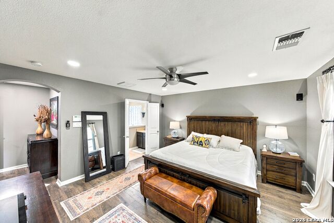
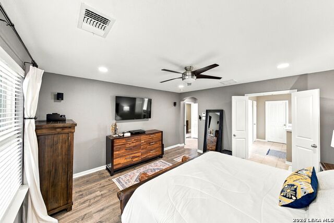
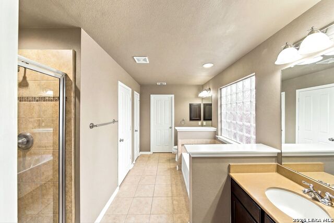
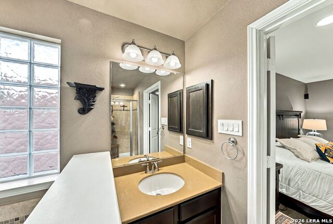
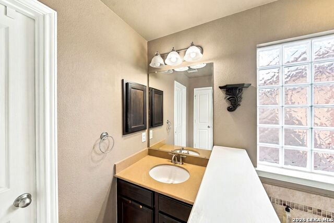
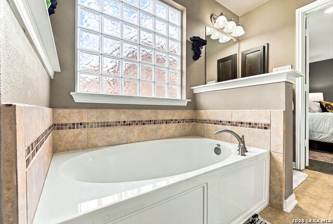
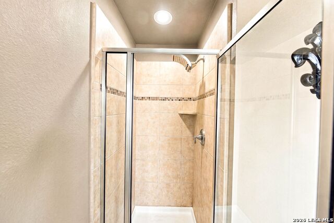
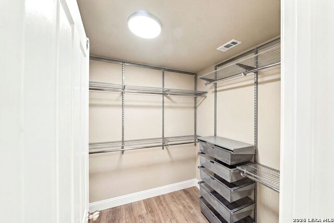
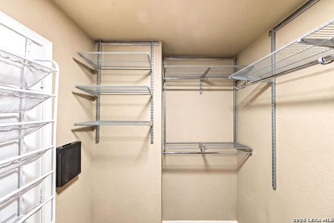
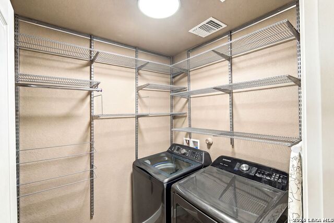
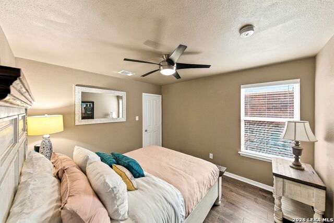
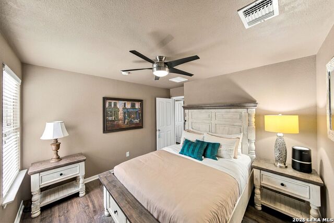
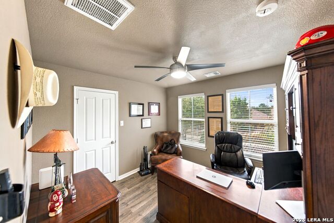
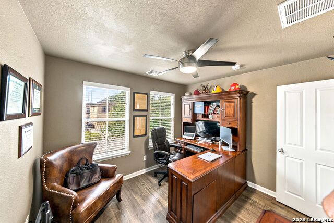
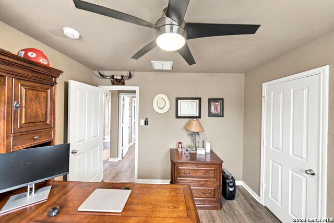
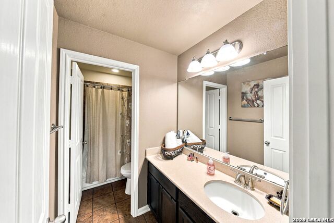
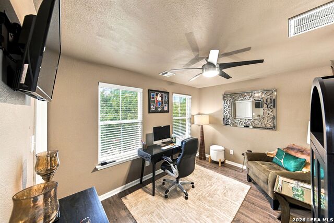
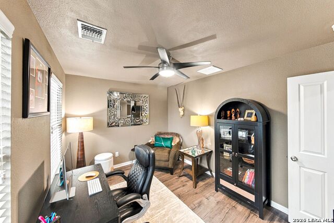
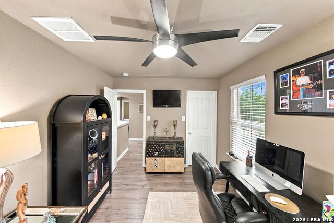
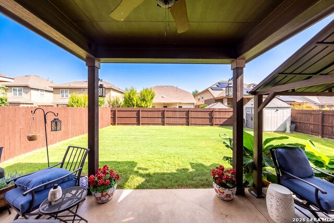
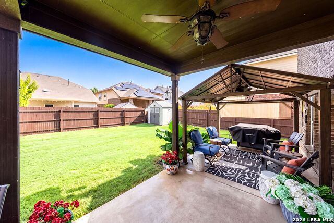
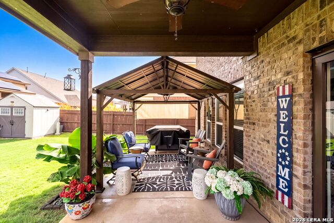
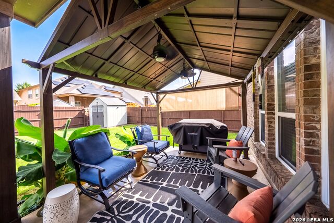
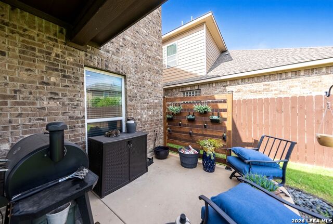
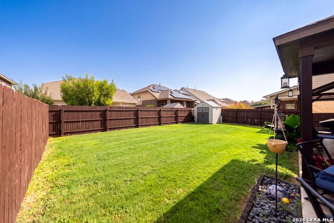
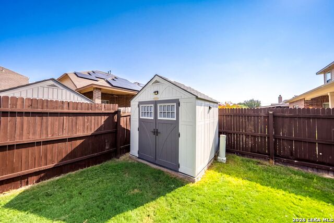
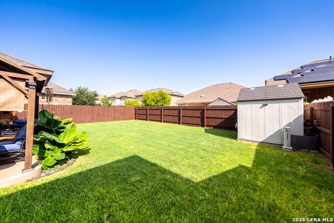
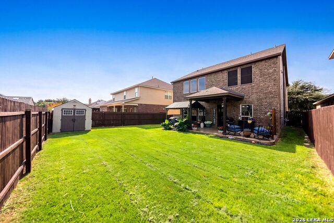
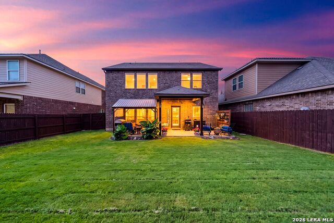
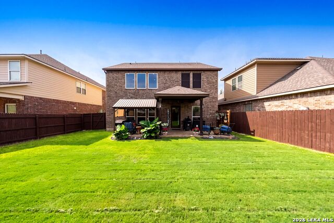
Welcome to this beautiful 4-bedroom, 2.5-bath two-story home in the highly desirable Stillwater Ranch community, conveniently located near Alamo Ranch shopping, dining, and entertainment. This ENERGY STAR and SA Green Certified home offers upgrades throughout, impressive curb appeal with masonry accents around the mature tree and flower beds, and an interior filled with natural light. The main level features a dedicated office, separate dining area, and a spacious living room with a fireplace and soaring ceilings that create an open and inviting atmosphere. The kitchen is perfect for gathering, offering gas cooking, a large island, eat-in breakfast bar, and an open flow into the living area. All four bedrooms are located upstairs, including the spacious primary suite with an en-suite bath featuring dual vanities, a separate tub, and shower. The primary closet is enhanced with Elfa shelving for added organization and storage. Additional Elfa shelving can also be found throughout the garage. Thoughtful efficiency and maintenance upgrades include solar screens on the majority of windows and a Rain Bird sprinkler system added in 2021, a new roof installed in 2023, a tankless water heater added in 2024, and a radiant barrier in the attic for additional energy efficiency. Outside, a covered backyard patio provides a great space for relaxing or entertaining. Residents can also enjoy an impressive selection of neighborhood amenities, including a pool, tennis and basketball courts, clubhouse, park/playground, jogging trails, and bike trails, making this home a wonderful combination of comfort, efficiency, and community living.
Details
| MLS # | 2017209 |
|---|---|
| Listing Type | For Sale |
| Style | House |
| Status | Price Change |
| Year | 2010 |
| Days On Site | 17 |
| Listing Provided By | eXp Realty | Shane Neal |
Features
| Bed(s) | 4 |
|---|---|
| Bath(s) | 3 Total |
| SQ Feet | 2,485 |
| Garage | 2 |
| Story(s) | 2 |
| Acreage | 0.13 |
Interior
| Interior | One Living Area, Separate Dining Room, Eat-In Kitchen, Auxillary Kitchen, Two Eating Areas, Island Kitchen, Breakfast Bar, Utility Room Inside, All Bedrooms Upstairs, 1st Floor Lvl/No Steps, High Ceilings, Open Floor Plan, Skylights, Cable TV Available, High Speed Internet, Laundry Upper Level, Telephone, Walk in Closets, Attic - Access only, Attic - Radiant Barrier Decking |
|---|---|
| Heating | Central |
| Heating Fuel | Natural Gas |
| Fireplace | Living Room |
| Number Of Fireplaces | 1 |
Exterior
| Exterior | Brick, 3 Sides Masonry, Stone/Rock, Wood |
|---|---|
| Roof | Composition |
| Foundation | Slab |
Parking
| Garage Parking | Two Car Garage |
|---|
Utilities
| Waterorsewer | Water System, Sewer System |
|---|
Taxes
| Tax Property Id | 044507520240 |
|---|---|
| Taxed By Mltpl Counties | No |
| Total Tax | 6069.09 |
Area Information
| State | TX |
|---|---|
| County | Bexar |
| City | San Antonio |
| Zip Code | 78254 |
| Area | Bexar |
| Community Name | STILLWATER RANCH |
| School District | Northside |
| Elementary School | Scarborough |
| High School | Harlan HS |
| Listing VS Median (in STILLWATER RANCH) | |
Price: $379,900 low | high Med: $394,900 sqft: 2,485 low | high Med: 2,317 $ / sqft: $153 low | high Med: $171 On site: 17 low | high Med: 62.5 | |
Market Activity 78254
Request a showing
Request a showing
Contact
Learn More About This Property
| State | TX |
|---|---|
| County | Bexar |
| City | San Antonio |
| Zip Code | 78254 |
| Area | Bexar |
| Community Name | STILLWATER RANCH |
| School District | Northside |
| Elementary School | Scarborough |
| High School | Harlan HS |
| Listing VS Median (in STILLWATER RANCH) | |
Price: $379,900 low | high Med: $394,900 sqft: 2,485 low | high Med: 2,317 $ / sqft: $153 low | high Med: $171 On site: 17 low | high Med: 62.5 | |