209 Coronado Circle,Kerrville, TX 78028
Kerrville, TX 78028

Description
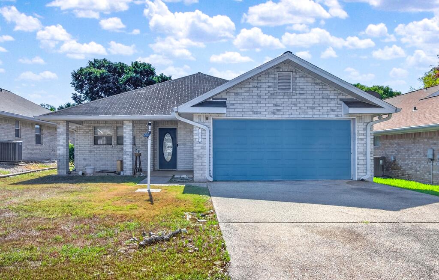
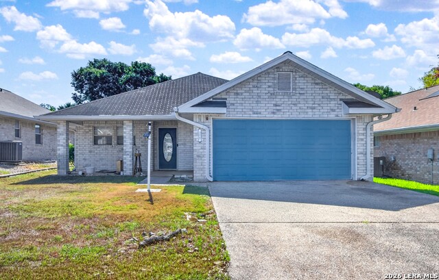
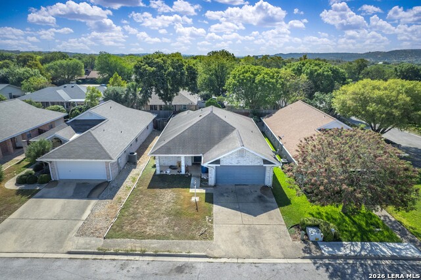
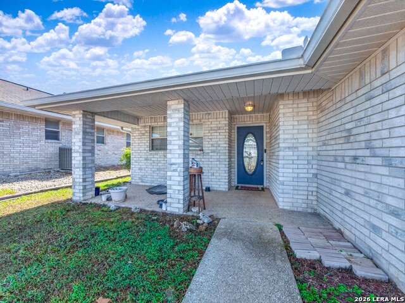
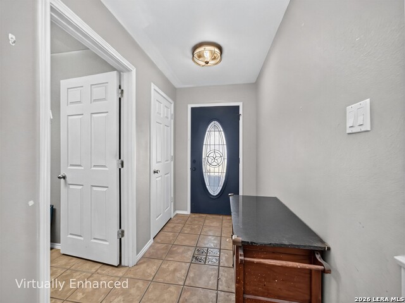
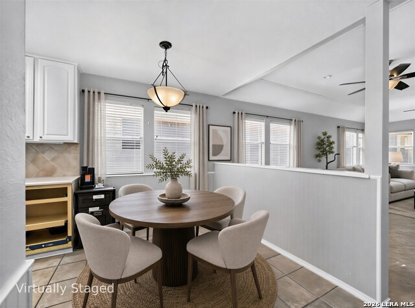
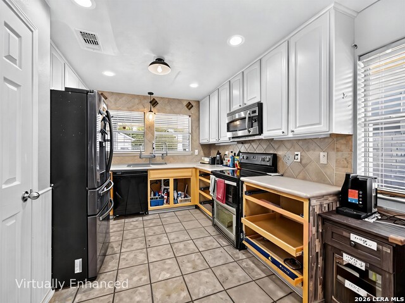
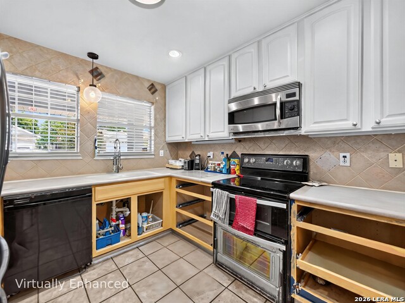
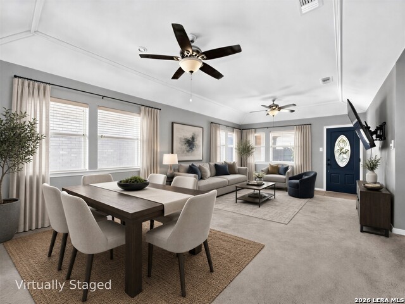
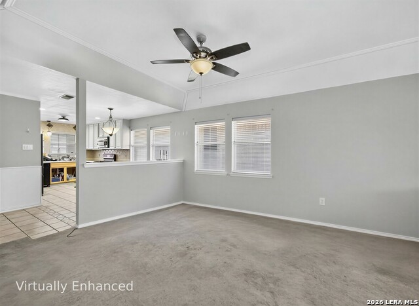
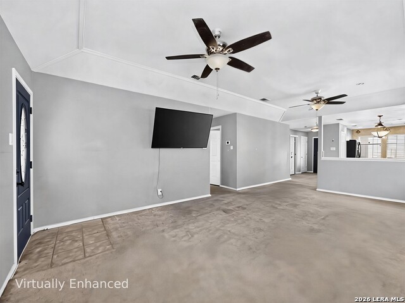
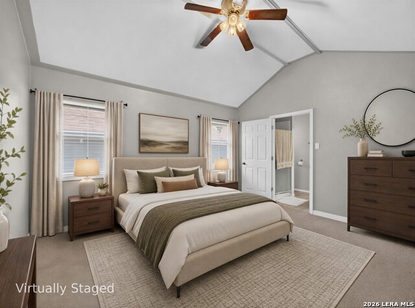
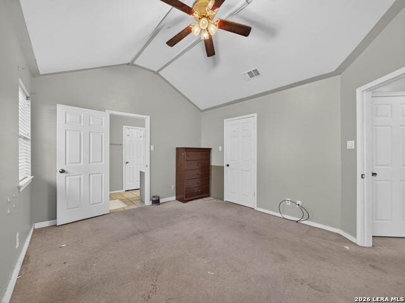
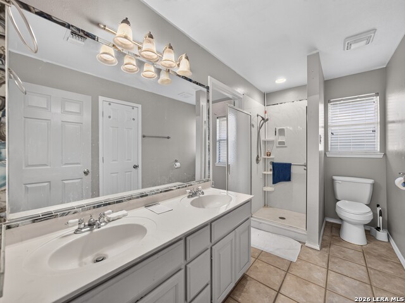
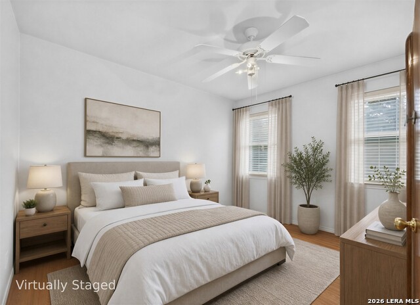
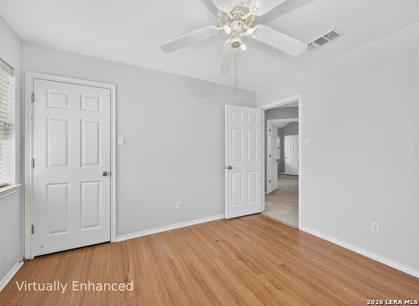
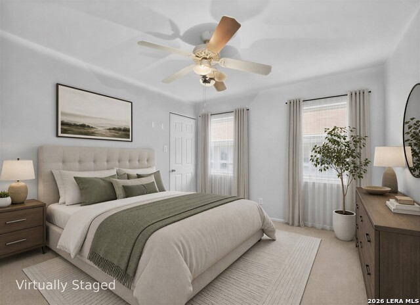
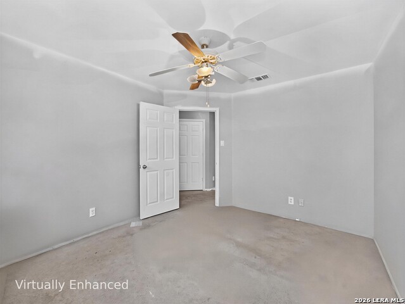
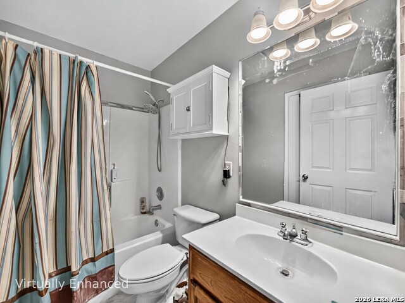
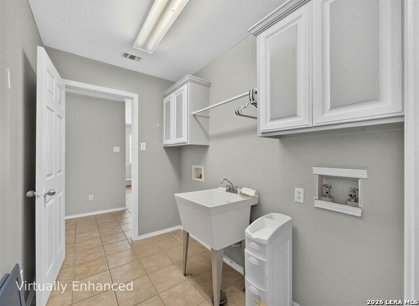
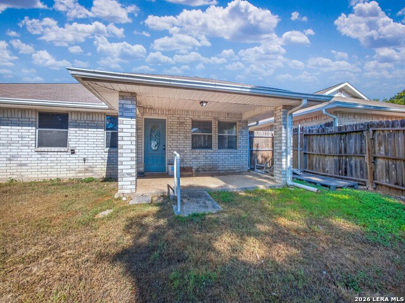
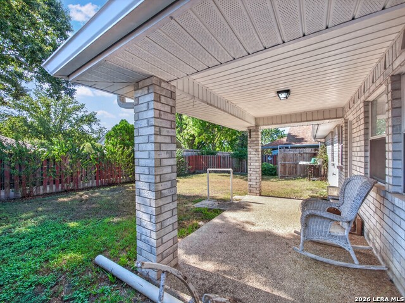
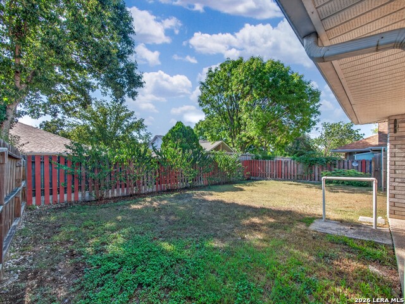
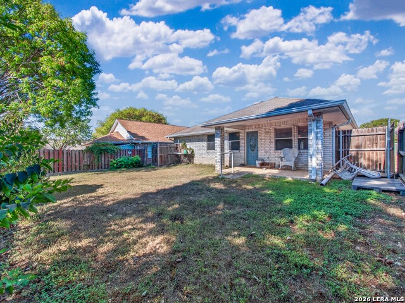
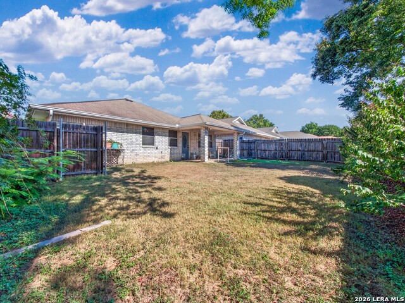
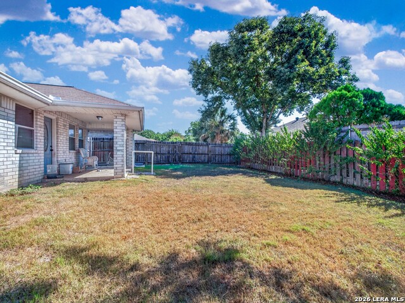
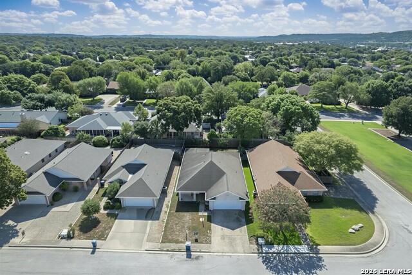
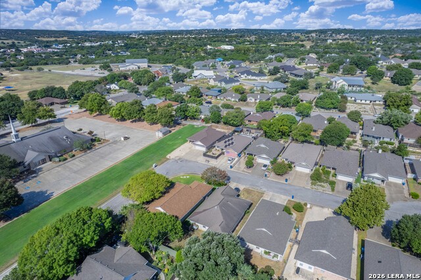
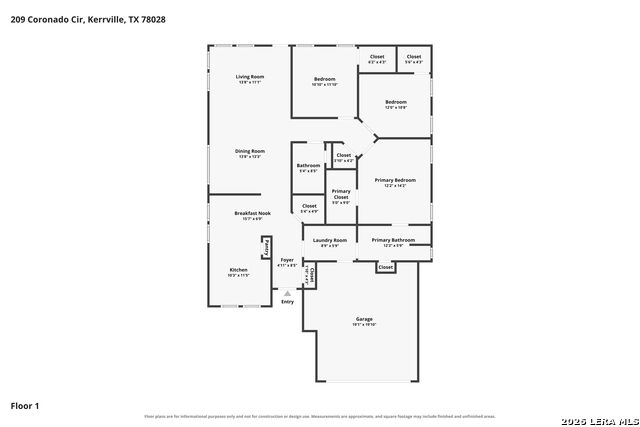
This single-story home offers a functional layout with 3 bedrooms, 2 bathrooms, and an attached 2-car garage, situated on a cul-de-sac street with sidewalks and curbs. The brick exterior is complemented by a covered front porch that provides shelter from the rain, while the front entry leads directly into the home's main living spaces. Solid interior doors are featured throughout the home, and attic access is conveniently located in the hallway. The kitchen features abundant cabinetry, generous counter space, tile flooring, a tiled backsplash, and a full set of appliances, including a refrigerator, range, built-in microwave, and dishwasher. An adjoining breakfast area features multiple windows and opens to the kitchen, while a separate dining area connects with the spacious living room. Half walls and wide openings create an open flow between the kitchen, dining, and living spaces while still defining each area. The living room features a vaulted ceiling with a ceiling fan and multiple windows that bring in natural light. The primary bedroom offers a vaulted ceiling, ceiling fan, multiple windows, and a walk-in closet with built-in shelving. The ensuite primary bathroom features a long double vanity, separate walk-in shower, and additional storage. Two secondary bedrooms provide flexibility for family, guests, or a home office, while the second full bathroom includes a tub/shower combination and vanity. A dedicated laundry room offers washer and dryer connections along with overhead cabinetry for additional storage. Out back, the home features a covered patio that provides a sheltered outdoor area during rainy weather, overlooking a spacious, privacy-fenced backyard with room for outdoor activities, gardening, or additional outdoor living space. The property is also conveniently located near shopping, restaurants, and gas stations for easy access to everyday essentials.
Details
| MLS # | 2021066 |
|---|---|
| Listing Type | For Sale |
| Style | House |
| Status | New |
| Year | 1997 |
| Days On Site | 8 |
| Listing Provided By | Watters International Realty | Christopher Watters |
Features
| Bed(s) | 3 |
|---|---|
| Bath(s) | 2 Total |
| SQ Feet | 1,488 |
| Garage | 2 |
| Story(s) | 1 |
| Acreage | 0.13 |
Interior
| Interior | One Living Area, Liv/Din Combo, Utility Room Inside, 1st Floor Lvl/No Steps, Open Floor Plan, Cable TV Available, Laundry Room, Walk in Closets |
|---|---|
| Heating | Central |
| Heating Fuel | Electric |
| Fireplace | Not Applicable |
Exterior
| Exterior | Brick |
|---|---|
| Exterior Features | Patio Slab, Covered Patio, Privacy Fence |
| Roof | Composition |
| Foundation | Slab |
Parking
| Garage Parking | Two Car Garage, Attached |
|---|
Utilities
| Waterorsewer | Water System, Sewer System |
|---|
Taxes
| Tax Property Id | 61253 |
|---|---|
| Taxed By Mltpl Counties | No |
| Total Tax | 5293 |
Area Information
| State | TX |
|---|---|
| County | Kerr |
| City | Kerrville |
| Zip Code | 78028 |
| Area | Kerr |
| Community Name | Coronado Estates Four |
| School District | Kerrville. |
| Elementary School | Tally |
| High School | Tivy |
| Listing VS Median (in Coronado Estates Four) | |
Price: $255,900 low | high Med: $255,900 sqft: 1,488 low | high Med: 1,488 $ / sqft: $172 low | high Med: $172 On site: 8 low | high Med: 8 | |
Market Activity 78028
Request a showing
Request a showing
Contact
Learn More About This Property
| State | TX |
|---|---|
| County | Kerr |
| City | Kerrville |
| Zip Code | 78028 |
| Area | Kerr |
| Community Name | Coronado Estates Four |
| School District | Kerrville. |
| Elementary School | Tally |
| High School | Tivy |
| Listing VS Median (in Coronado Estates Four) | |
Price: $255,900 low | high Med: $255,900 sqft: 1,488 low | high Med: 1,488 $ / sqft: $172 low | high Med: $172 On site: 8 low | high Med: 8 | |