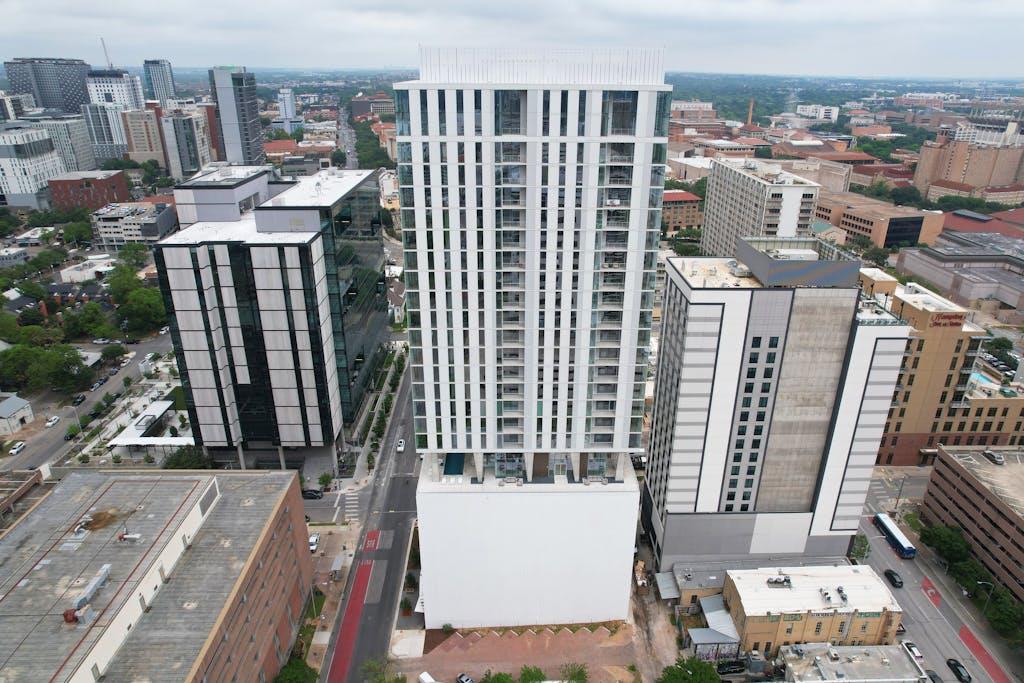
LIMITED RESIDENCES. A limited collection of only 117 downtown residences. Seven (7) Residences per floor and five (5) two-story penthouse on Levels 27-28.
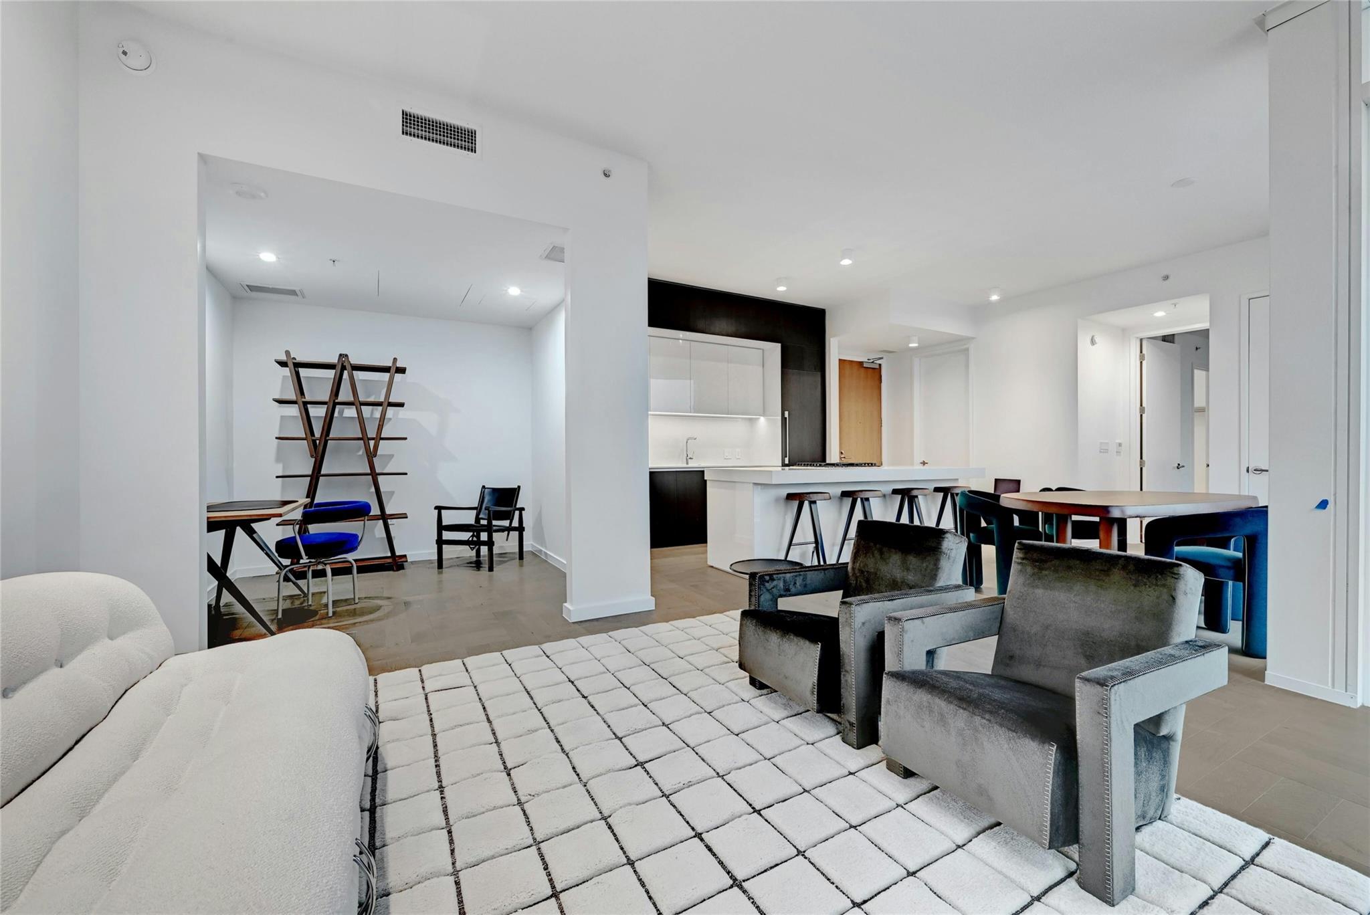
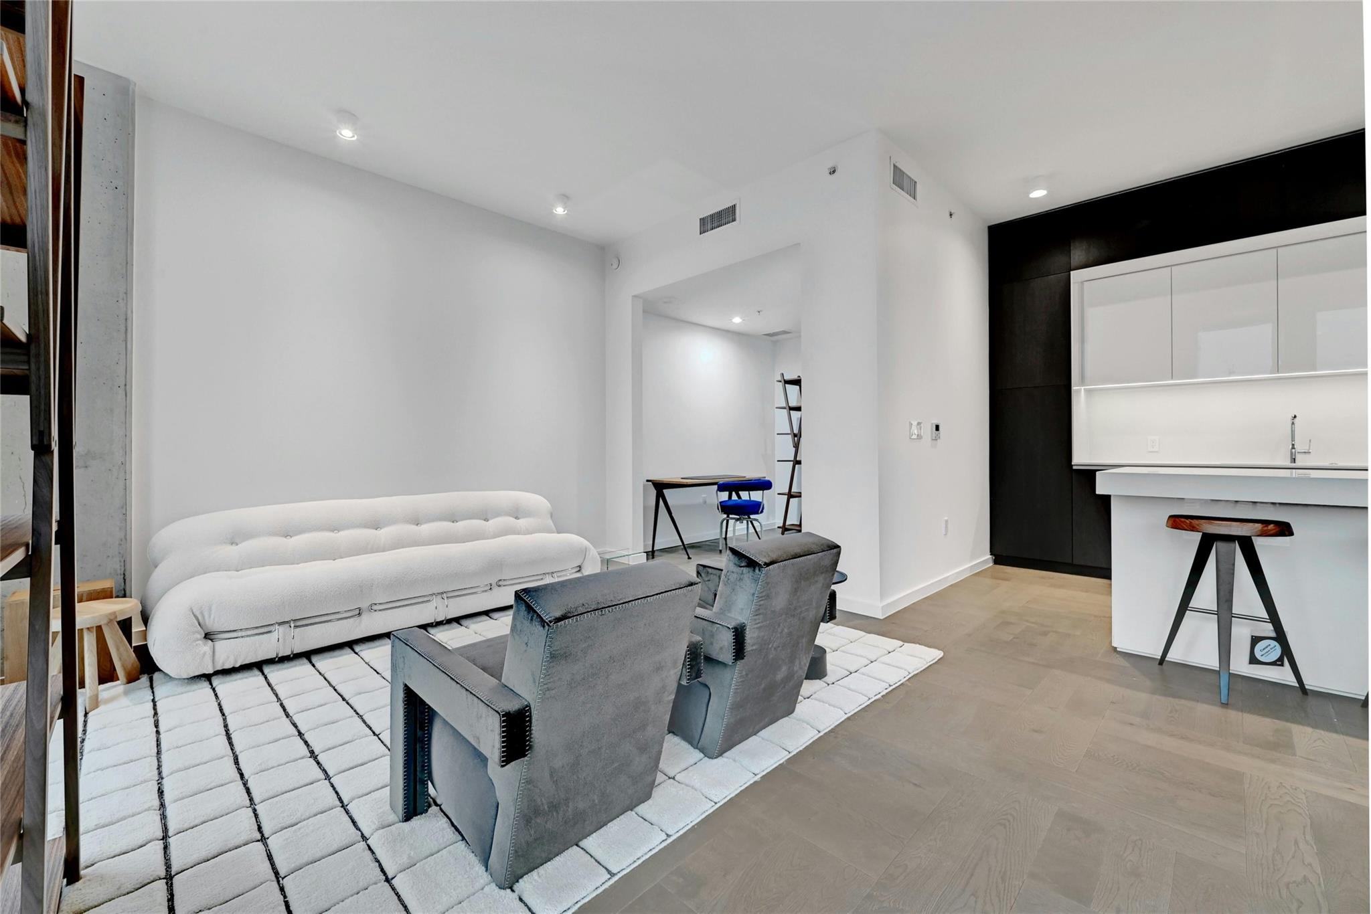
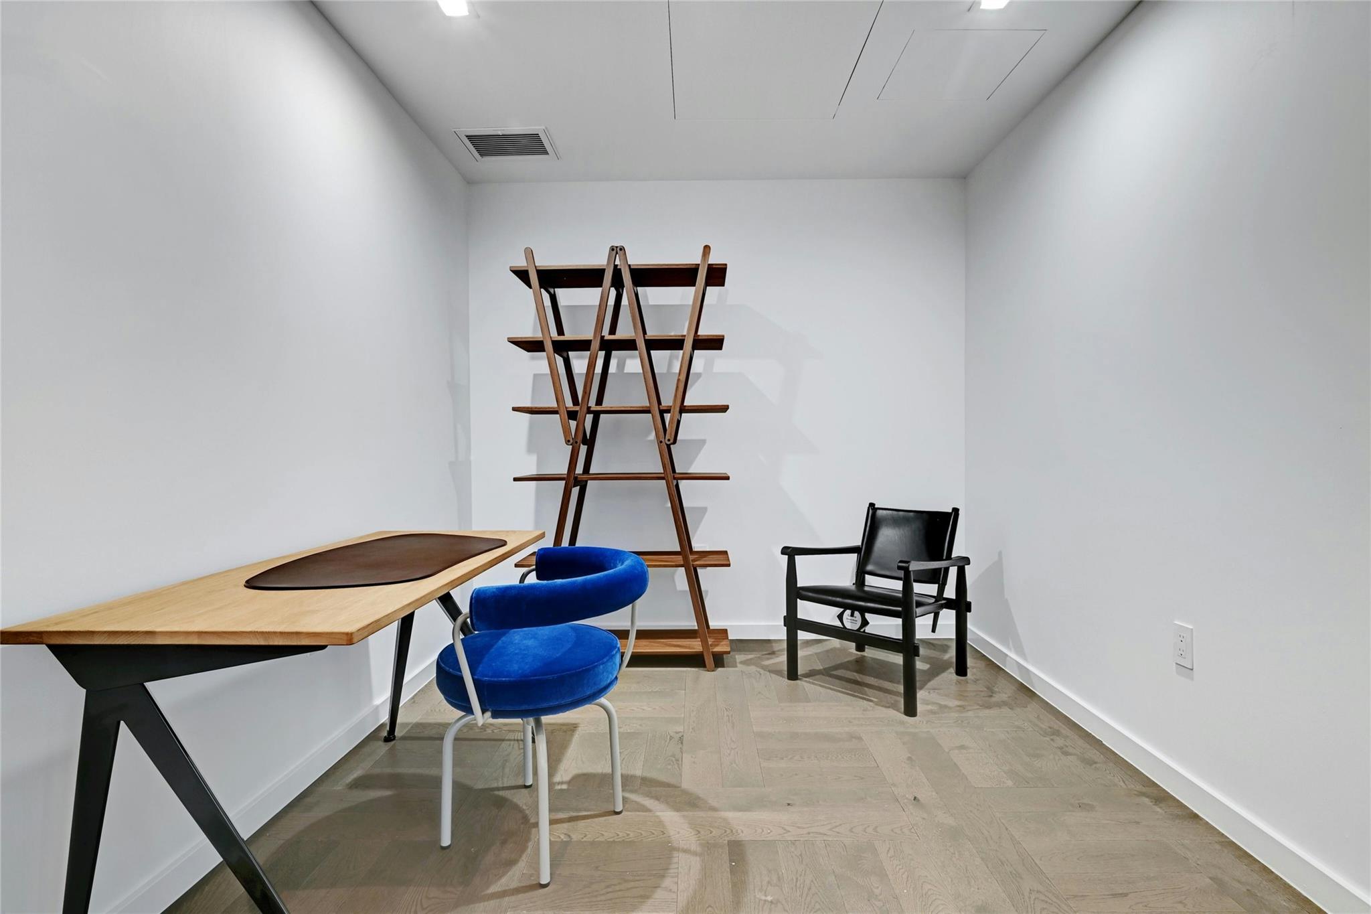
This modern living area features an open floor plan that seamlessly connects to a versatile DEN, ideal for a home office, reading nook, or additional seating area. The room is bright and airy, with clean lines, neutral tones, and contemporary furnishings that create a welcoming and stylish atmosphere. The nearby kitchen is visible from the living area, offering a cohesive and functional layout perfect for both everyday living and entertaining. Furnishings provided by Scott + Cooner available for purchase separately. Photo is model unit #2406.
This modern living area features an open floor plan that seamlessly connects to a versatile DEN, ideal for a home office, reading nook, or additional seating area. The room is bright and airy, with clean lines, neutral tones, and contemporary furnishings that create a welcoming and stylish atmosphere. The nearby kitchen is visible from the living area, offering a cohesive and functional layout perfect for both everyday living and entertaining. Furnishings provided by Scott + Cooner available for purchase separately. Photo is model unit #2406.
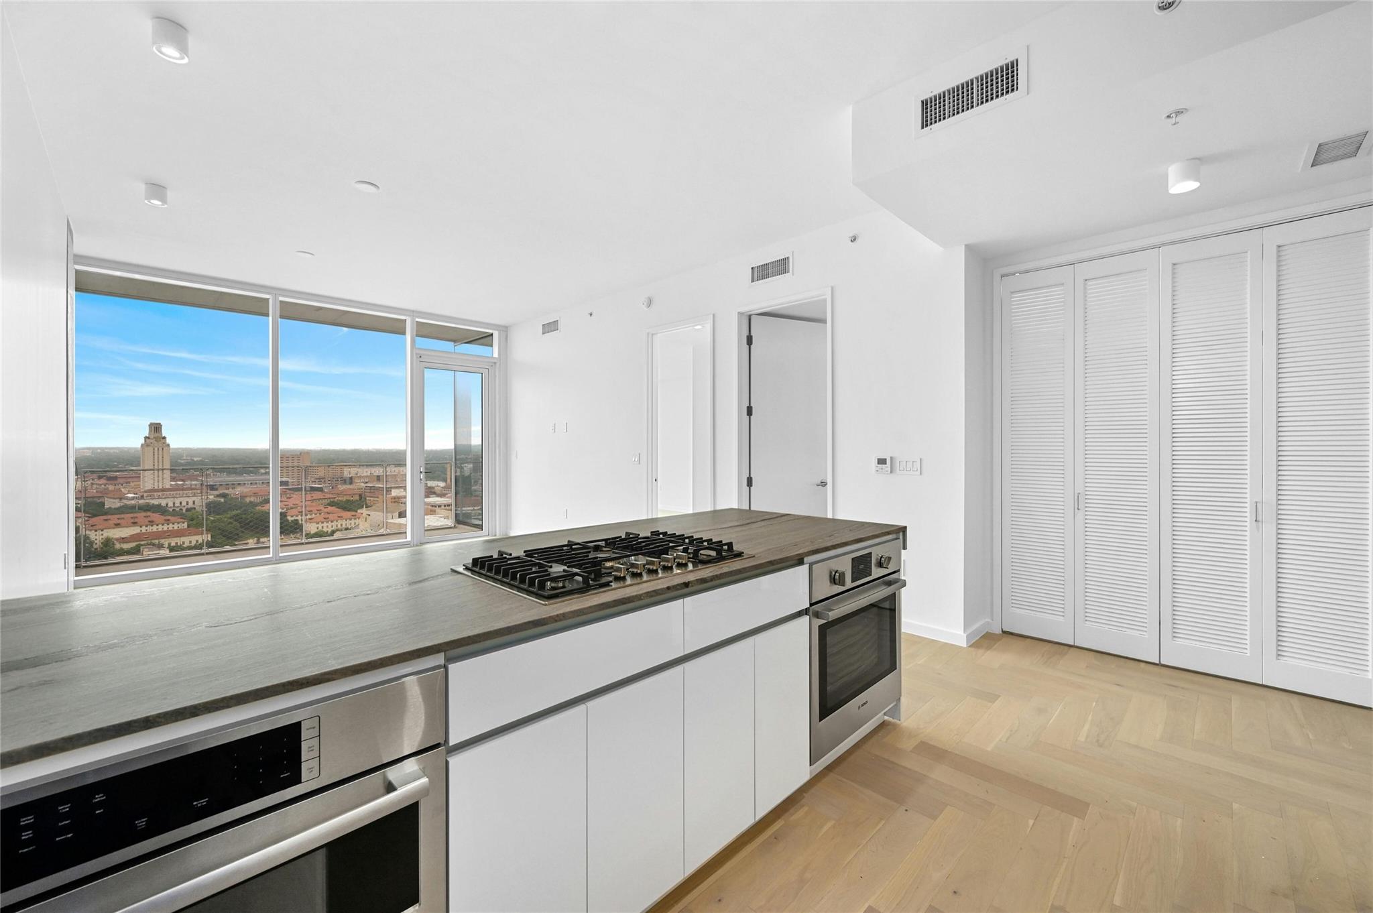
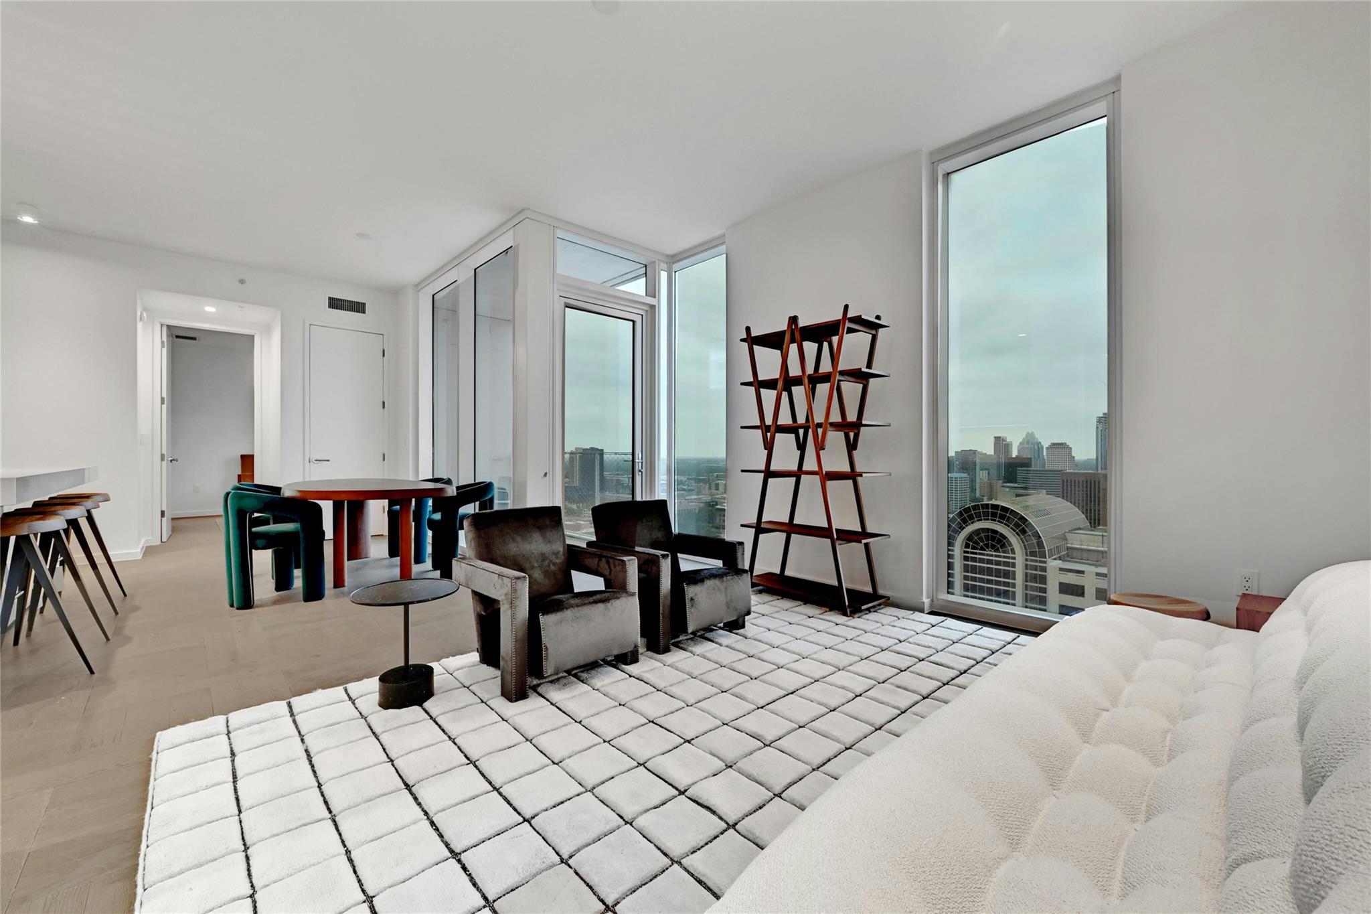
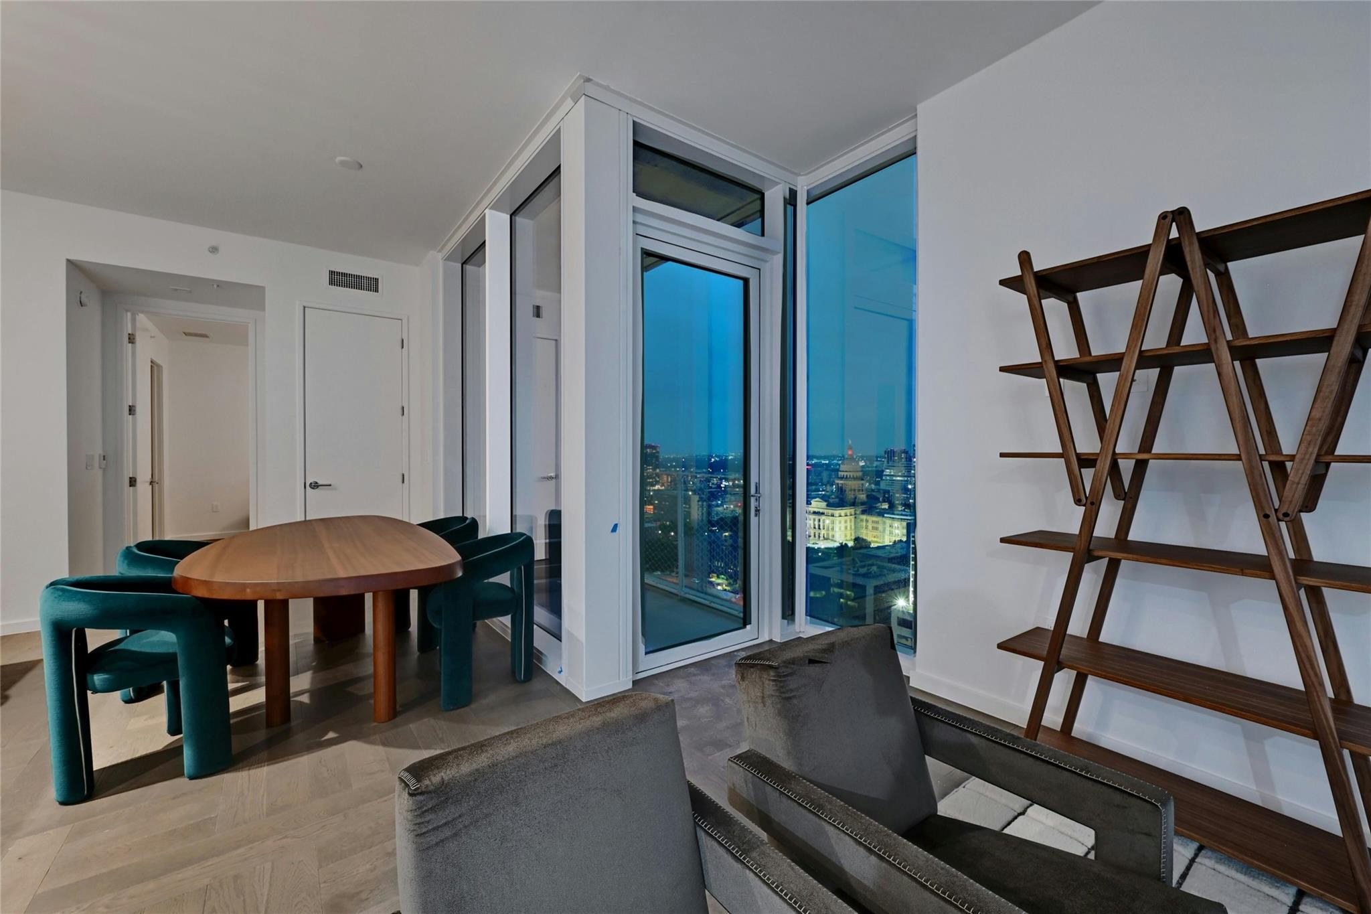
A minimalist design, featuring light-colored wood flooring arranged in a herringbone pattern. The room is brightly lit by natural light streaming in through large, floor-to-ceiling glass windows and doors that lead to a balcony. Furnishings provided by Scott + Cooner available for purchase separately. Photo is model unit #2406.
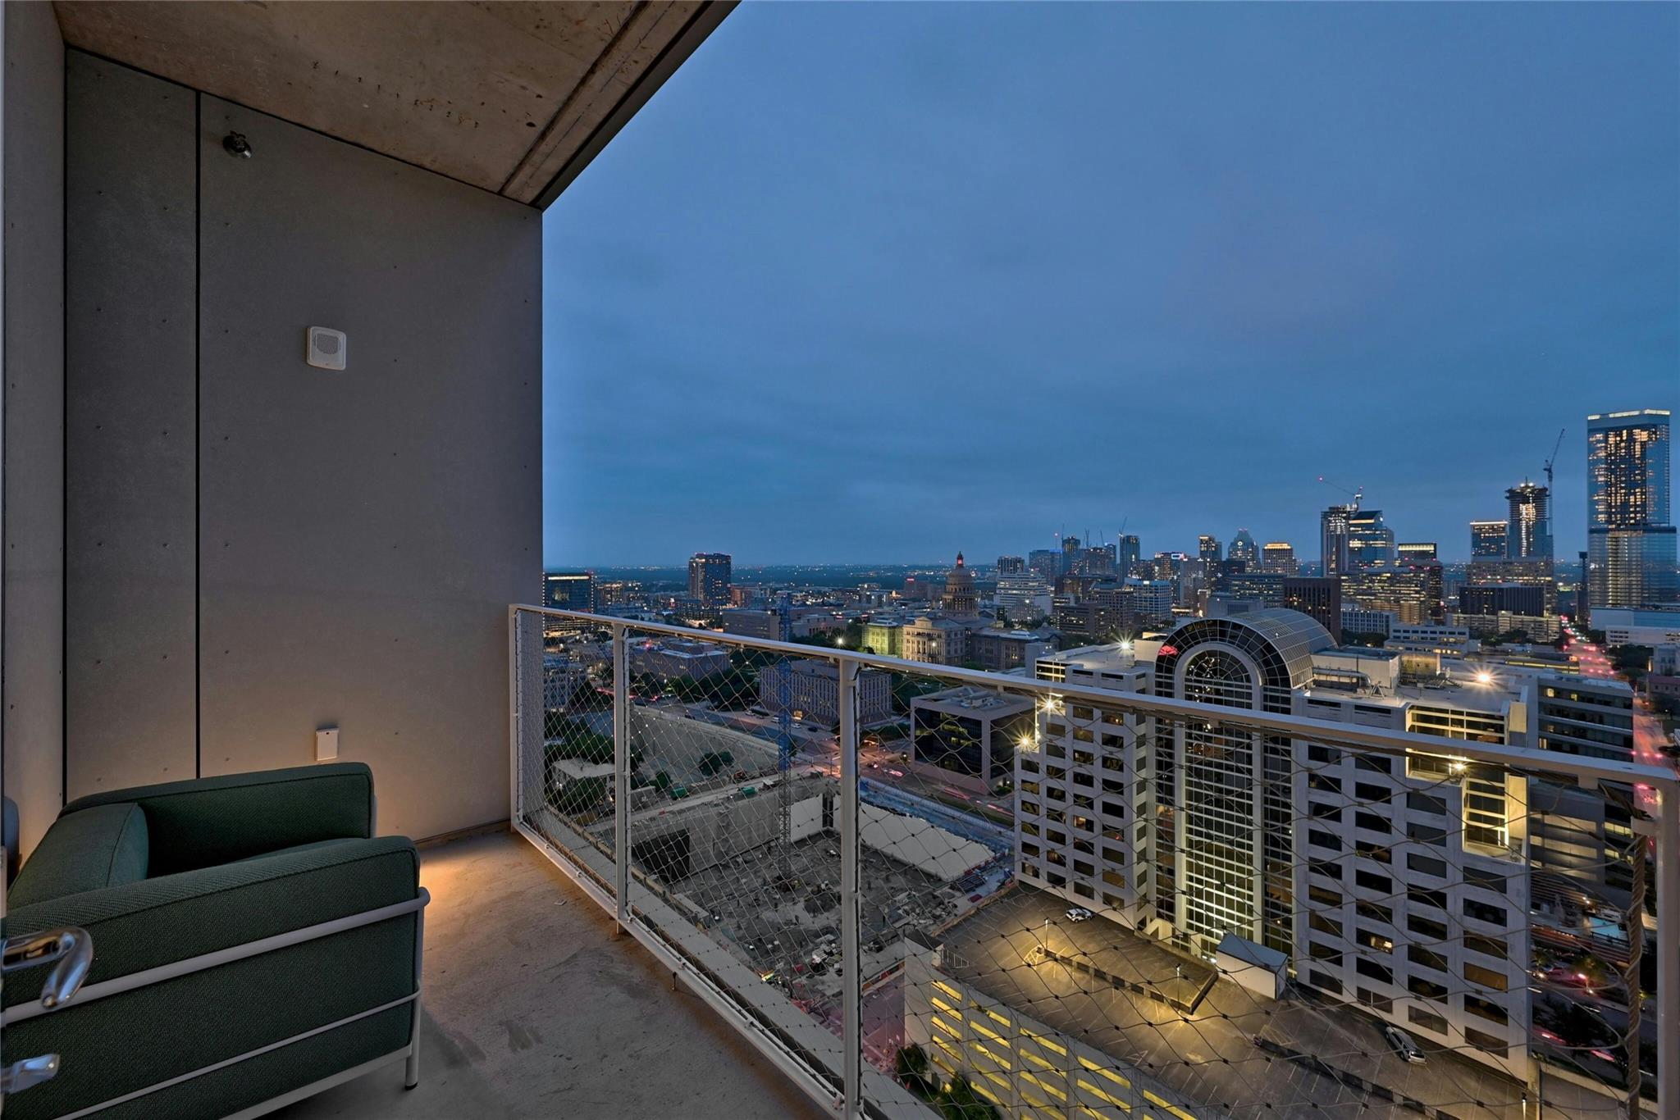
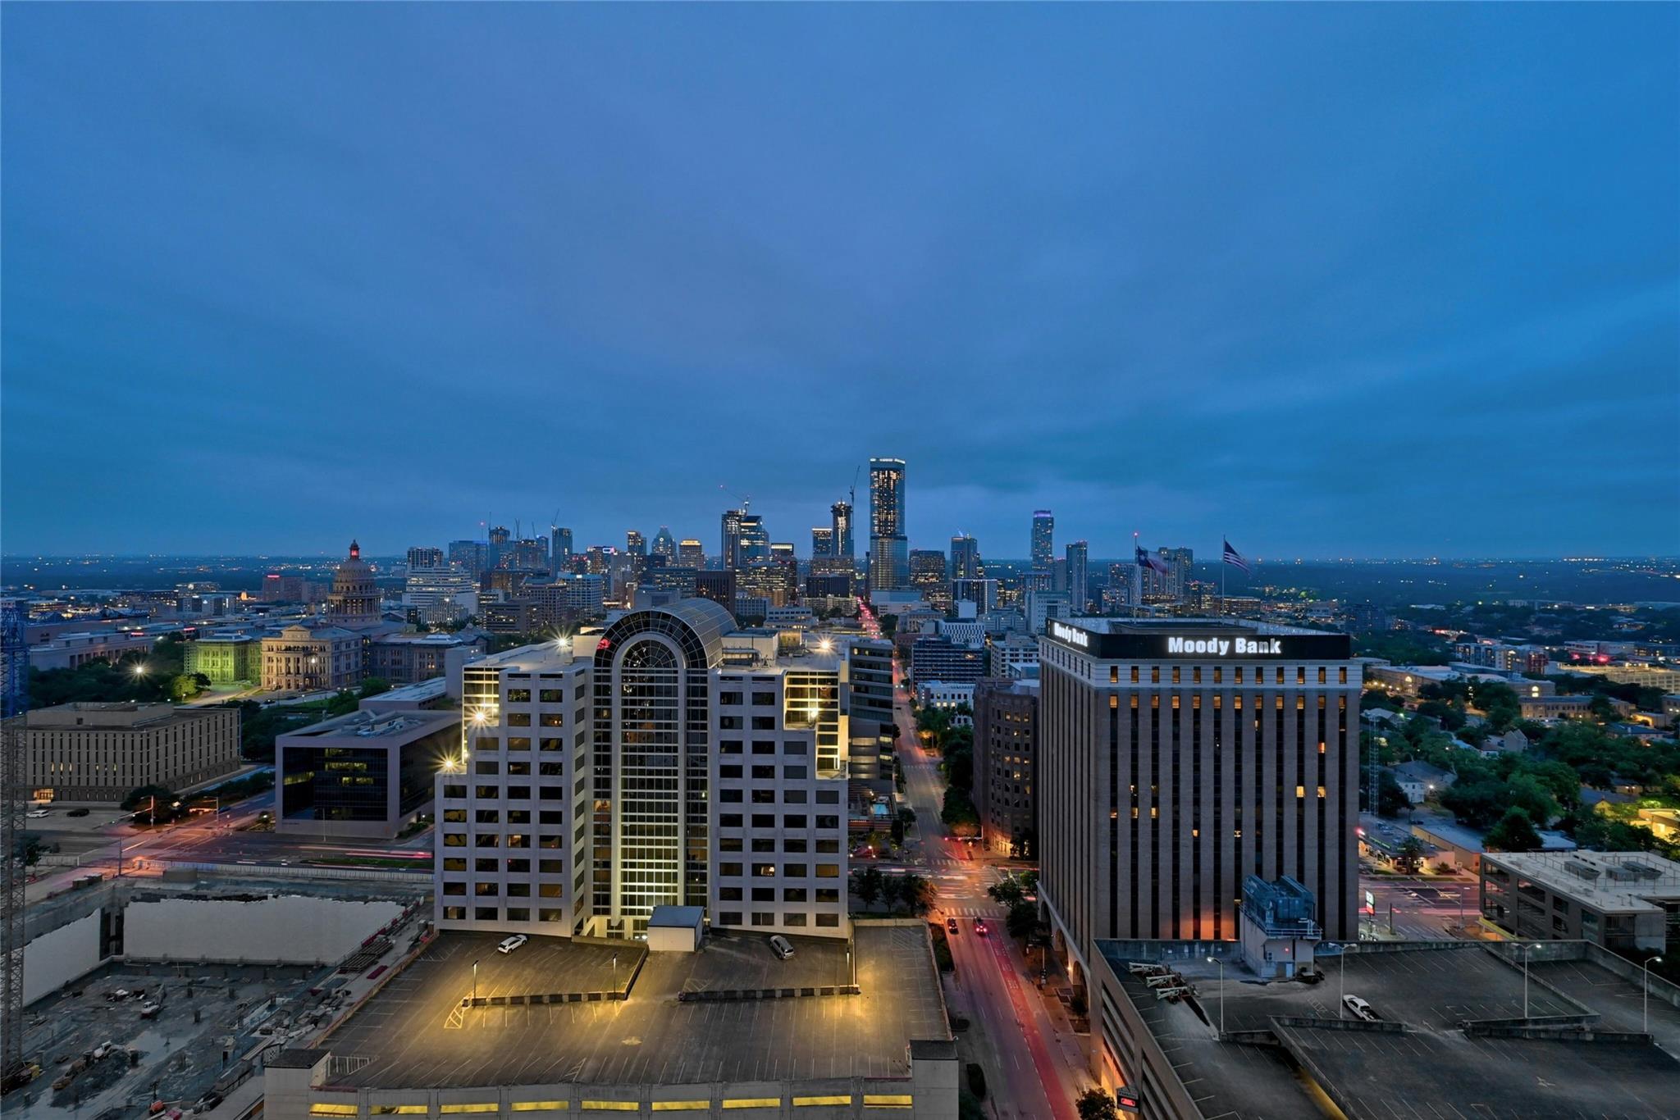
Private balcony with dramatic skyline views, perfect for evening relaxation and city lights. Photo is model unit #2406.
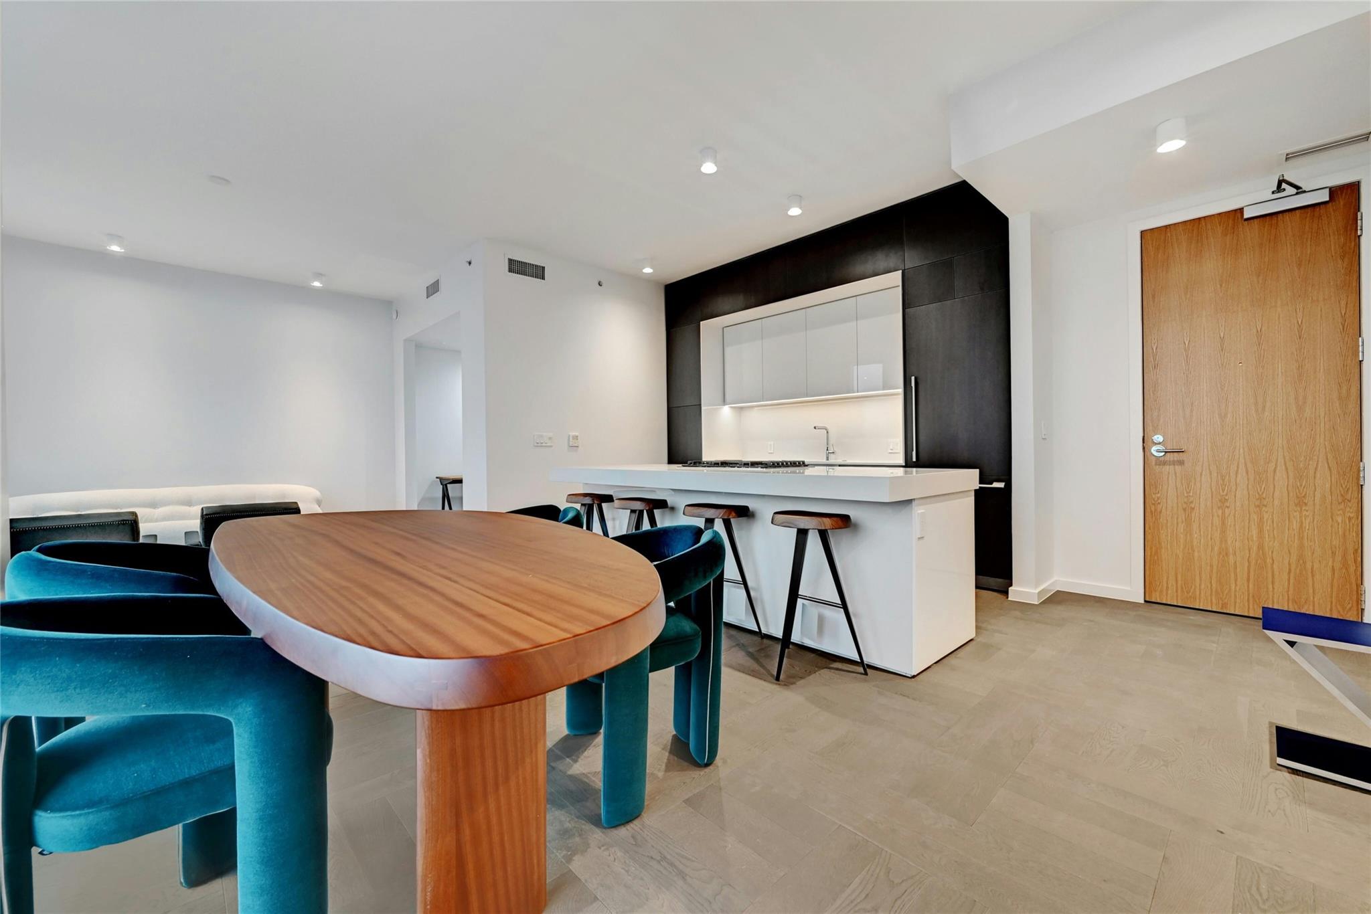
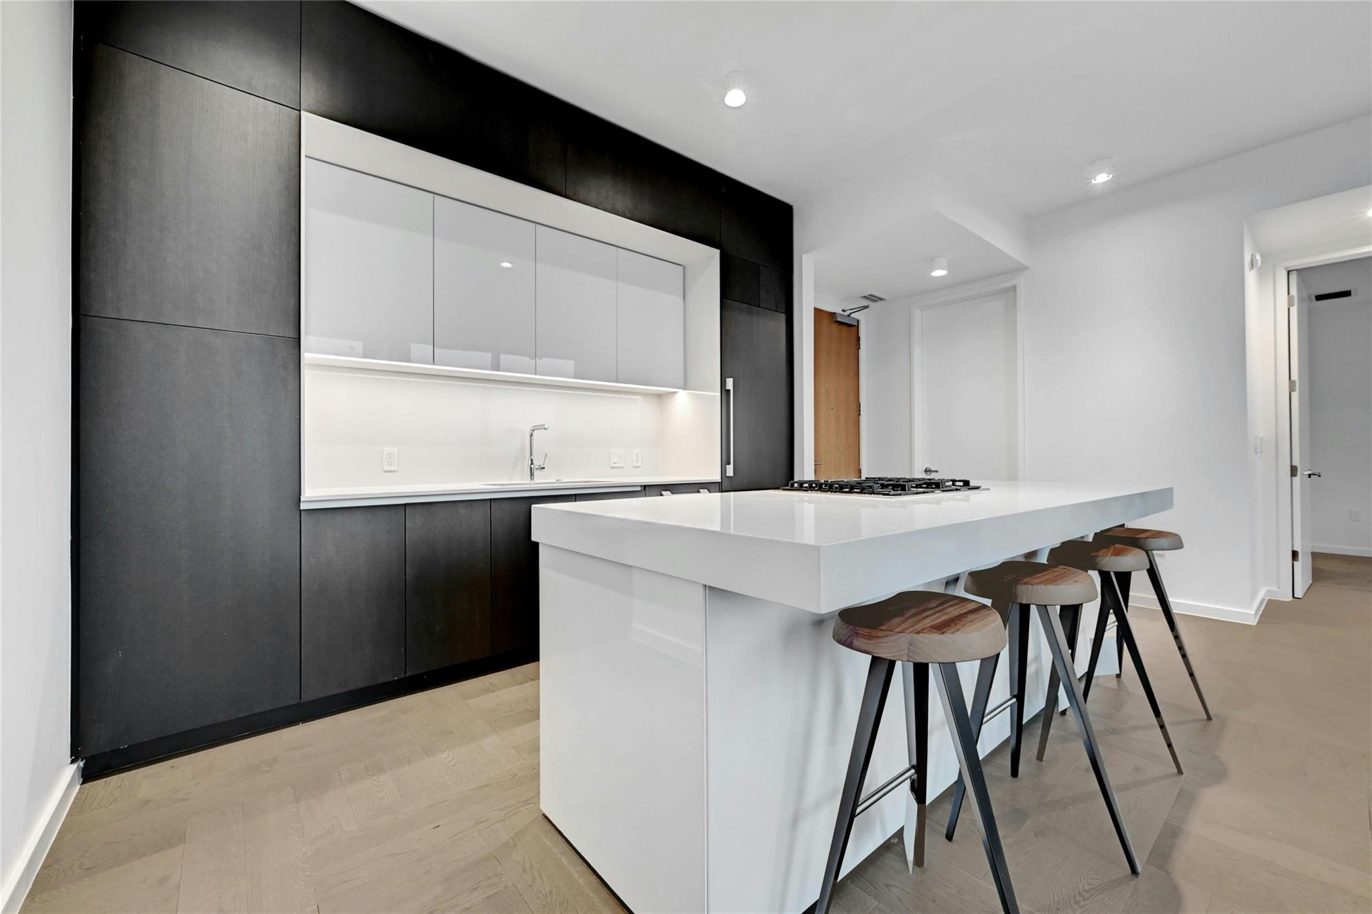
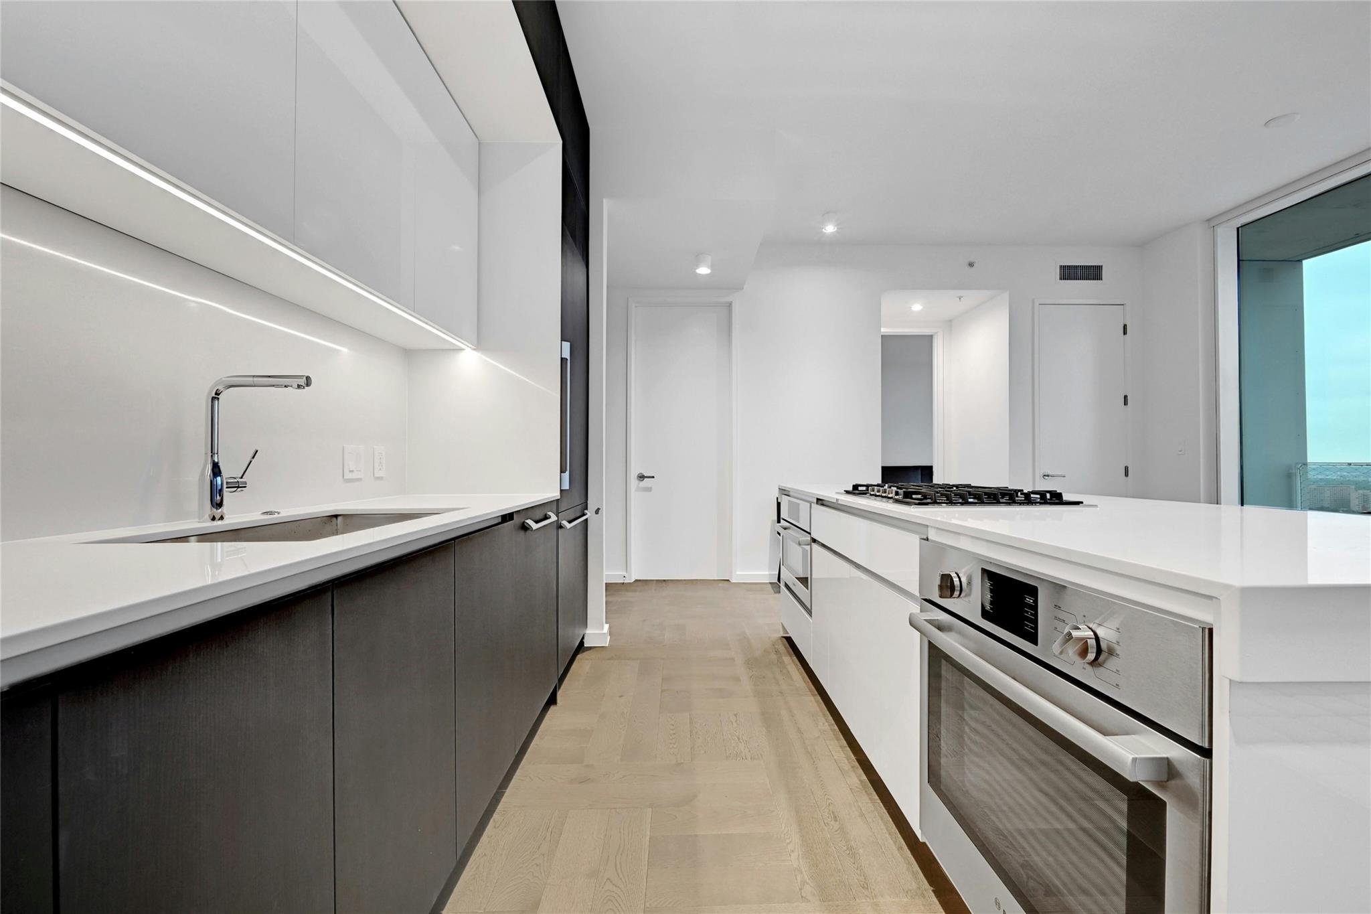
A modern, open-concept kitchen, dining and living area. The kitchen features a sleek, minimalist design with a large island at its center, topped with white-colored stone countertop. The island includes a built-in gas cooktop and stainless steel oven. Furnishings provided by Scott + Cooner available for purchase separately. Photo is model unit #2406.
The den area provides a versatile space that can be used for various purposes, adding to the overall functionality of the home. Furnishings provided by Scott + Cooner available for purchase separately. Photo is model unit #2406.
Sleek kitchen with integrated appliances, custom cabinetry and a large waterfall island with bar seating. Furnishings provided by Scott + Cooner available for purchase separately. Photo is model unit #2406.
Modern kitchen with sleek cabinetry, integrated Bosch® appliances and a waterfall island with gas cooktop. Photo is model unit #2406.
The dining area offers a perfect setting to enjoy meals while soaking in the breathtaking panoramic city view. Furnishings provided by Scott + Cooner available for purchase separately. Photo is model unit #2406.
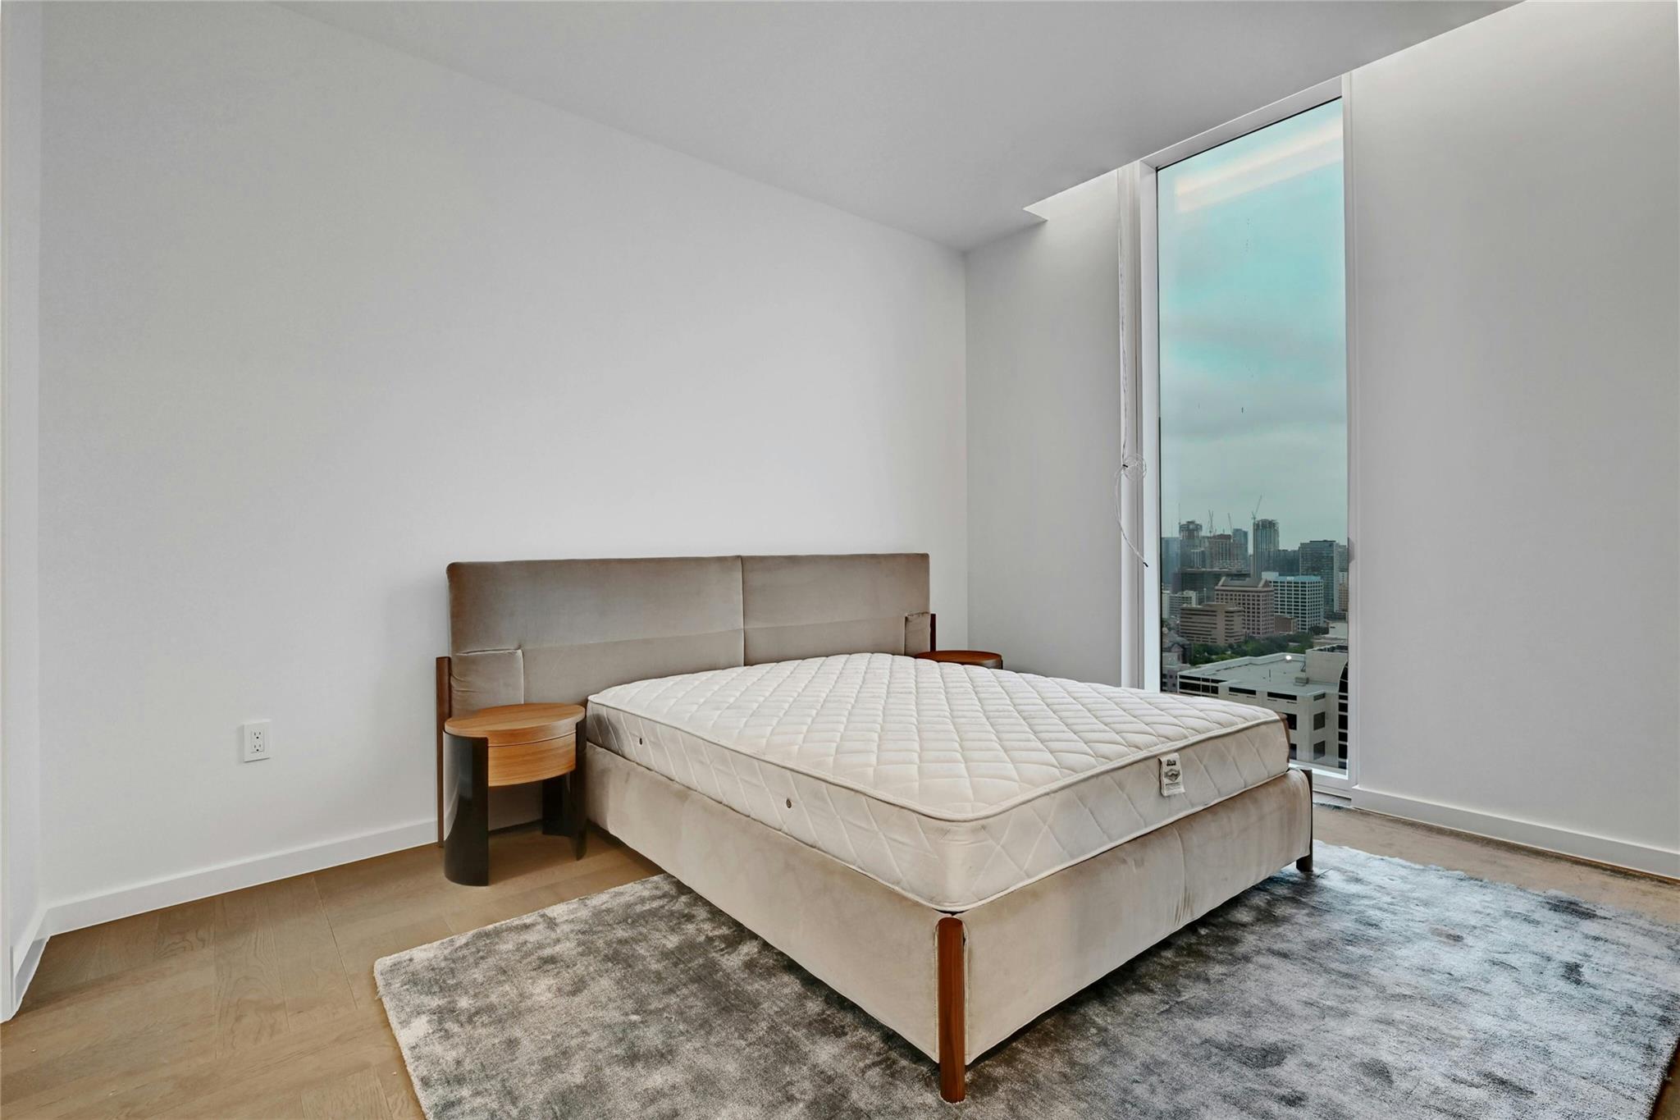
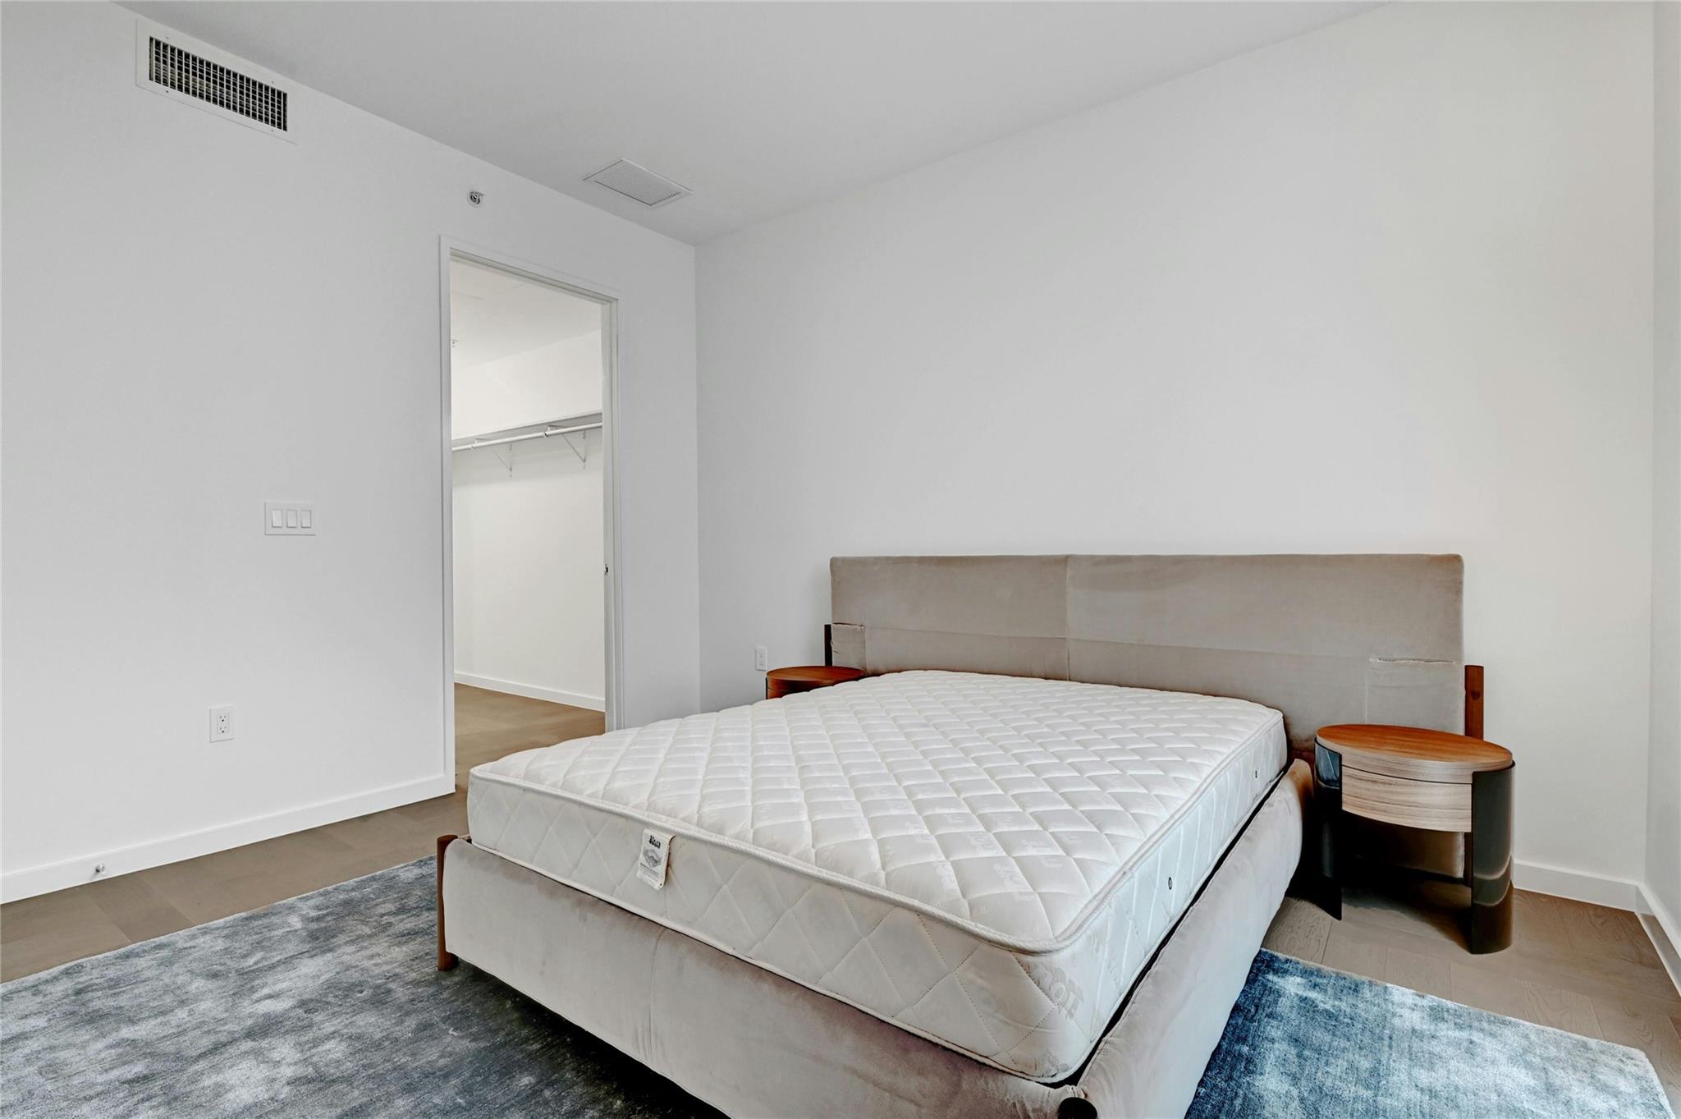
Step into this sleek and contemporary bedroom featuring floor-to-ceiling windows that frame spectacular views of the city and beyond. Furnishings provided by Scott + Cooner available for purchase separately. Photo is model unit #2406.
Step into this sleek and contemporary bedroom featuring floor-to-ceiling windows that frame spectacular views of the city and beyond. Furnishings provided by Scott + Cooner available for purchase separately. Photo is model unit #2406.
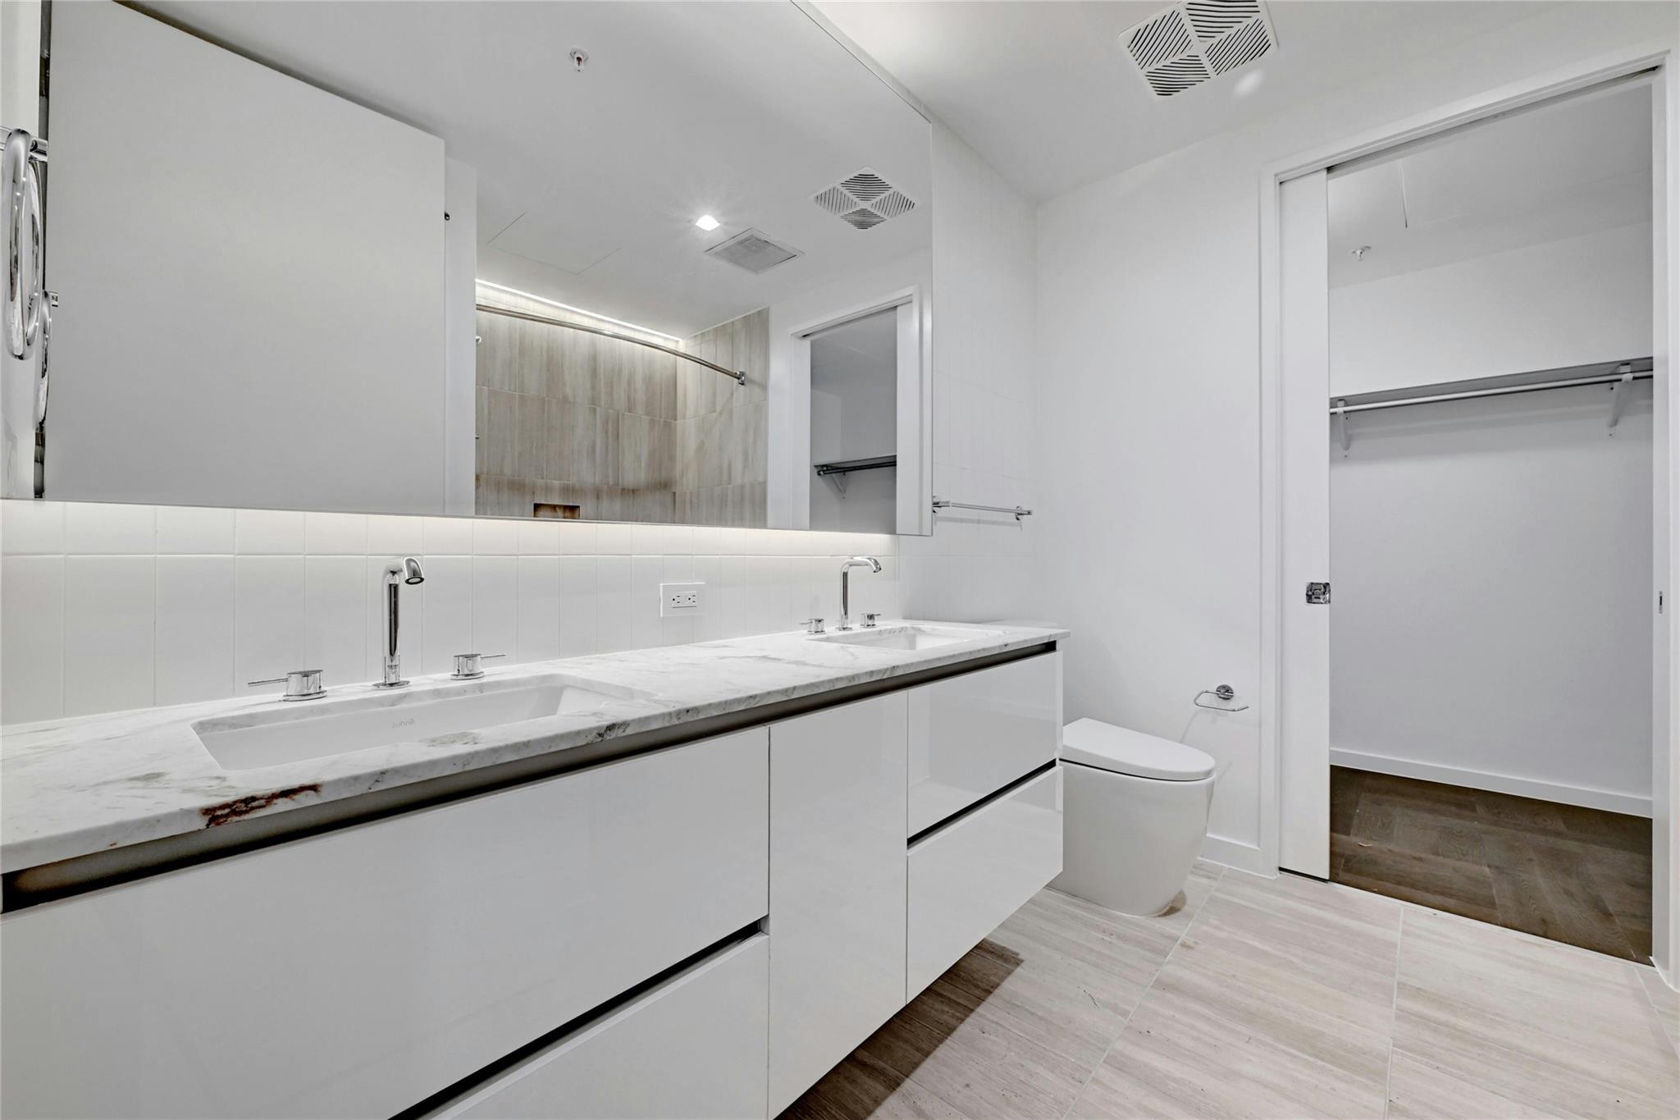
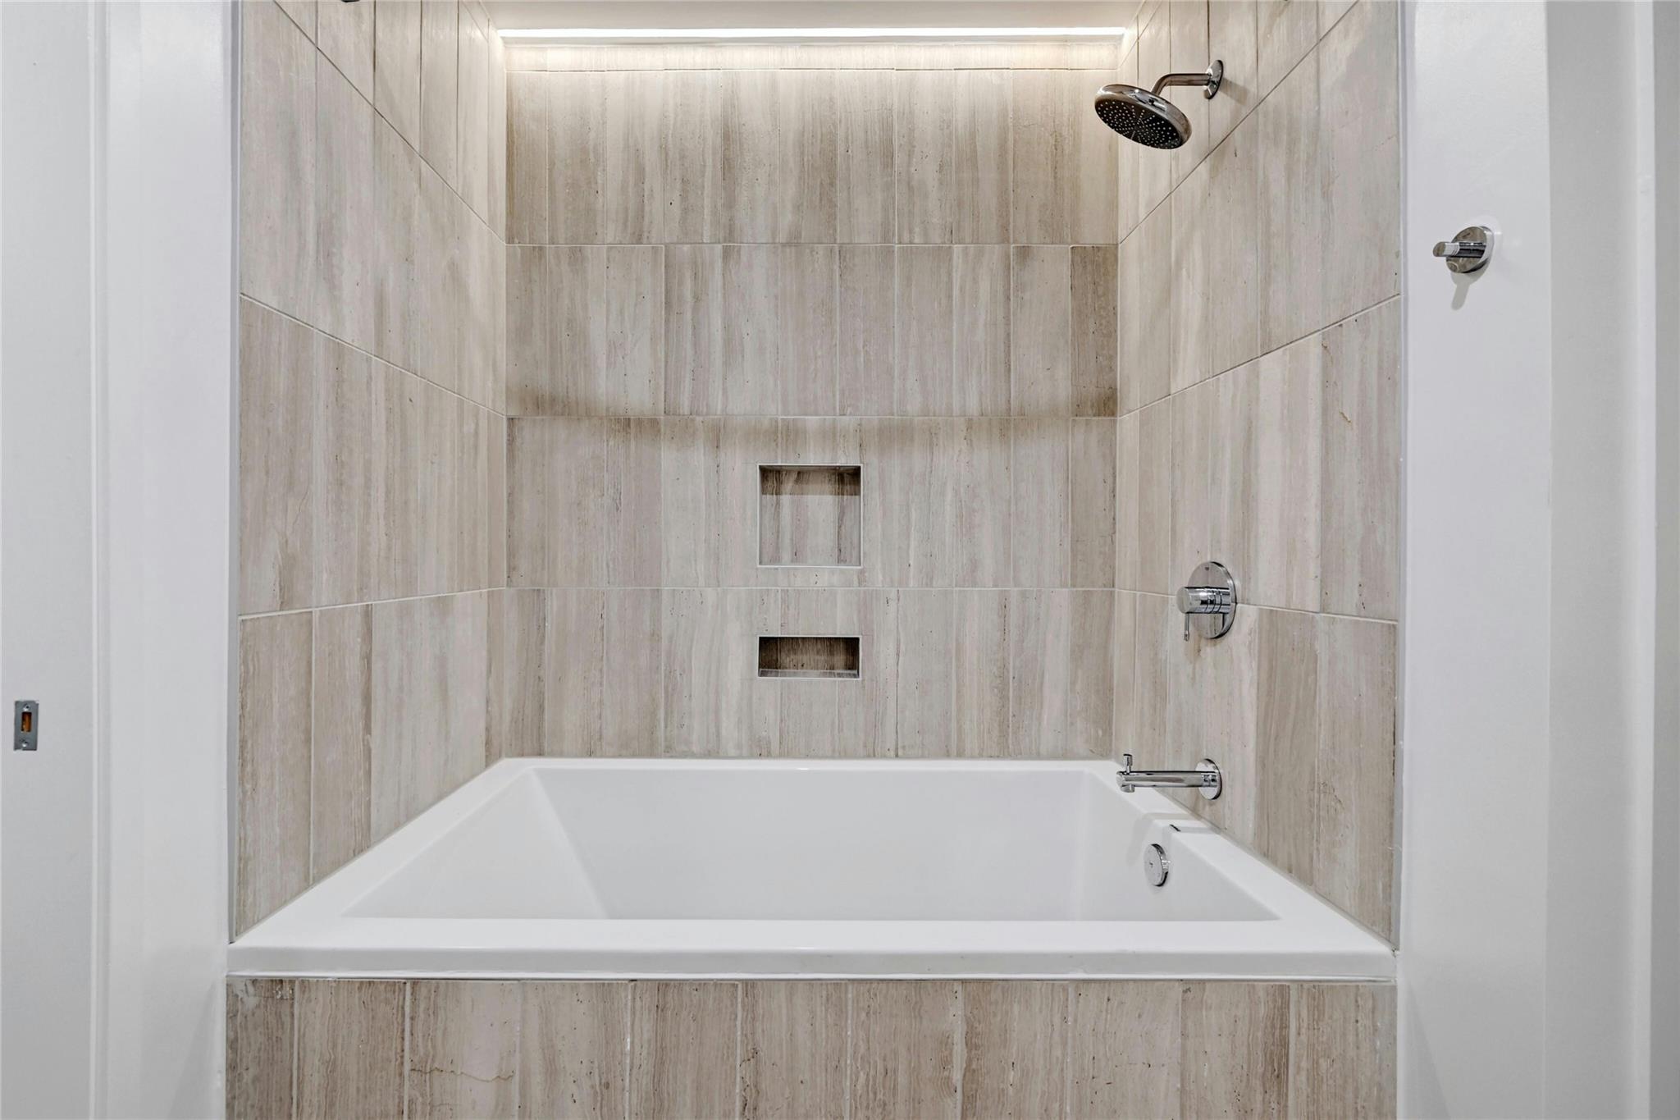
The primary bathroom showcases a dual vanity with sleek white cabinets, providing ample storage & a modern aesthetic plus a large horizontal mirror, enhancing the spacious feel and functionality of the area. The shower and tub combo is designed with floor to ceiling tiles. Additionally, the space includes a walk-in closet, offering convenient storage and organization. Photo is model unit #2406.
The shower and tub combo is designed with floor to ceiling tiles.
This unit offers breathtaking views of downtown Austin and Capitol Views.
LIMITED RESIDENCES. A limited collection of only 117 downtown residences. Seven (7) Residences per floor and five (5) two-story penthouse on Levels 27-28.
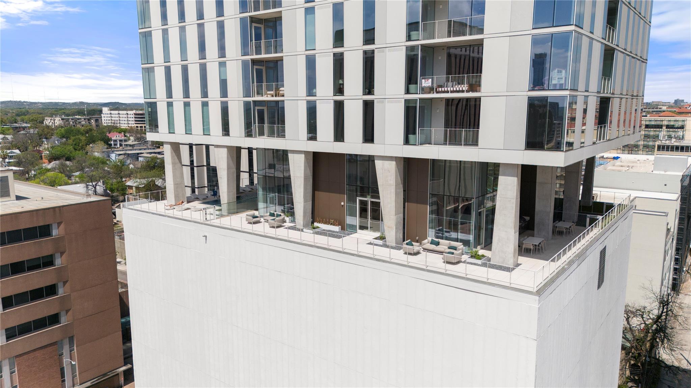
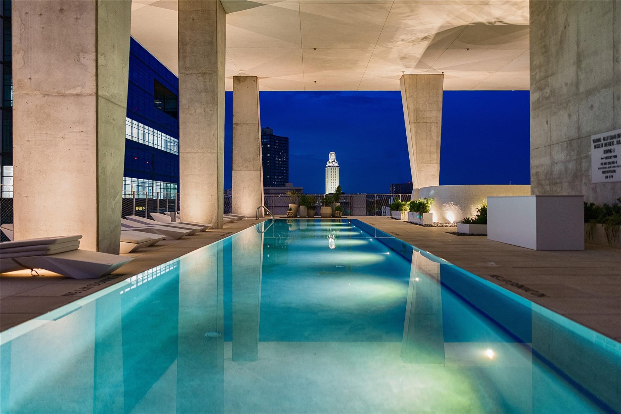
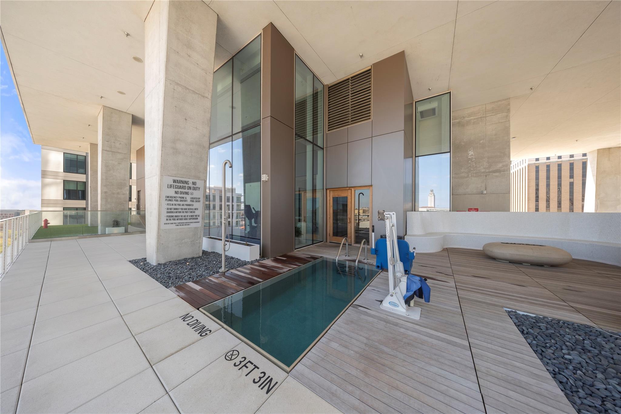
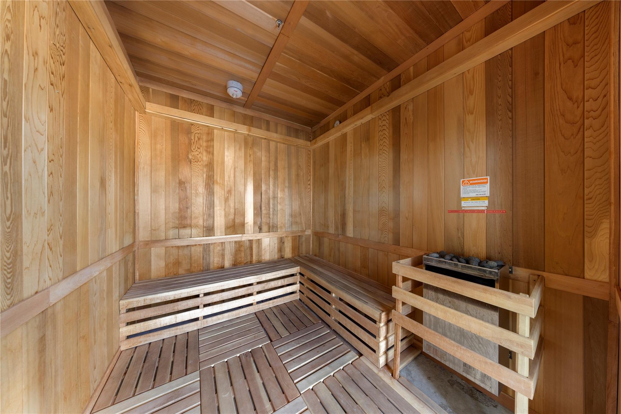
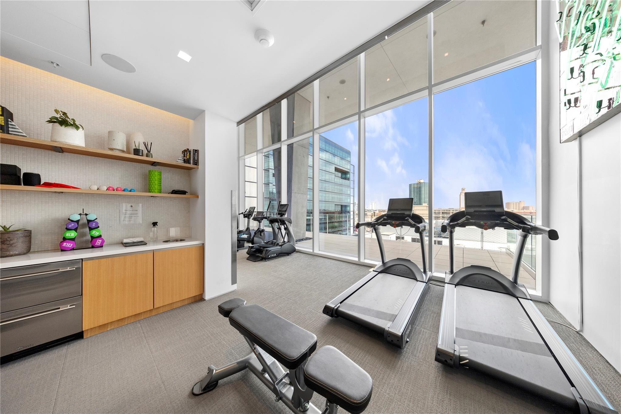
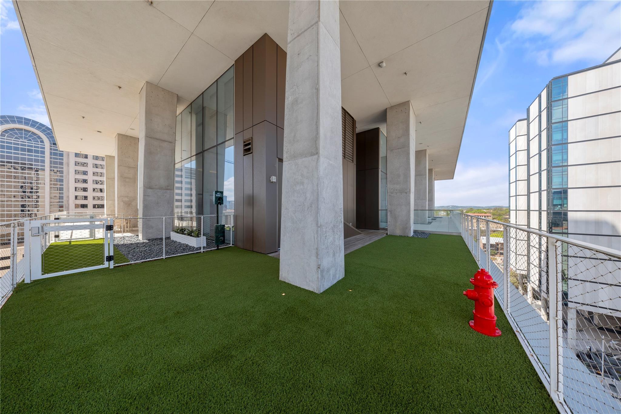
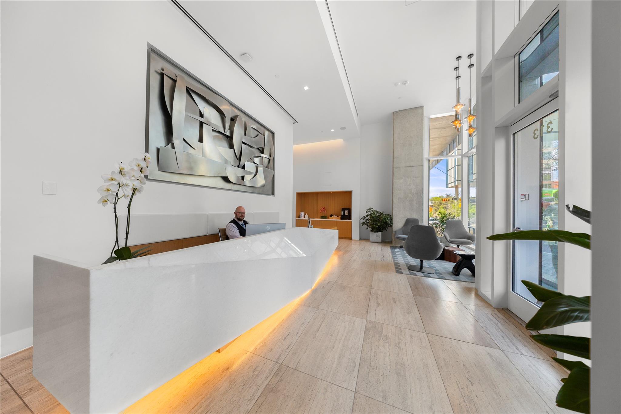
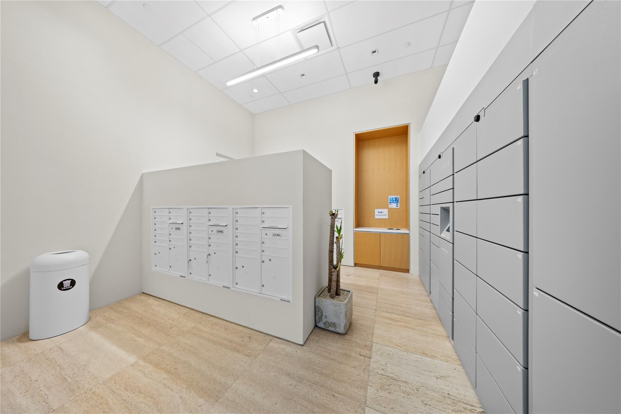
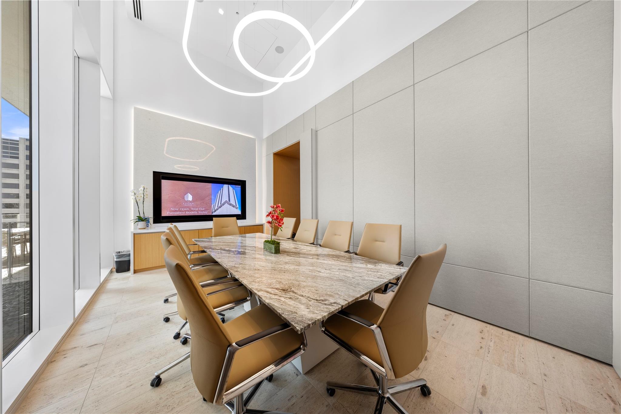
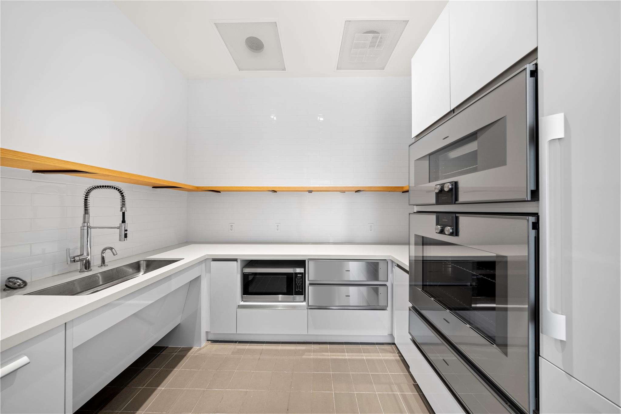
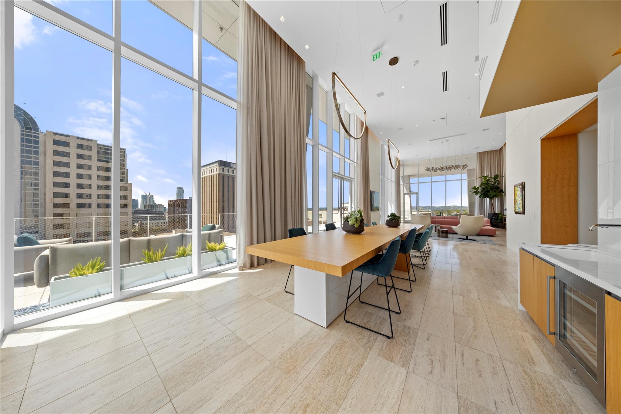
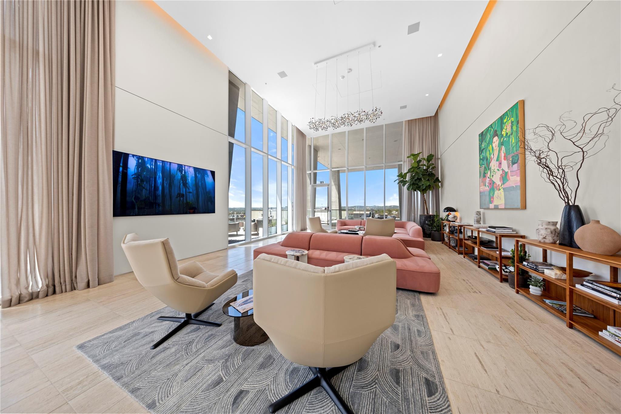
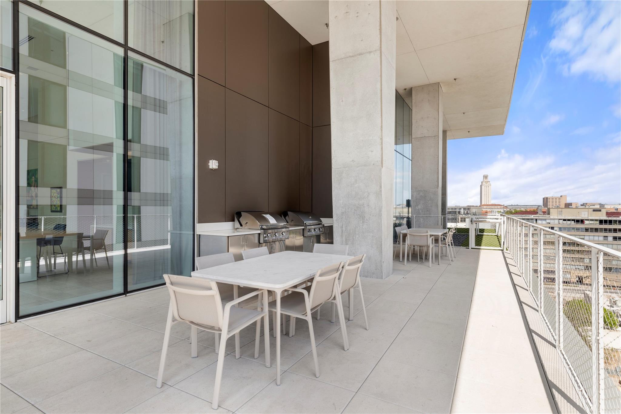
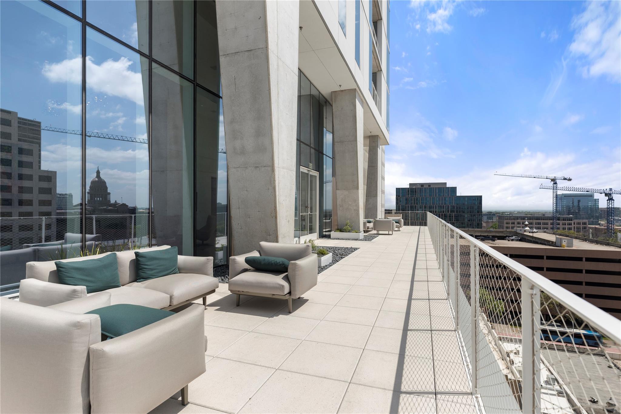
AMENITIES. Elevated amenity deck on the tenth floor includes: Covered Lap Pool, Outdoor Cooking & Dining, Fire Pit Lounge, Sauna, Hot & Cold Plunge Pool, Exercise Facility, Dog Park w/ Washing Station, Conference Room / Private Dining, Club Room w/ Kitchen. Ground floor amenities include 24/7 Concierge, Lobby and two (2) retail spaces.
AMENITIES. Elevated amenity deck on the tenth floor includes: Covered Lap Pool, Outdoor Cooking & Dining, Fire Pit Lounge, Sauna, Hot & Cold Plunge Pool, Exercise Facility, Dog Park w/ Washing Station, Conference Room / Private Dining, Club Room w/ Kitchen. Ground floor amenities include 24/7 Concierge, Lobby and two (2) retail spaces.
AMENITIES. Elevated amenity deck on the tenth floor includes: Covered Lap Pool, Outdoor Cooking & Dining, Fire Pit Lounge, Sauna, Hot & Cold Plunge Pool, Exercise Facility, Dog Park w/ Washing Station, Conference Room / Private Dining, Club Room w/ Kitchen. Ground floor amenities include 24/7 Concierge, Lobby and two (2) retail spaces.
AMENITIES. Elevated amenity deck on the tenth floor includes: Covered Lap Pool, Outdoor Cooking & Dining, Fire Pit Lounge, Sauna, Hot & Cold Plunge Pool, Exercise Facility, Dog Park w/ Washing Station, Conference Room / Private Dining, Club Room w/ Kitchen. Ground floor amenities include 24/7 Concierge, Lobby and two (2) retail spaces.
AMENITIES. Elevated amenity deck on the tenth floor includes: Covered Lap Pool, Outdoor Cooking & Dining, Fire Pit Lounge, Sauna, Hot & Cold Plunge Pool, Exercise Facility, Dog Park w/ Washing Station, Conference Room / Private Dining, Club Room w/ Kitchen. Ground floor amenities include 24/7 Concierge, Lobby and two (2) retail spaces.
AMENITIES. Elevated amenity deck on the tenth floor includes: Covered Lap Pool, Outdoor Cooking & Dining, Fire Pit Lounge, Sauna, Hot & Cold Plunge Pool, Exercise Facility, Dog Park w/ Washing Station, Conference Room / Private Dining, Club Room w/ Kitchen. Ground floor amenities include 24/7 Concierge, Lobby and two (2) retail spaces.
AMENITIES. Elevated amenity deck on the tenth floor includes: Covered Lap Pool, Outdoor Cooking & Dining, Fire Pit Lounge, Sauna, Hot & Cold Plunge Pool, Exercise Facility, Dog Park w/ Washing Station, Conference Room / Private Dining, Club Room w/ Kitchen. Ground floor amenities include 24/7 Concierge, Lobby and two (2) retail spaces.
AMENITIES. Elevated amenity deck on the tenth floor includes: Covered Lap Pool, Outdoor Cooking & Dining, Fire Pit Lounge, Sauna, Hot & Cold Plunge Pool, Exercise Facility, Dog Park w/ Washing Station, Conference Room / Private Dining, Club Room w/ Kitchen. Ground floor amenities include 24/7 Concierge, Lobby and two (2) retail spaces.
AMENITIES. Elevated amenity deck on the tenth floor includes: Covered Lap Pool, Outdoor Cooking & Dining, Fire Pit Lounge, Sauna, Hot & Cold Plunge Pool, Exercise Facility, Dog Park w/ Washing Station, Conference Room / Private Dining, Club Room w/ Kitchen. Ground floor amenities include 24/7 Concierge, Lobby and two (2) retail spaces.
AMENITIES. Elevated amenity deck on the tenth floor includes: Covered Lap Pool, Outdoor Cooking & Dining, Fire Pit Lounge, Sauna, Hot & Cold Plunge Pool, Exercise Facility, Dog Park w/ Washing Station, Conference Room / Private Dining, Club Room w/ Kitchen. Ground floor amenities include 24/7 Concierge, Lobby and two (2) retail spaces.
AMENITIES. Elevated amenity deck on the tenth floor includes: Covered Lap Pool, Outdoor Cooking & Dining, Fire Pit Lounge, Sauna, Hot & Cold Plunge Pool, Exercise Facility, Dog Park w/ Washing Station, Conference Room / Private Dining, Club Room w/ Kitchen. Ground floor amenities include 24/7 Concierge, Lobby and two (2) retail spaces.
AMENITIES. Elevated amenity deck on the tenth floor includes: Covered Lap Pool, Outdoor Cooking & Dining, Fire Pit Lounge, Sauna, Hot & Cold Plunge Pool, Exercise Facility, Dog Park w/ Washing Station, Conference Room / Private Dining, Club Room w/ Kitchen. Ground floor amenities include 24/7 Concierge, Lobby and two (2) retail spaces.
AMENITIES. Elevated amenity deck on the tenth floor includes: Covered Lap Pool, Outdoor Cooking & Dining, Fire Pit Lounge, Sauna, Hot & Cold Plunge Pool, Exercise Facility, Dog Park w/ Washing Station, Conference Room / Private Dining, Club Room w/ Kitchen. Ground floor amenities include 24/7 Concierge, Lobby and two (2) retail spaces.
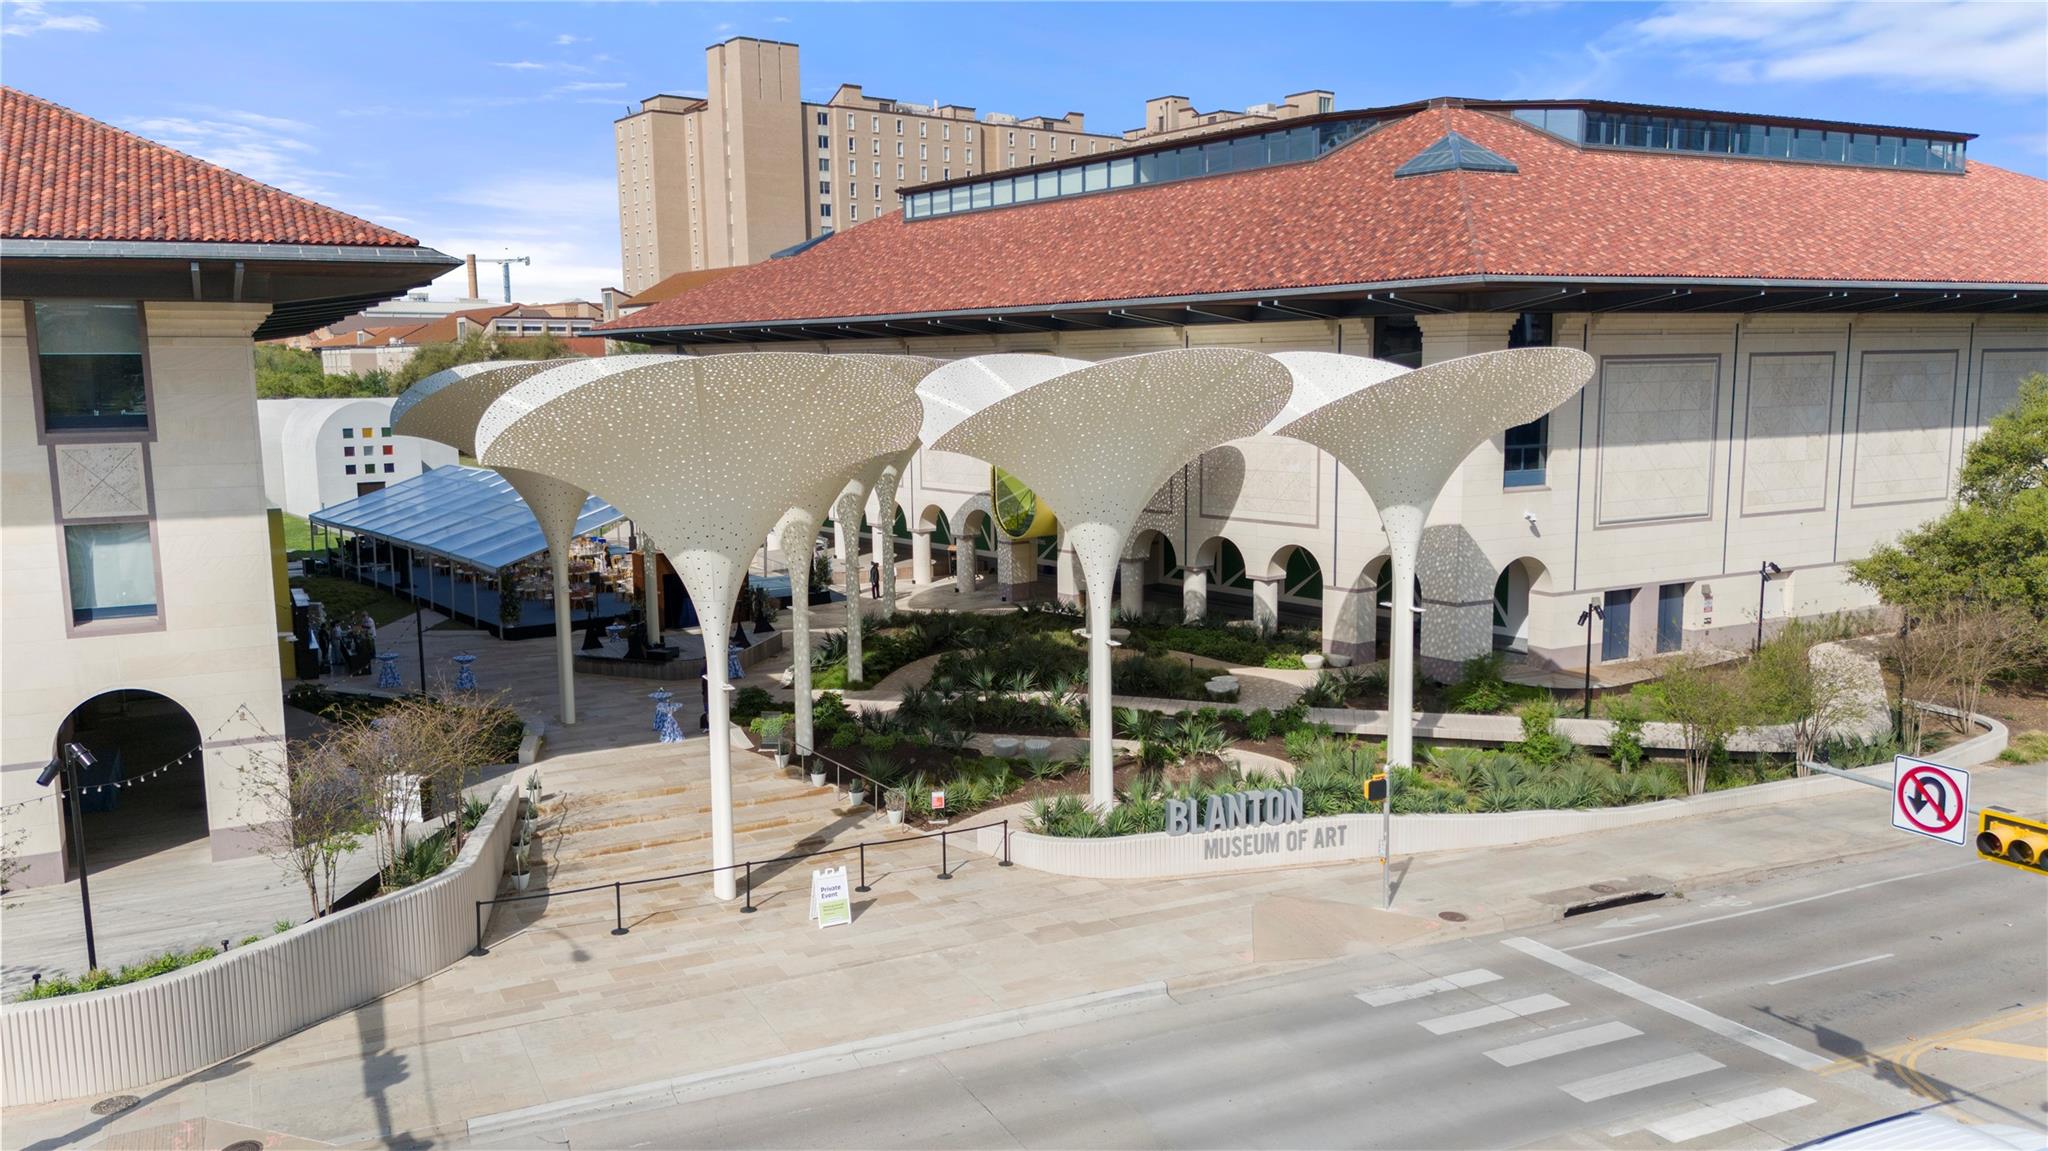
Just steps from the Blanton Museum of Art, this stunning home places you in the heart of Austin’s arts district.
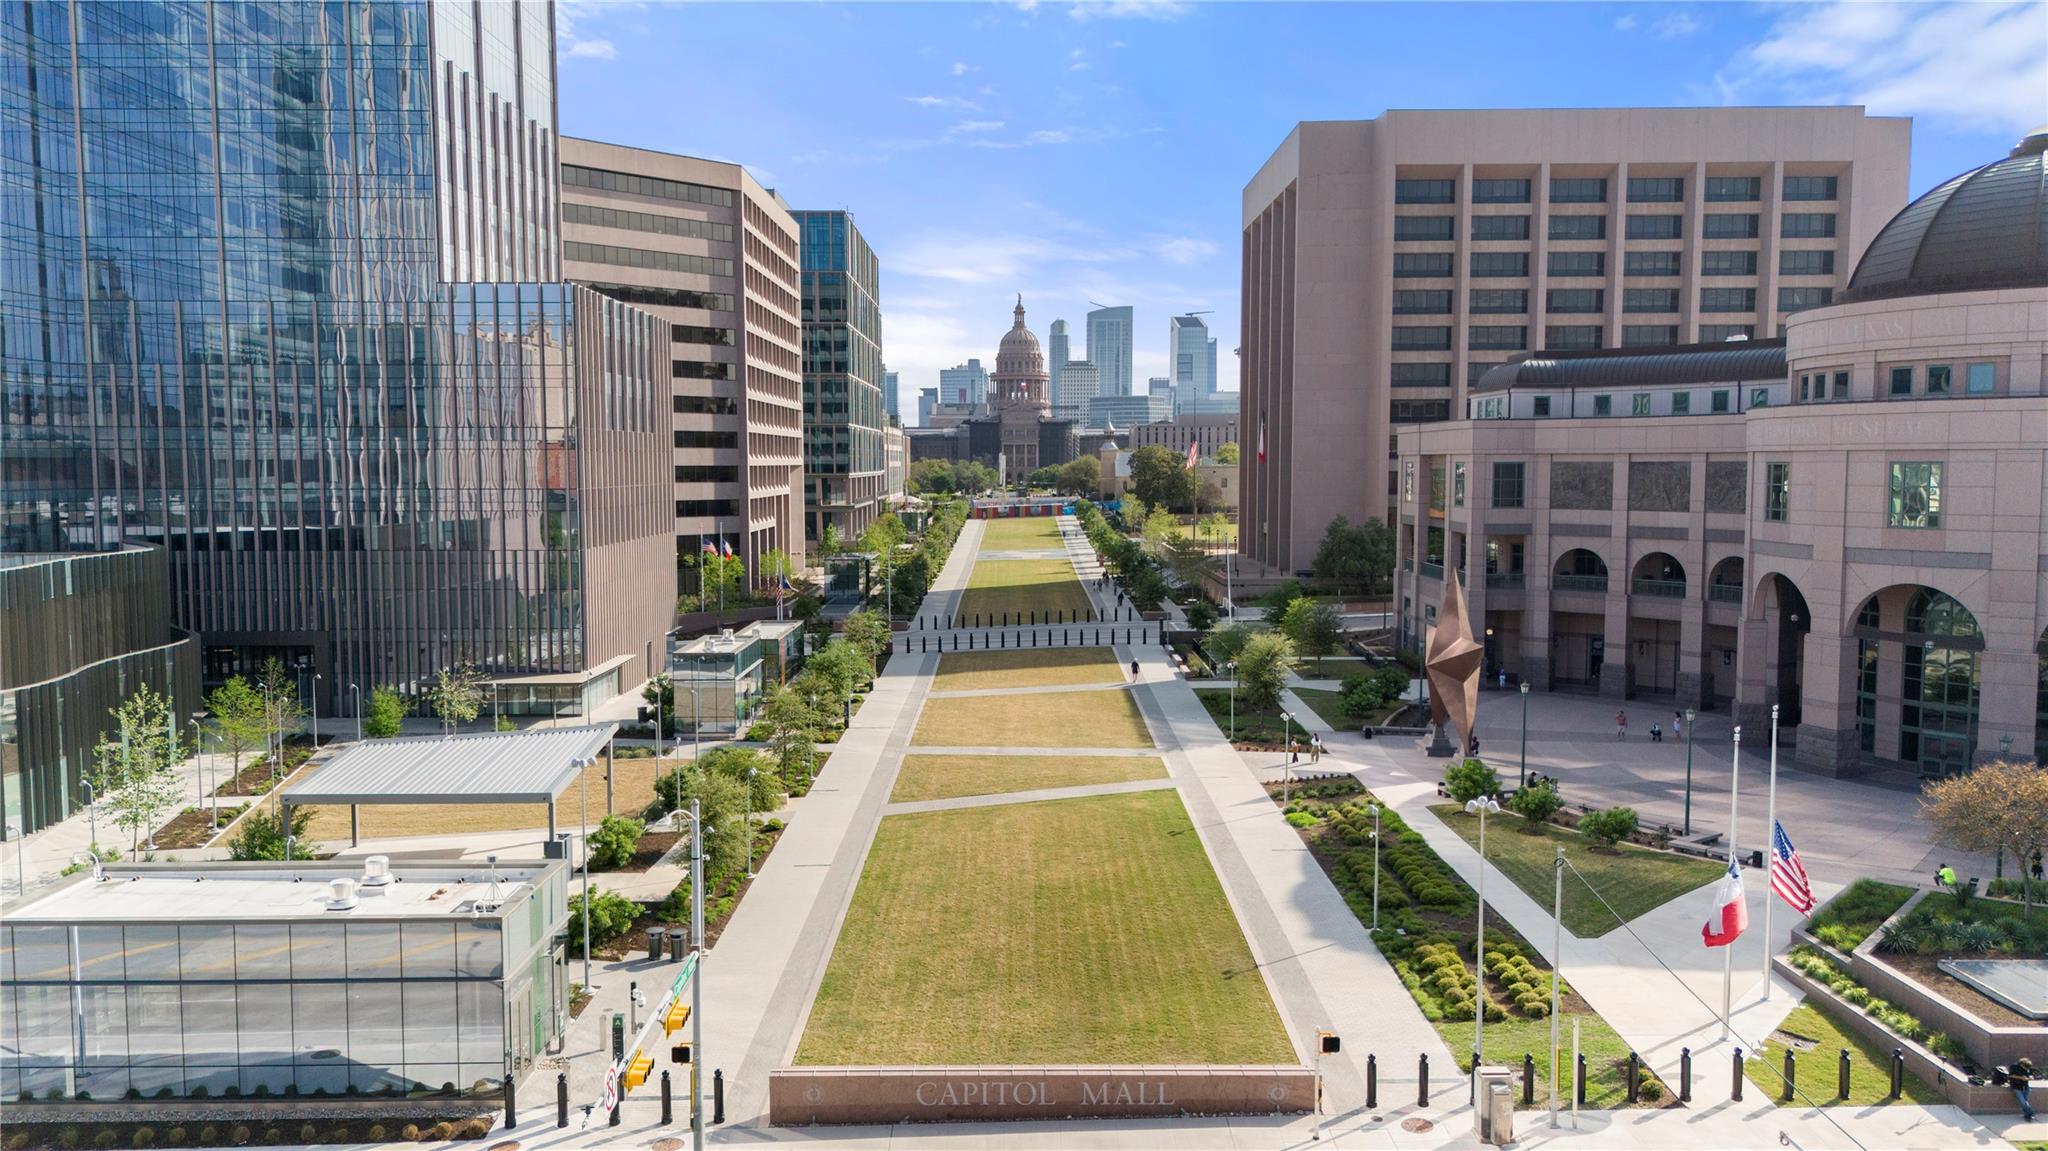
Stroll down Capitol Mall and take in one of Austin’s most iconic views—the Texas State Capitol standing tall at the end of a pedestrian-friendly greenway lined with flowers and history. Just minutes from the Linden, this scenic promenade connects you to the heart of downtown and offers a peaceful route to some of Austin’s most celebrated landmarks...
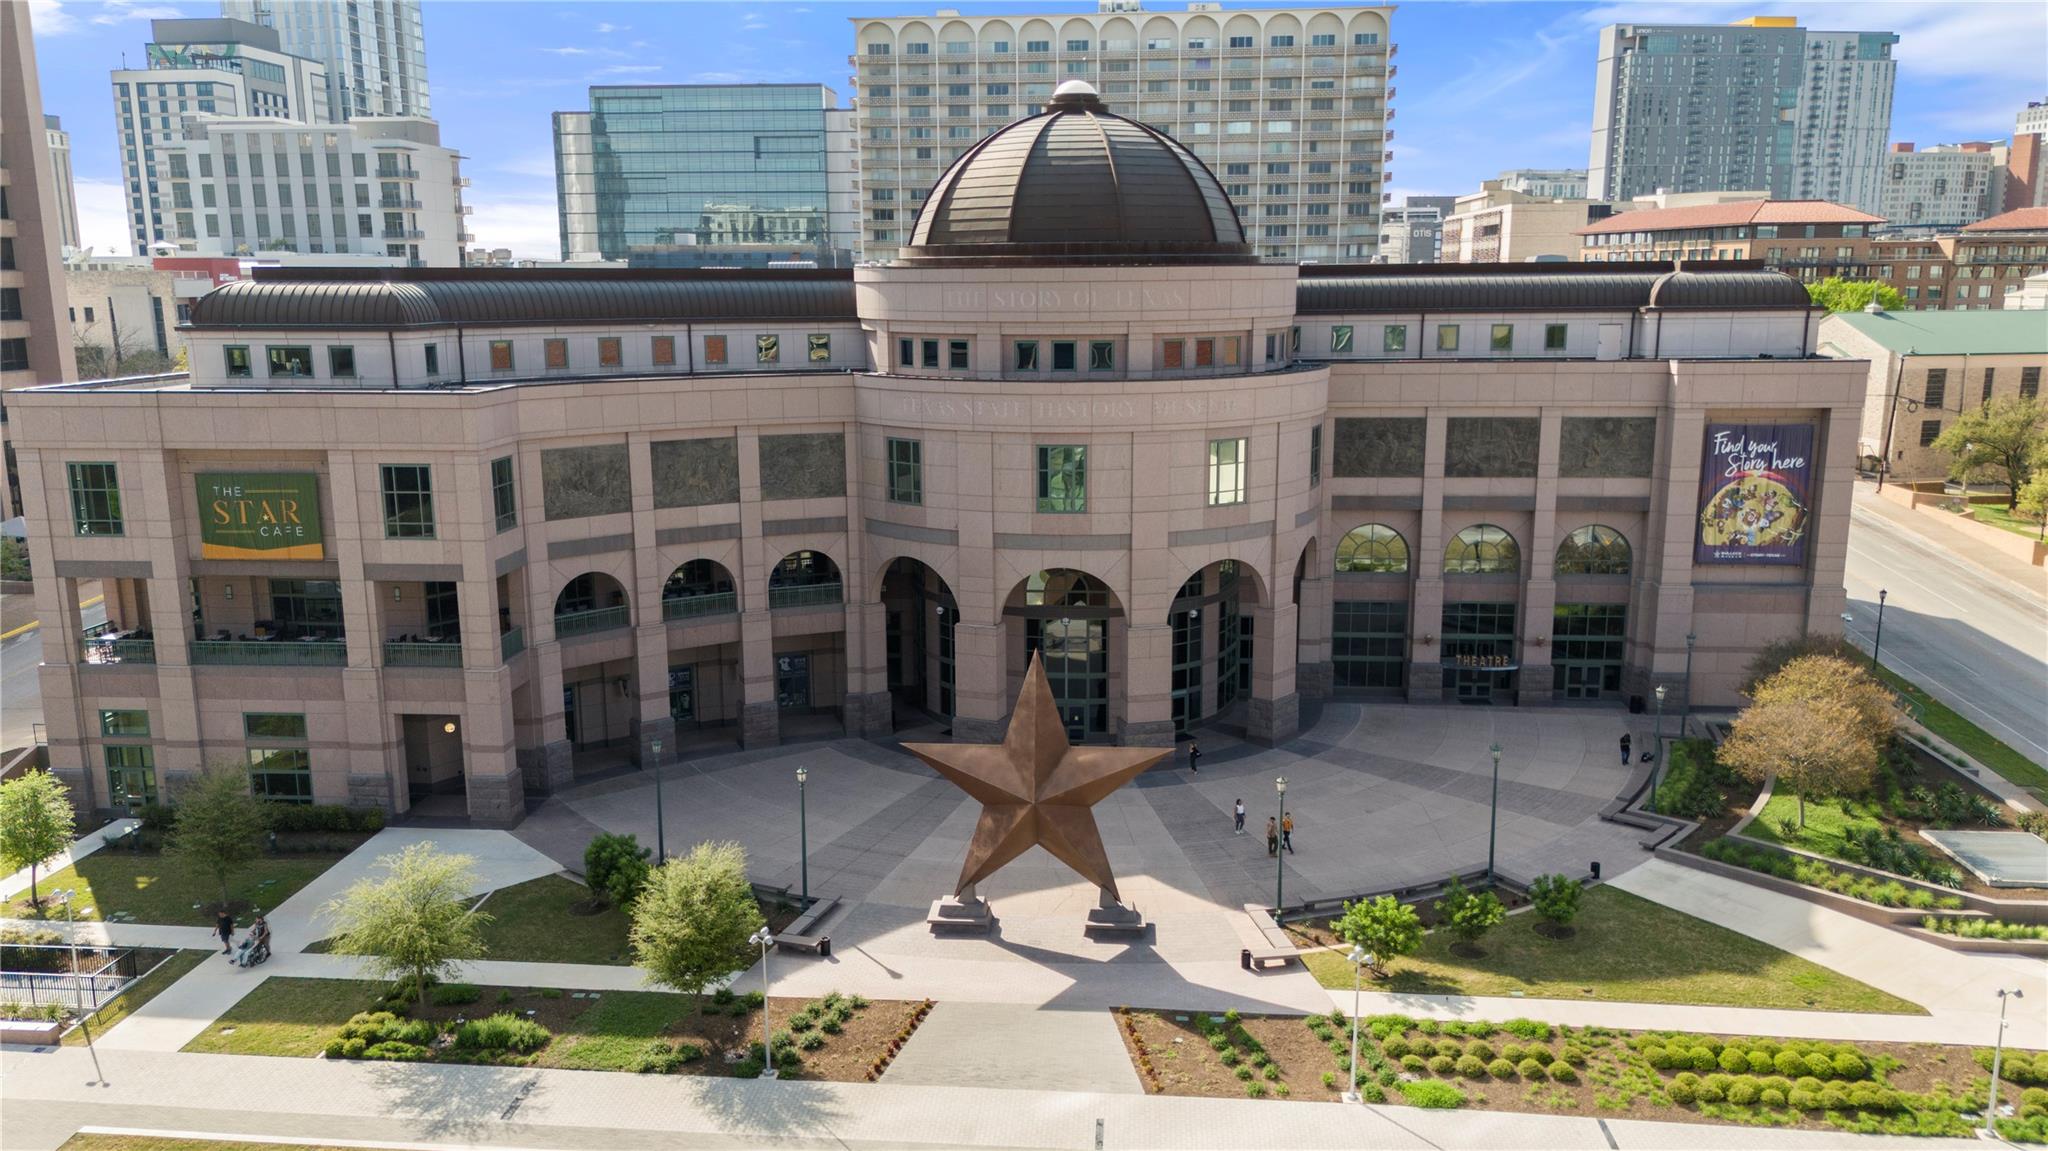
An iconic symbol of Texas pride and heritage, the Bullock Texas State History Museum stands just moments from the Linden Residence.
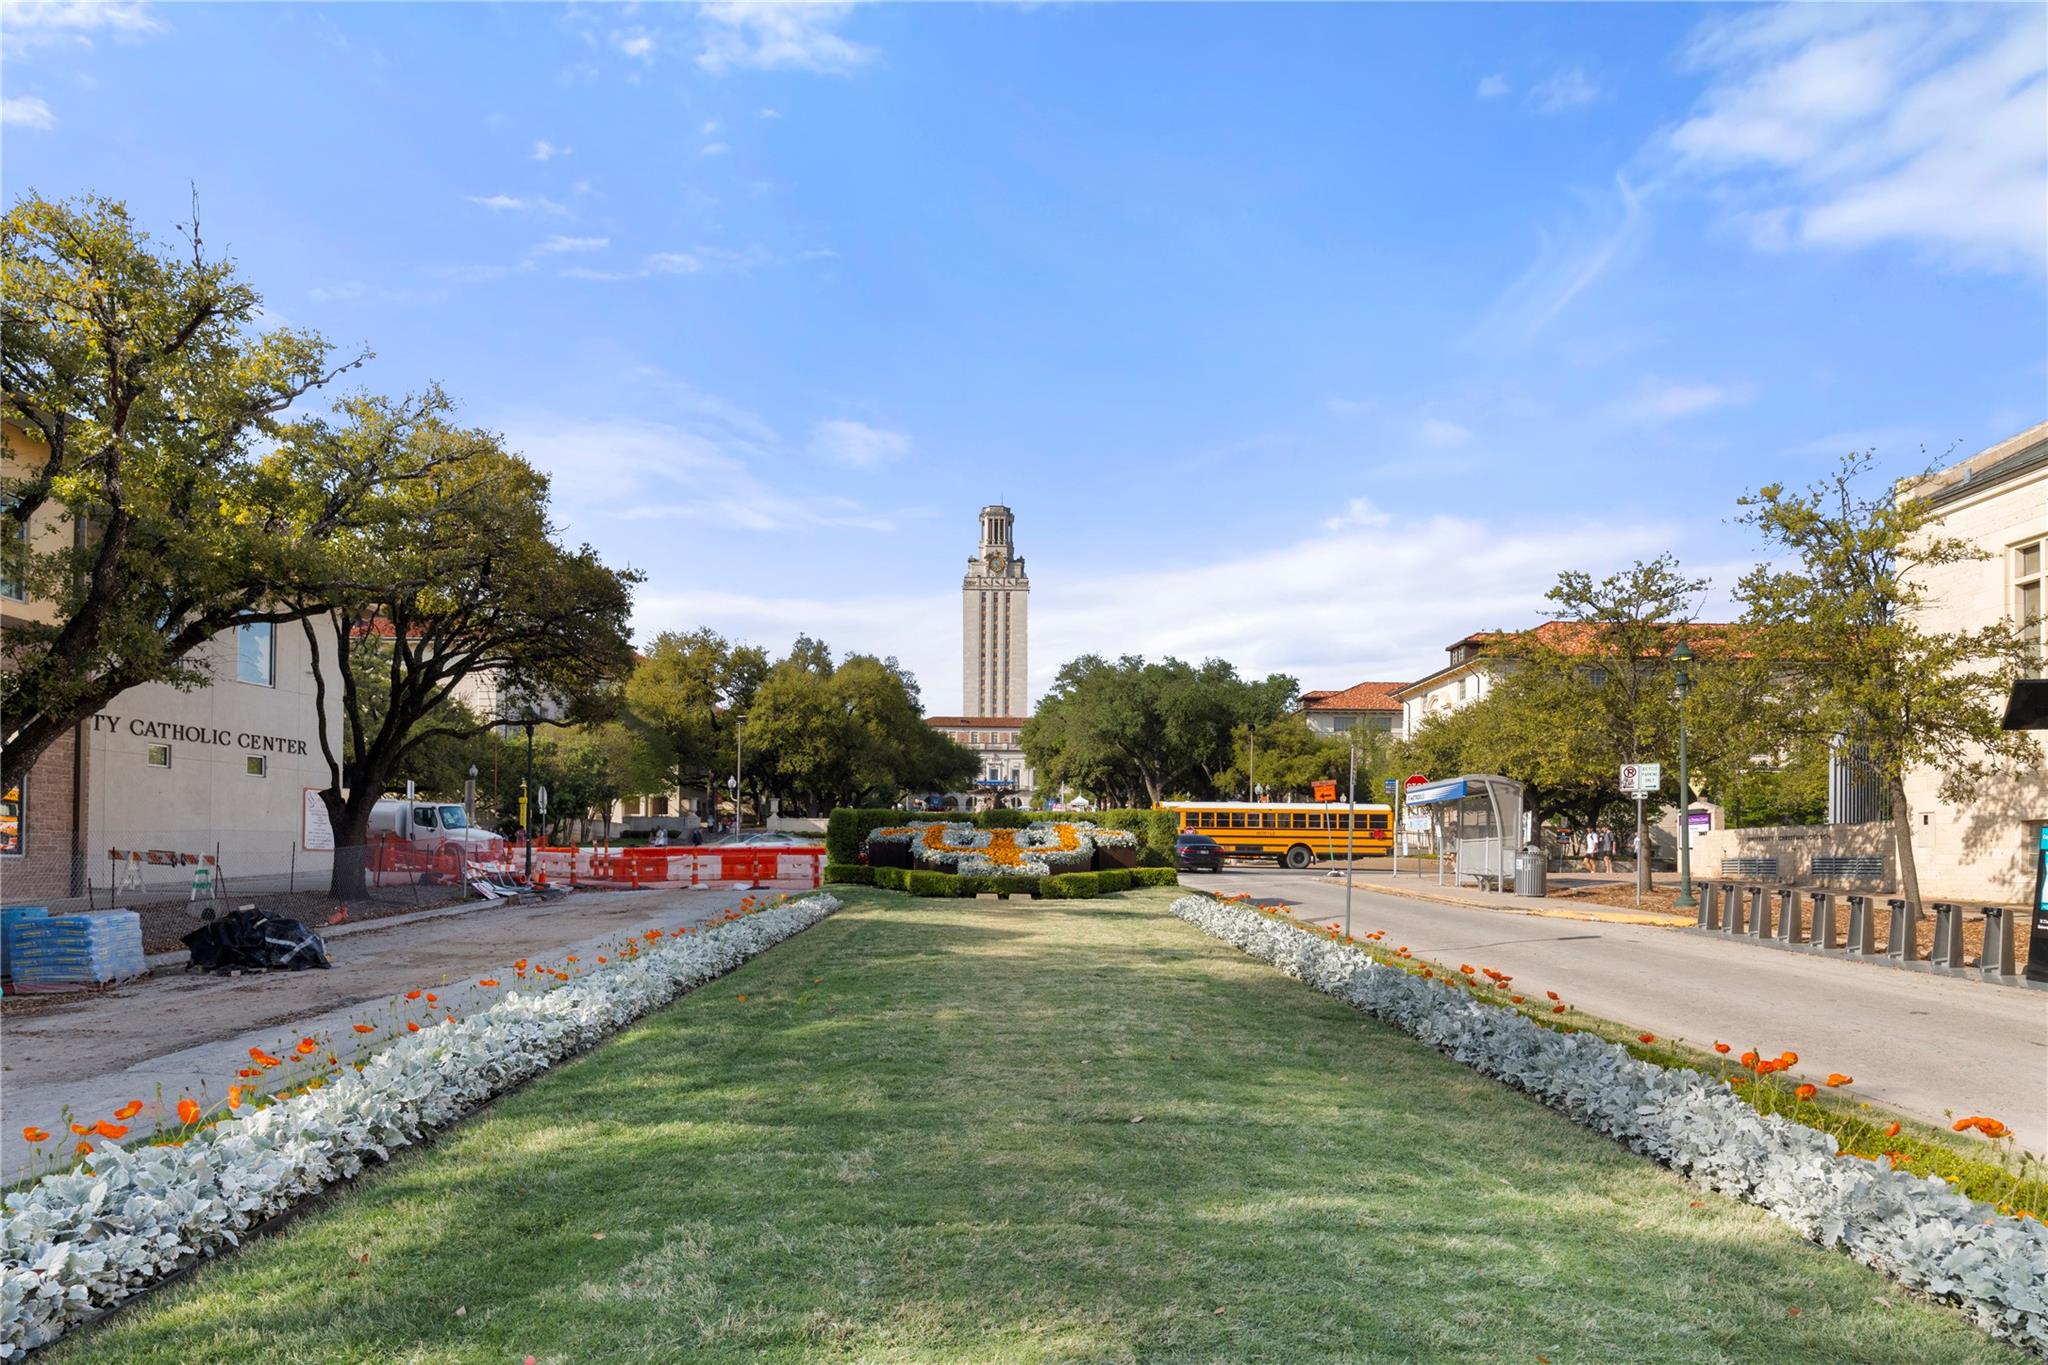
Just blocks from the Linden, the University of Texas Tower rises proudly over campus life—an enduring symbol of academic excellence and Austin's vibrant energy. Whether you're enjoying a walk through campus, catching a lecture, or taking in the seasonal blooms along Guadalupe Street, this historic landmark places the best of UT and downtown within easy reach...
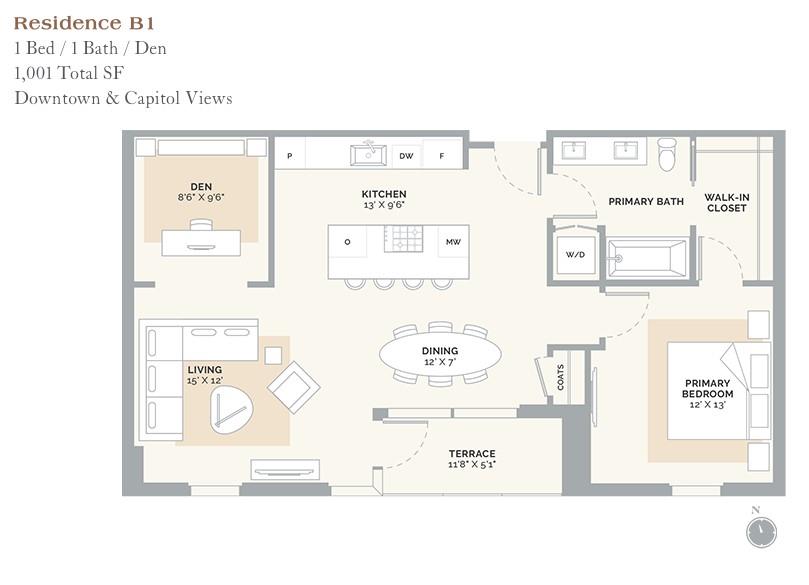
B1 Floor Plan featuring 1 bedroom + DEN & 1 bathroom. The spacious layout includes an open living and dining area, complemented by a modern kitchen with high-end appliances and an island for additional seating. This unit offers breathtaking views of downtown Austin and Capitol Views. Residents will also enjoy access to a full level of elevated amenities.

 In-Person: 10/03 12:00 PM - 2:00 PM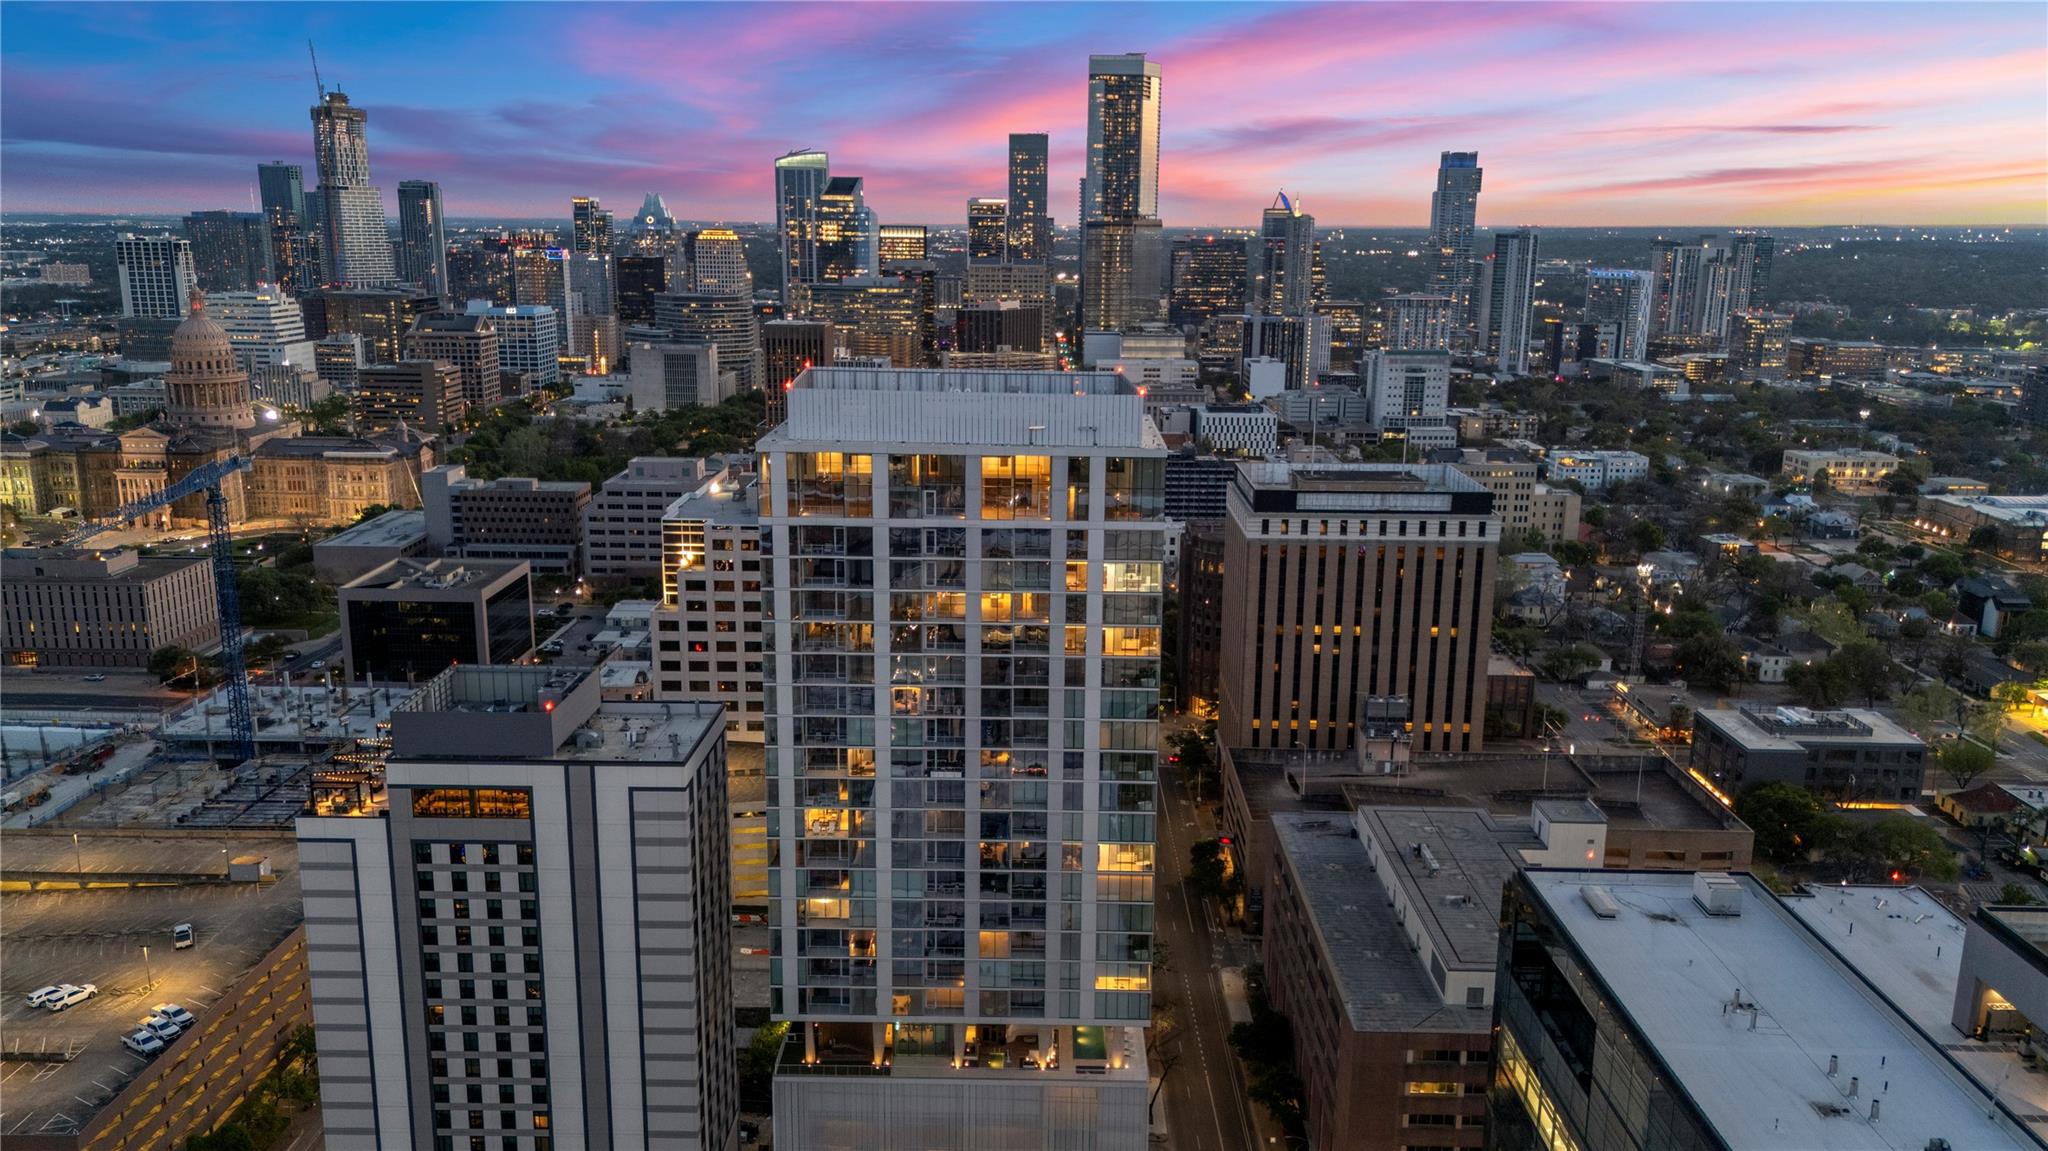

 Listings courtesy of Austin Board of REALTORS® MLS as distributed by MLS GRID.