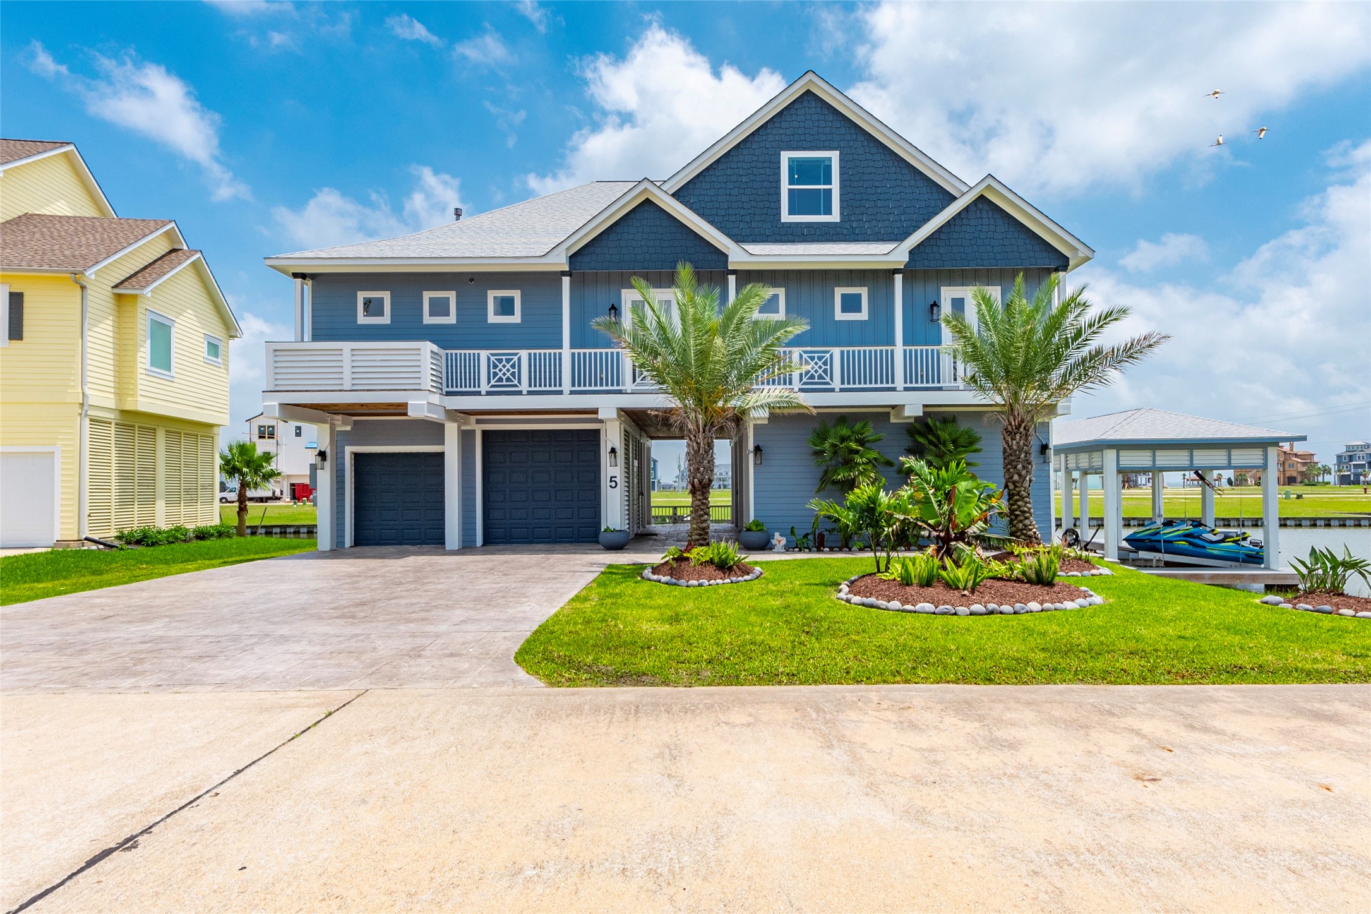
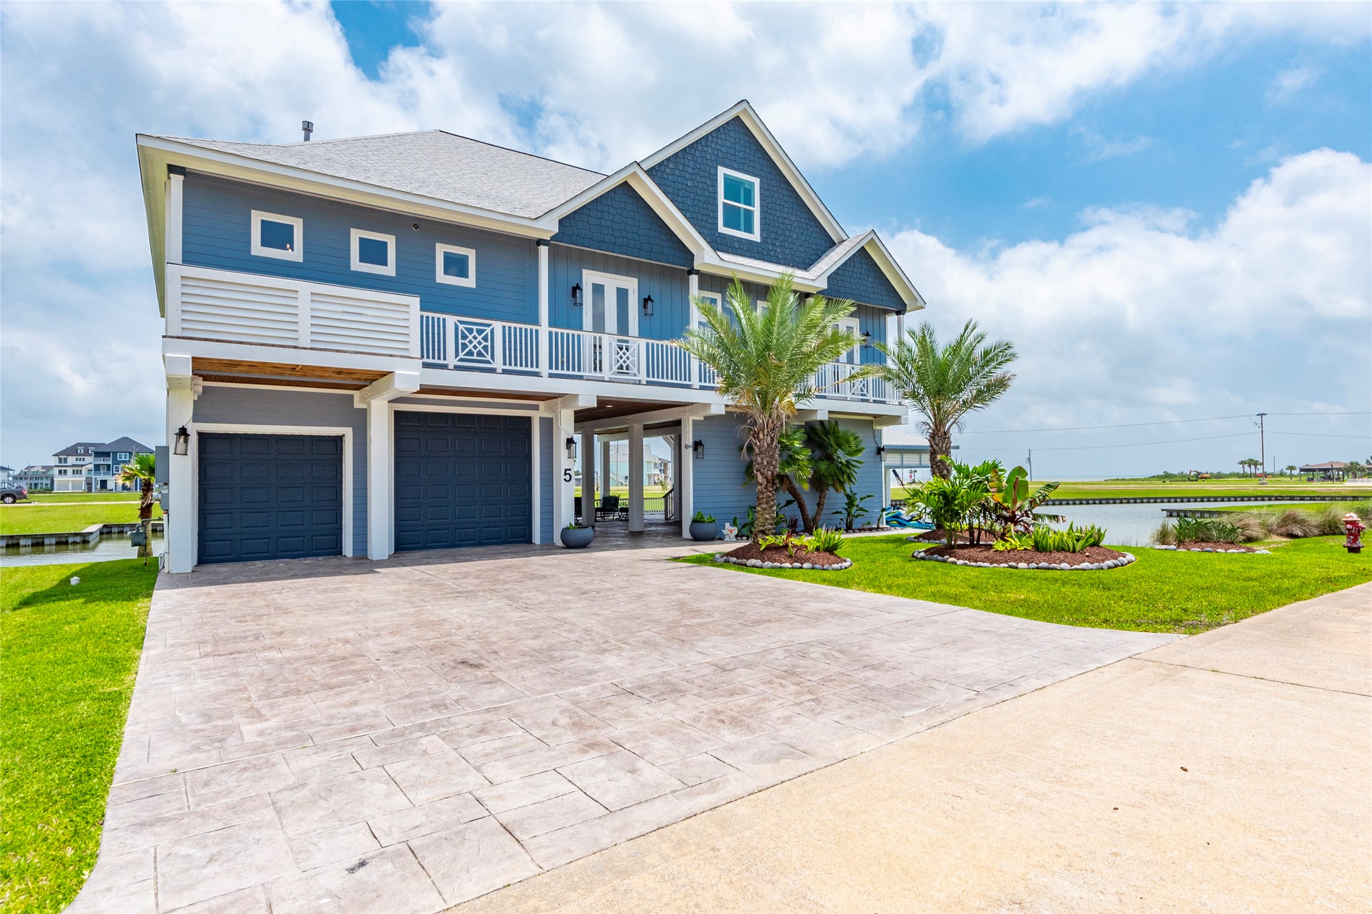
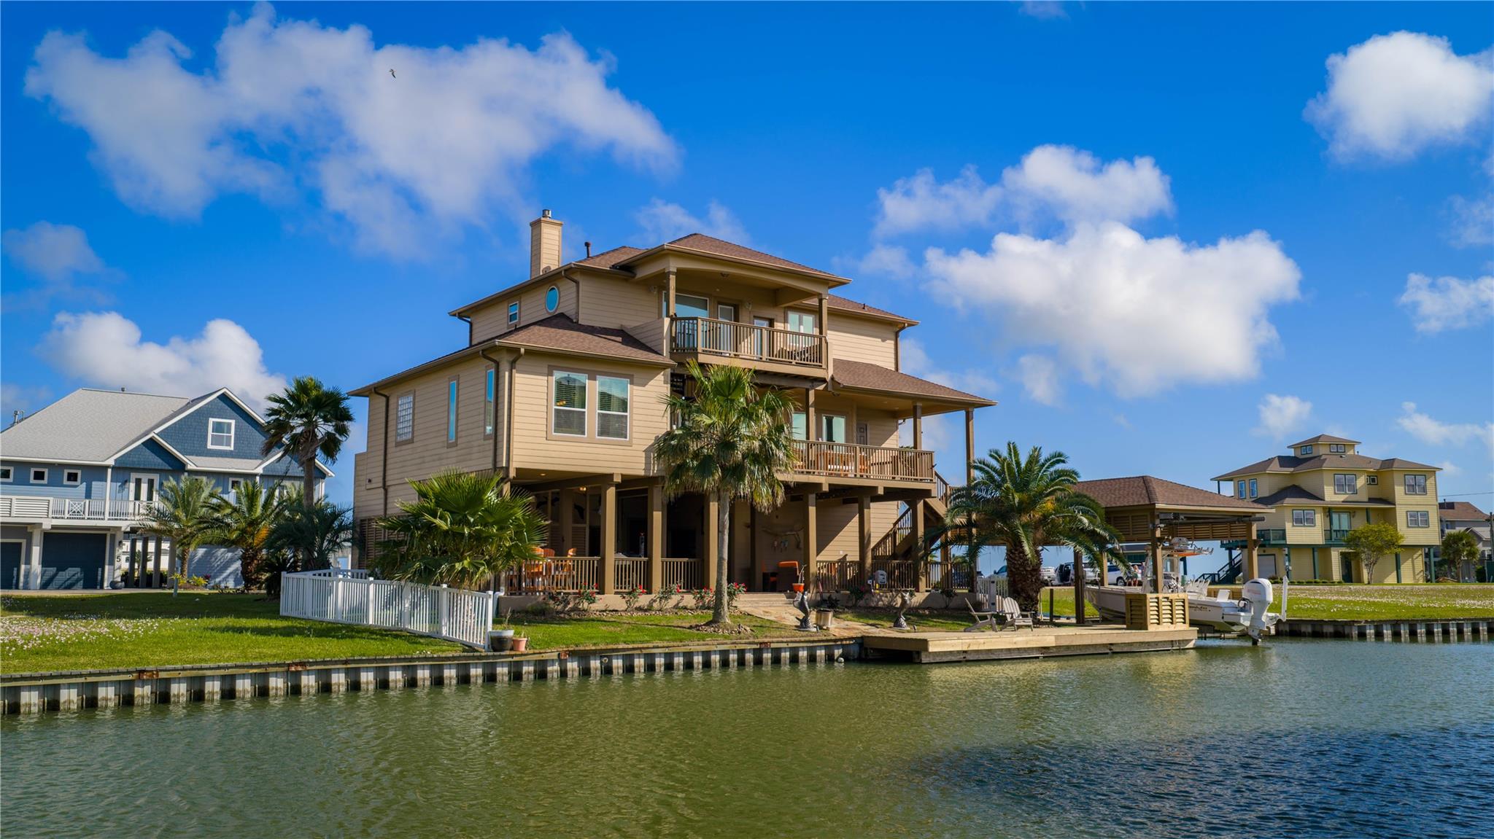
Welcome to 5 Loggerhead - an abundance of coastal ellegance on the bay
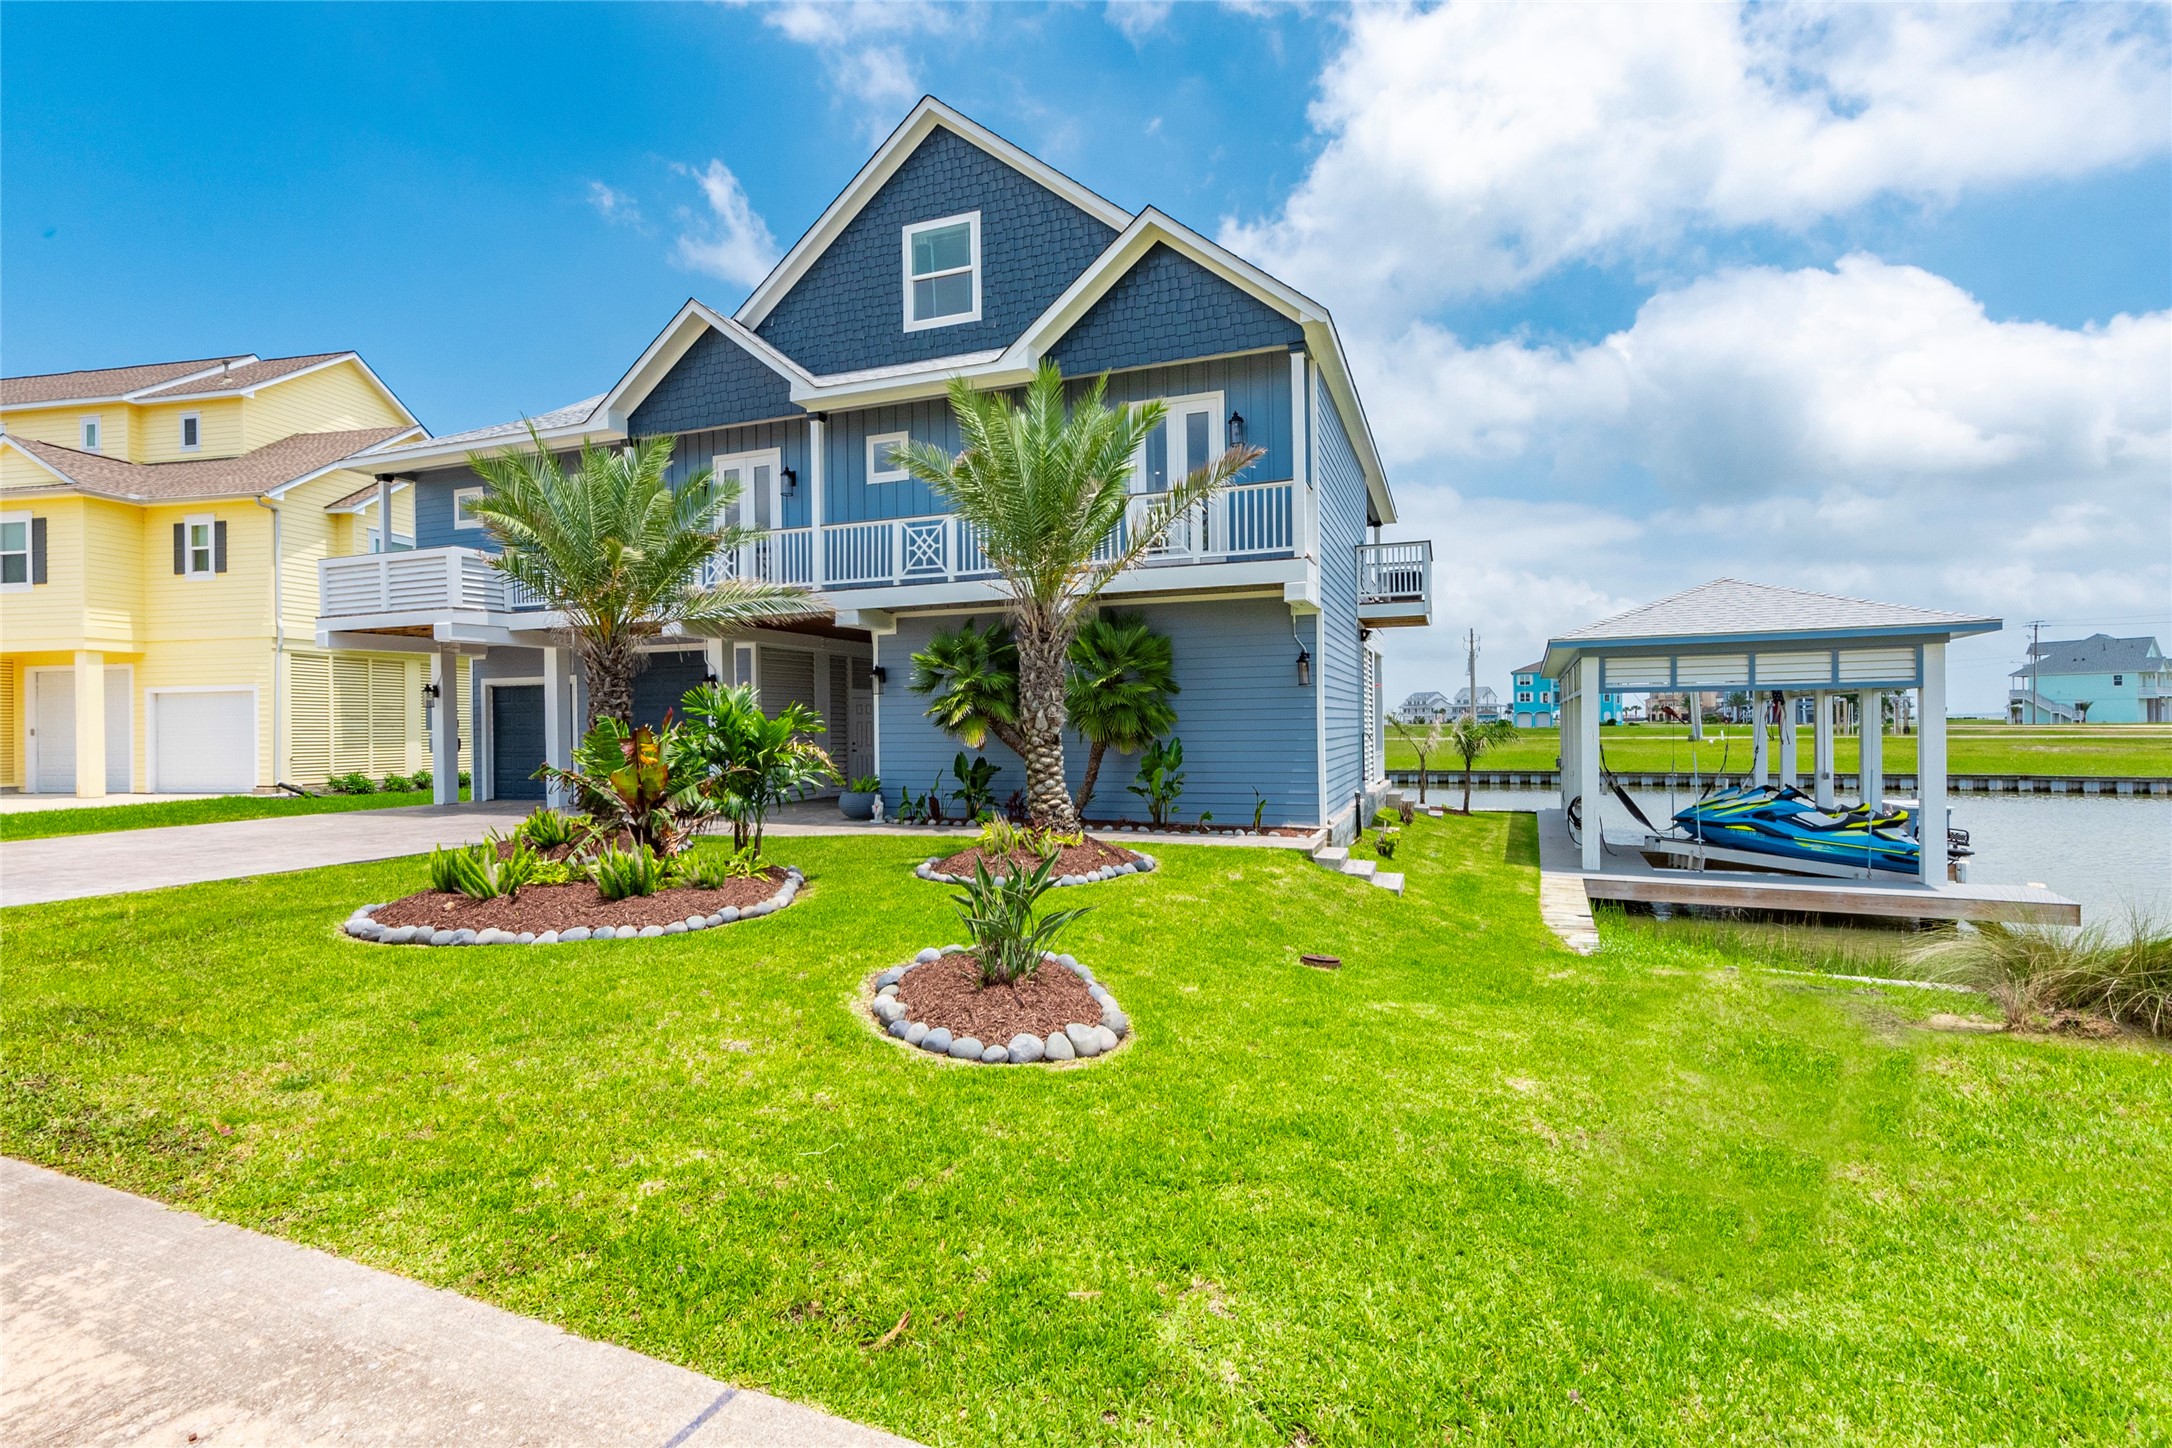
Upon arrival, you’ll notice the inviting exterior and well-maintained landscaping
Harborwalk offers a full service marina, ship store with fuel, fresh bait, community boat ramp, hike & bike trails, yacht club, swim center and more
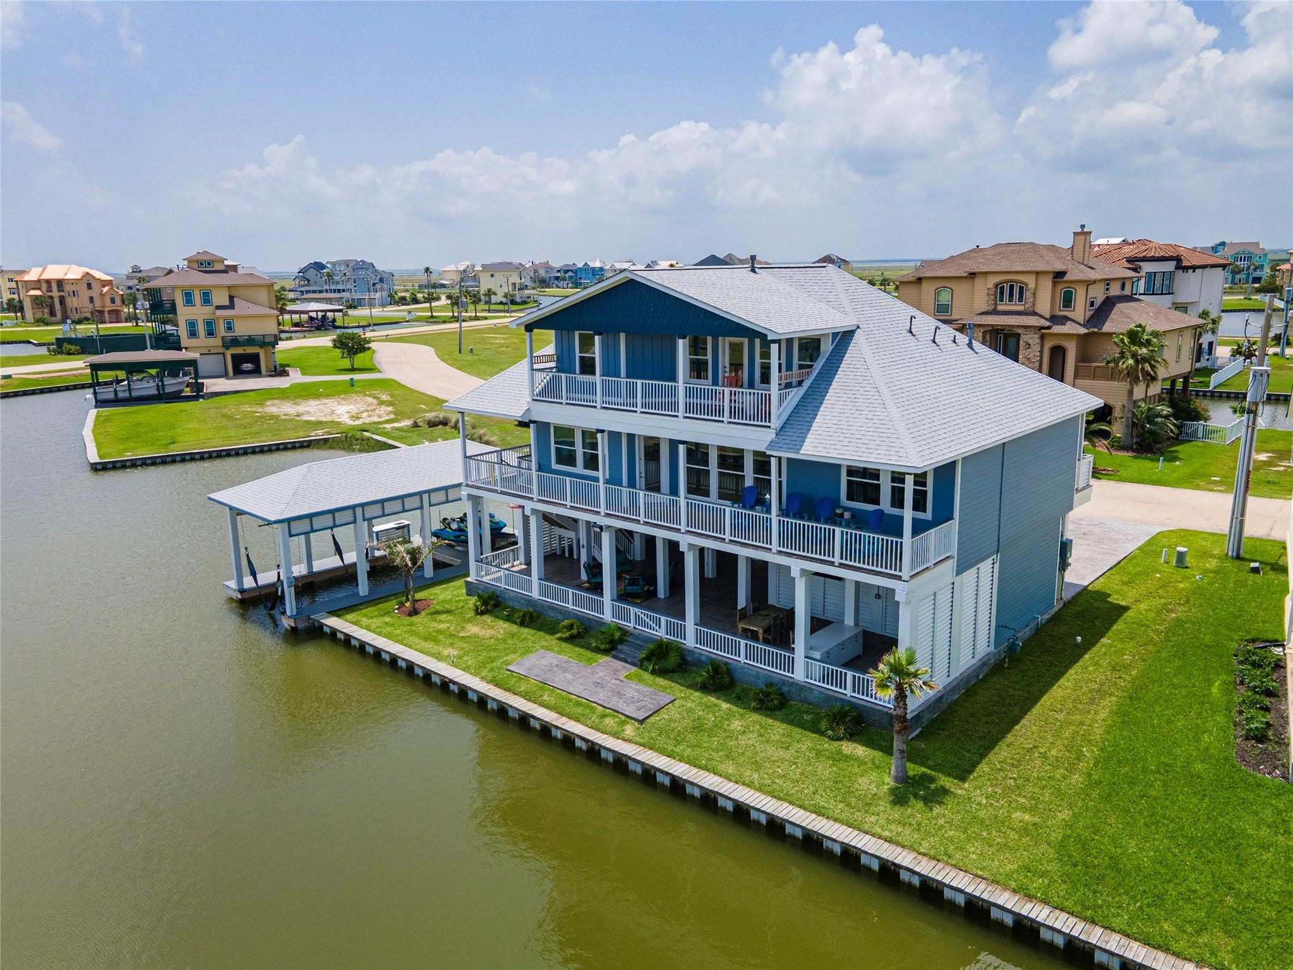
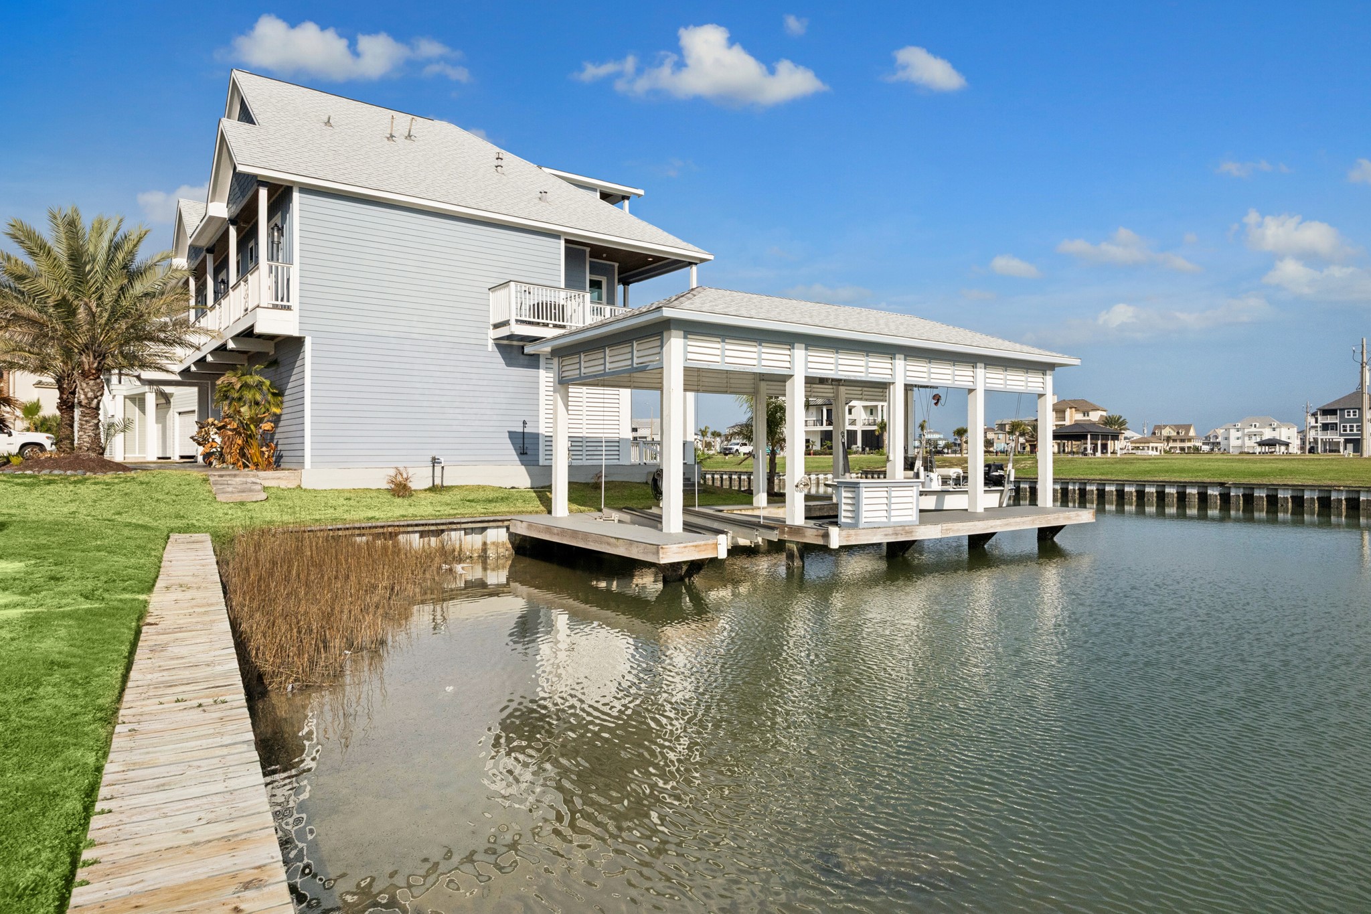
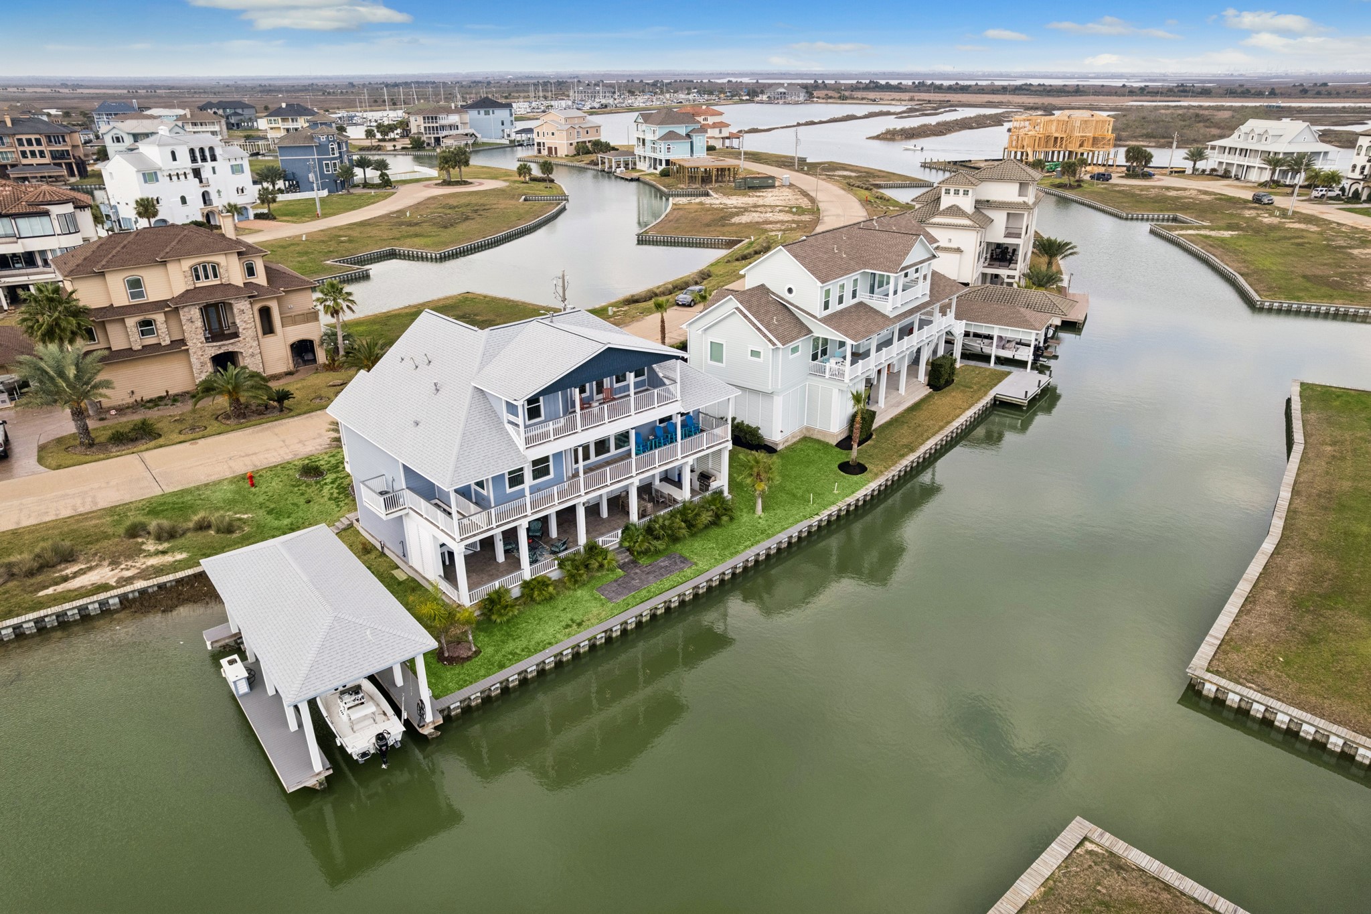
A stunning coastal home that combines luxurious living with true waterfront functionality, highlighted by a private boathouse. The boathouse is designed to accommodate multiple vessels with dual lifts and easy water access, making it perfect for boating enthusiasts. Expansive decks and terraces provide sweeping views of the water, while large windows throughout the home bring in natural light and showcase the serene coastal surroundings
Just off the first-level living area, this spacious outdoor area provides ample room for furnishings, perfect for entertaining or relaxing in comfort
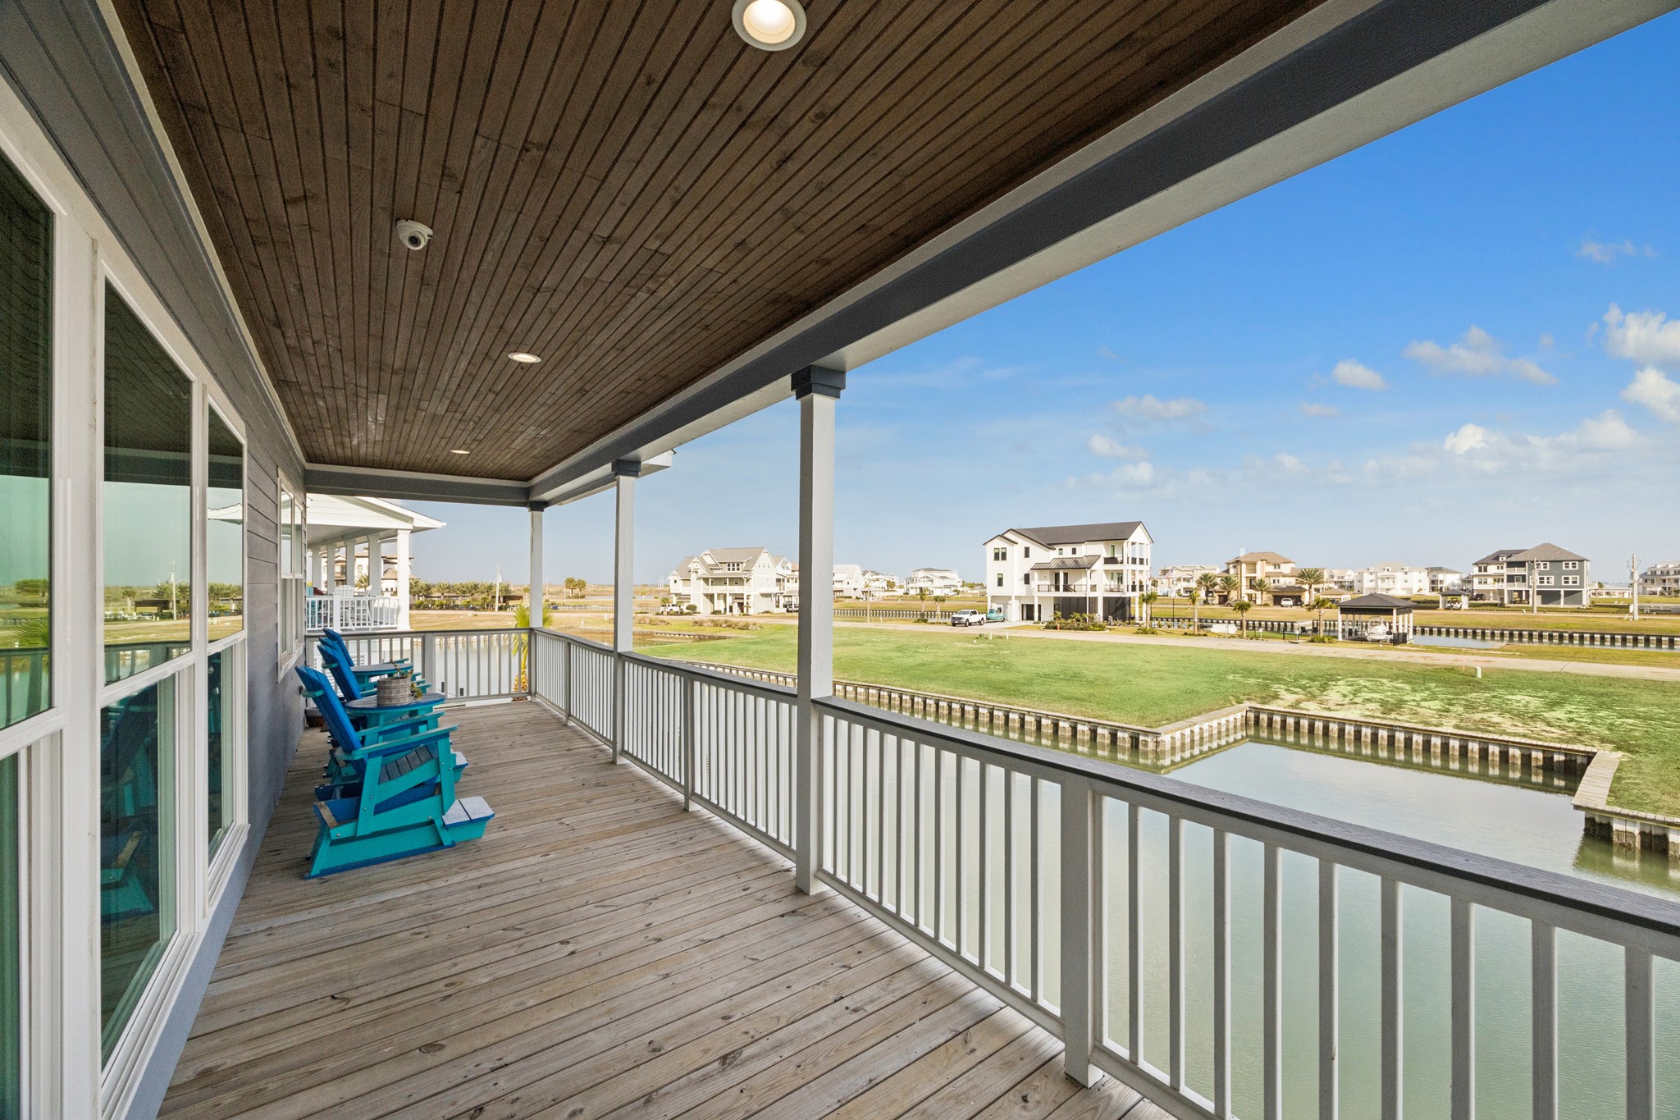
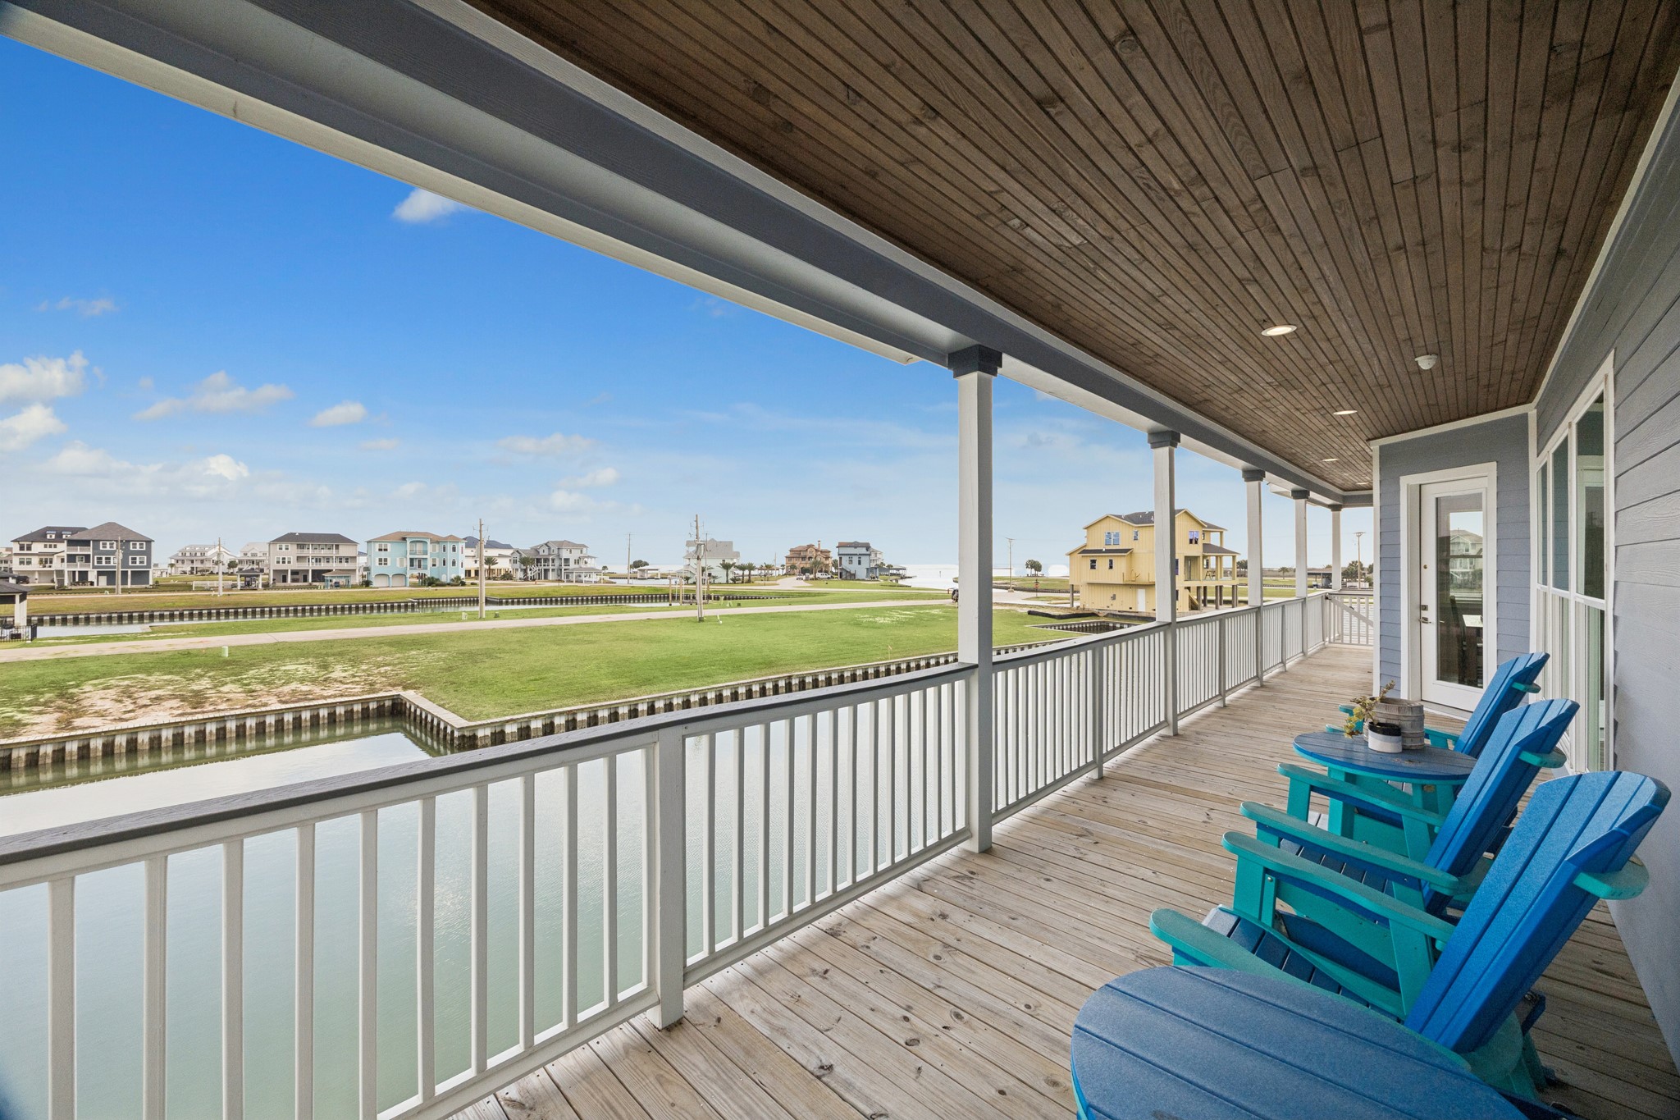
Step out onto the covered balcony and enjoy serene, panoramic water views while staying shaded and comfortable. It’s the perfect spot for morning coffee, evening sunsets, or simply unwinding by the water
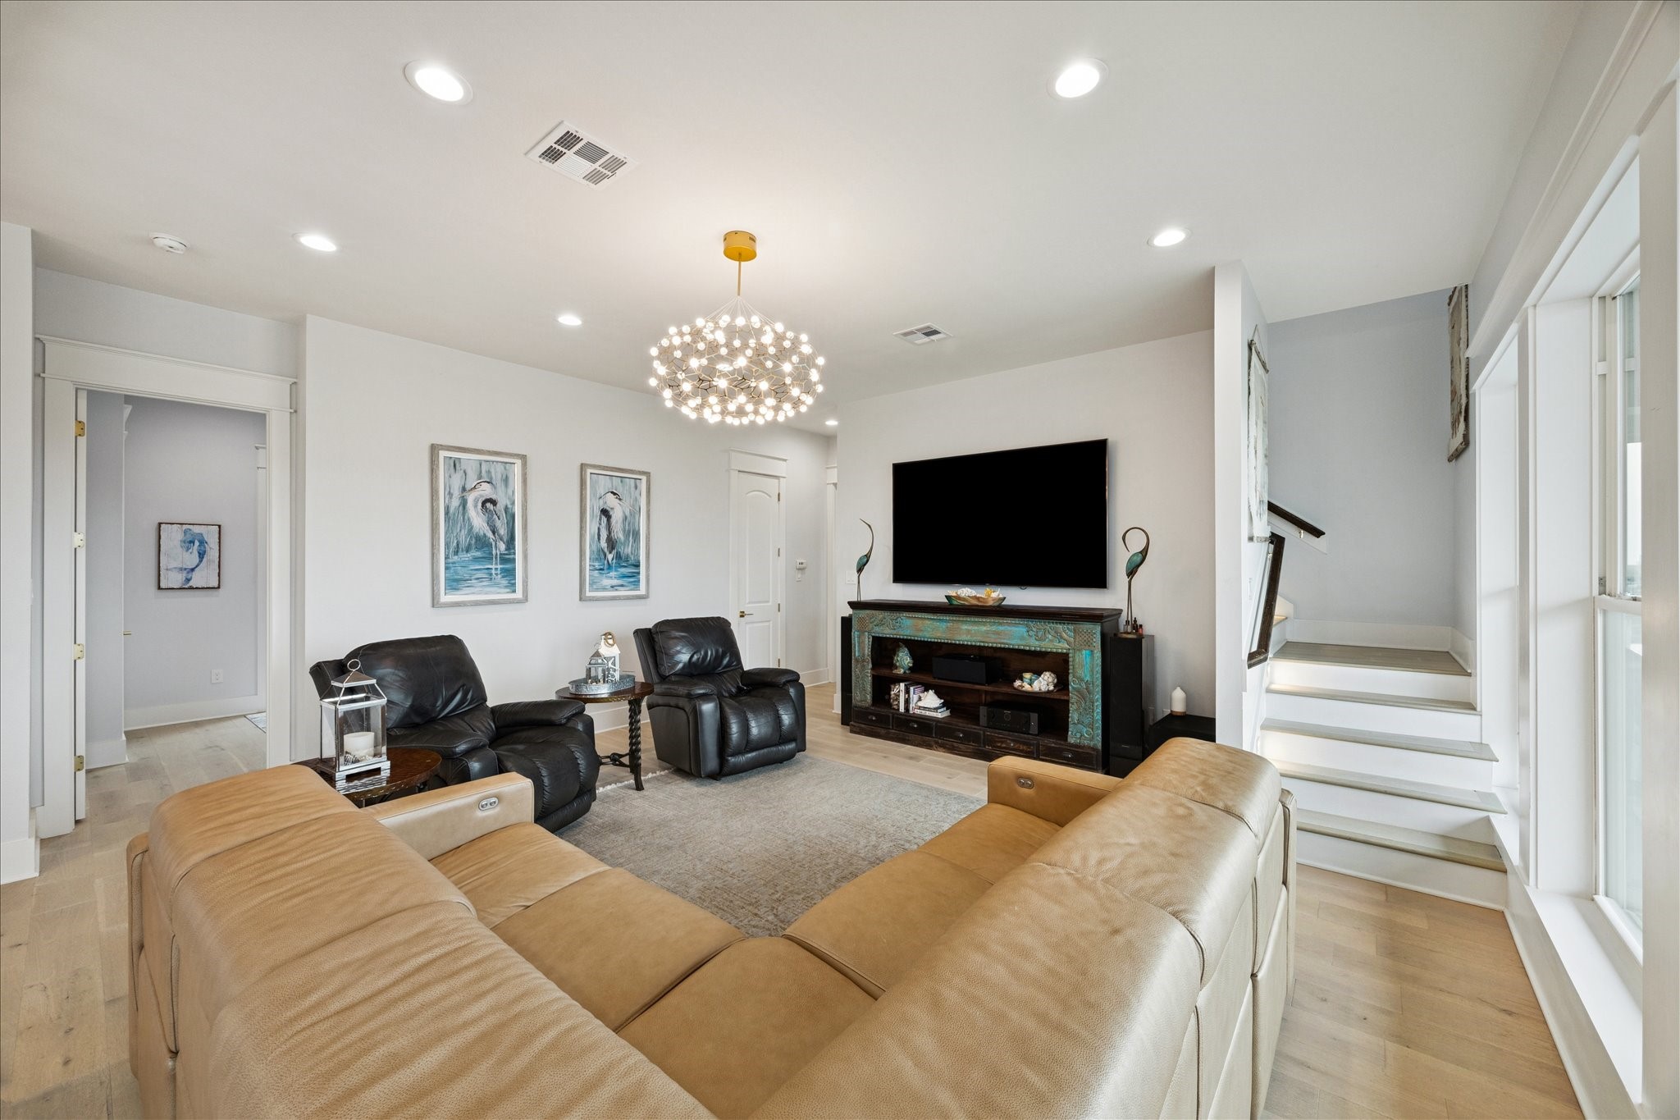
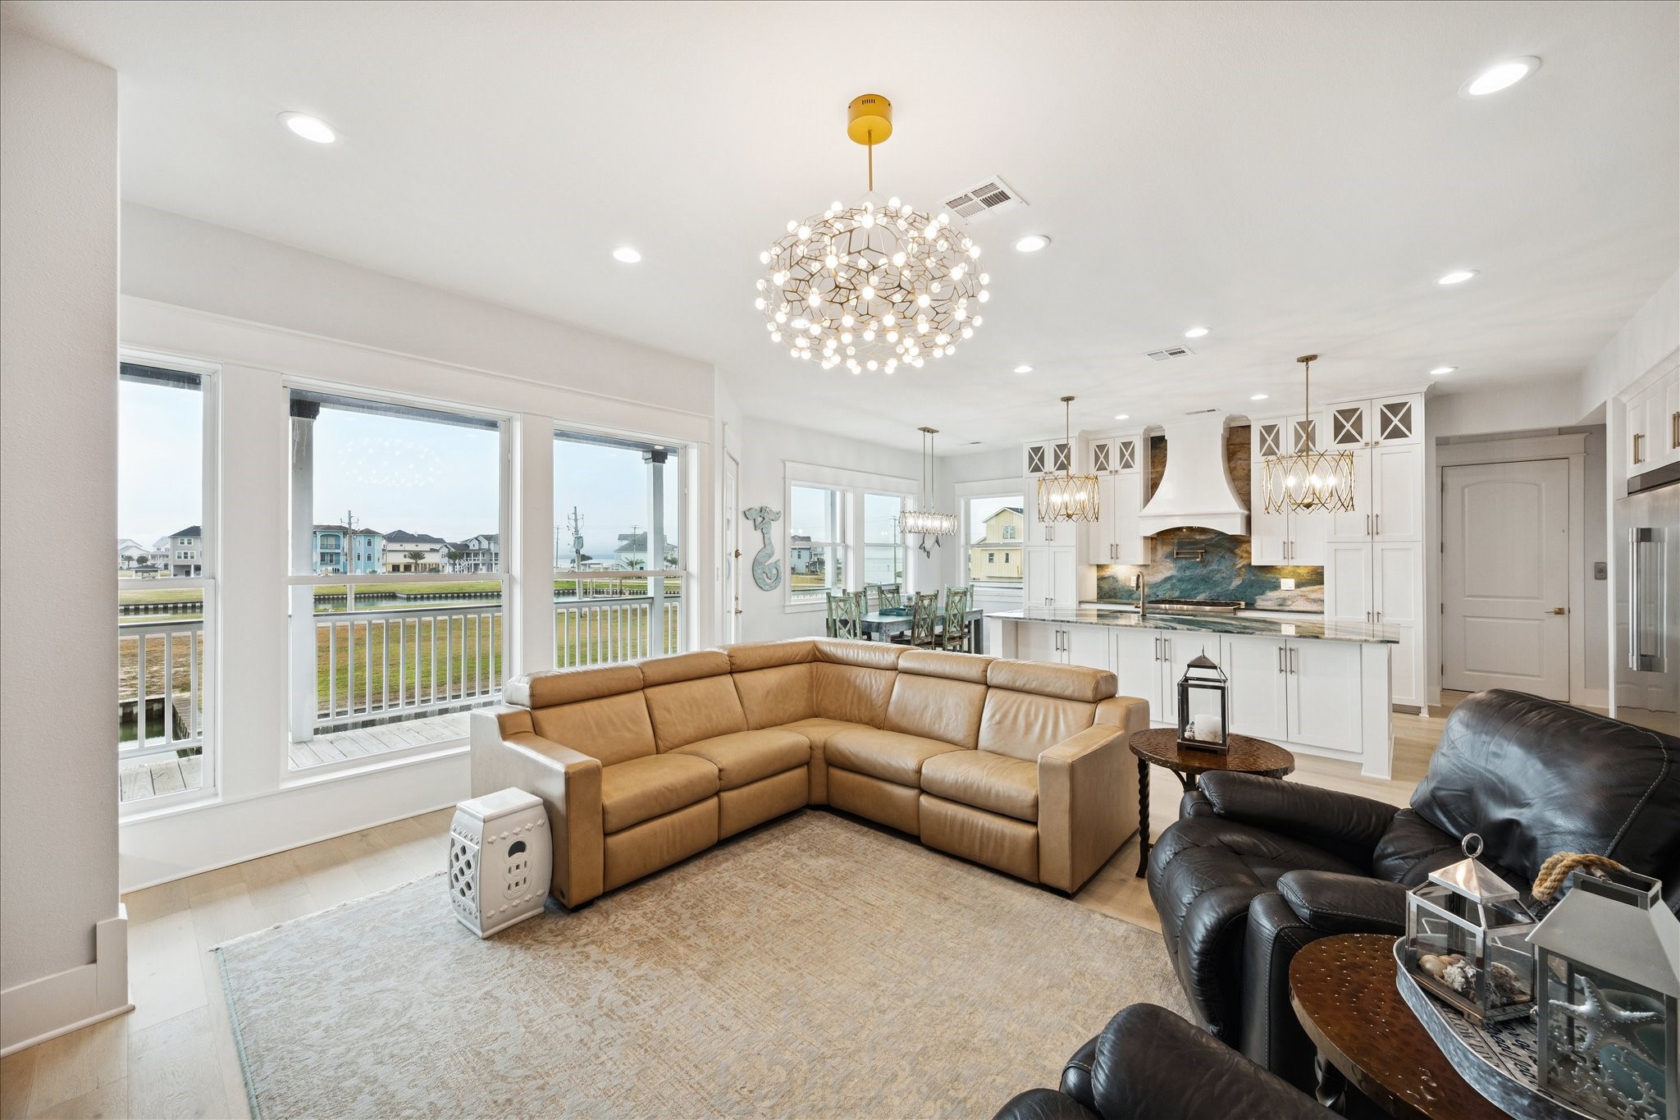
The large family room has warm-toned engineered wood flooring that anchors the room and a stunning chandelier that adds a touch of sophistication
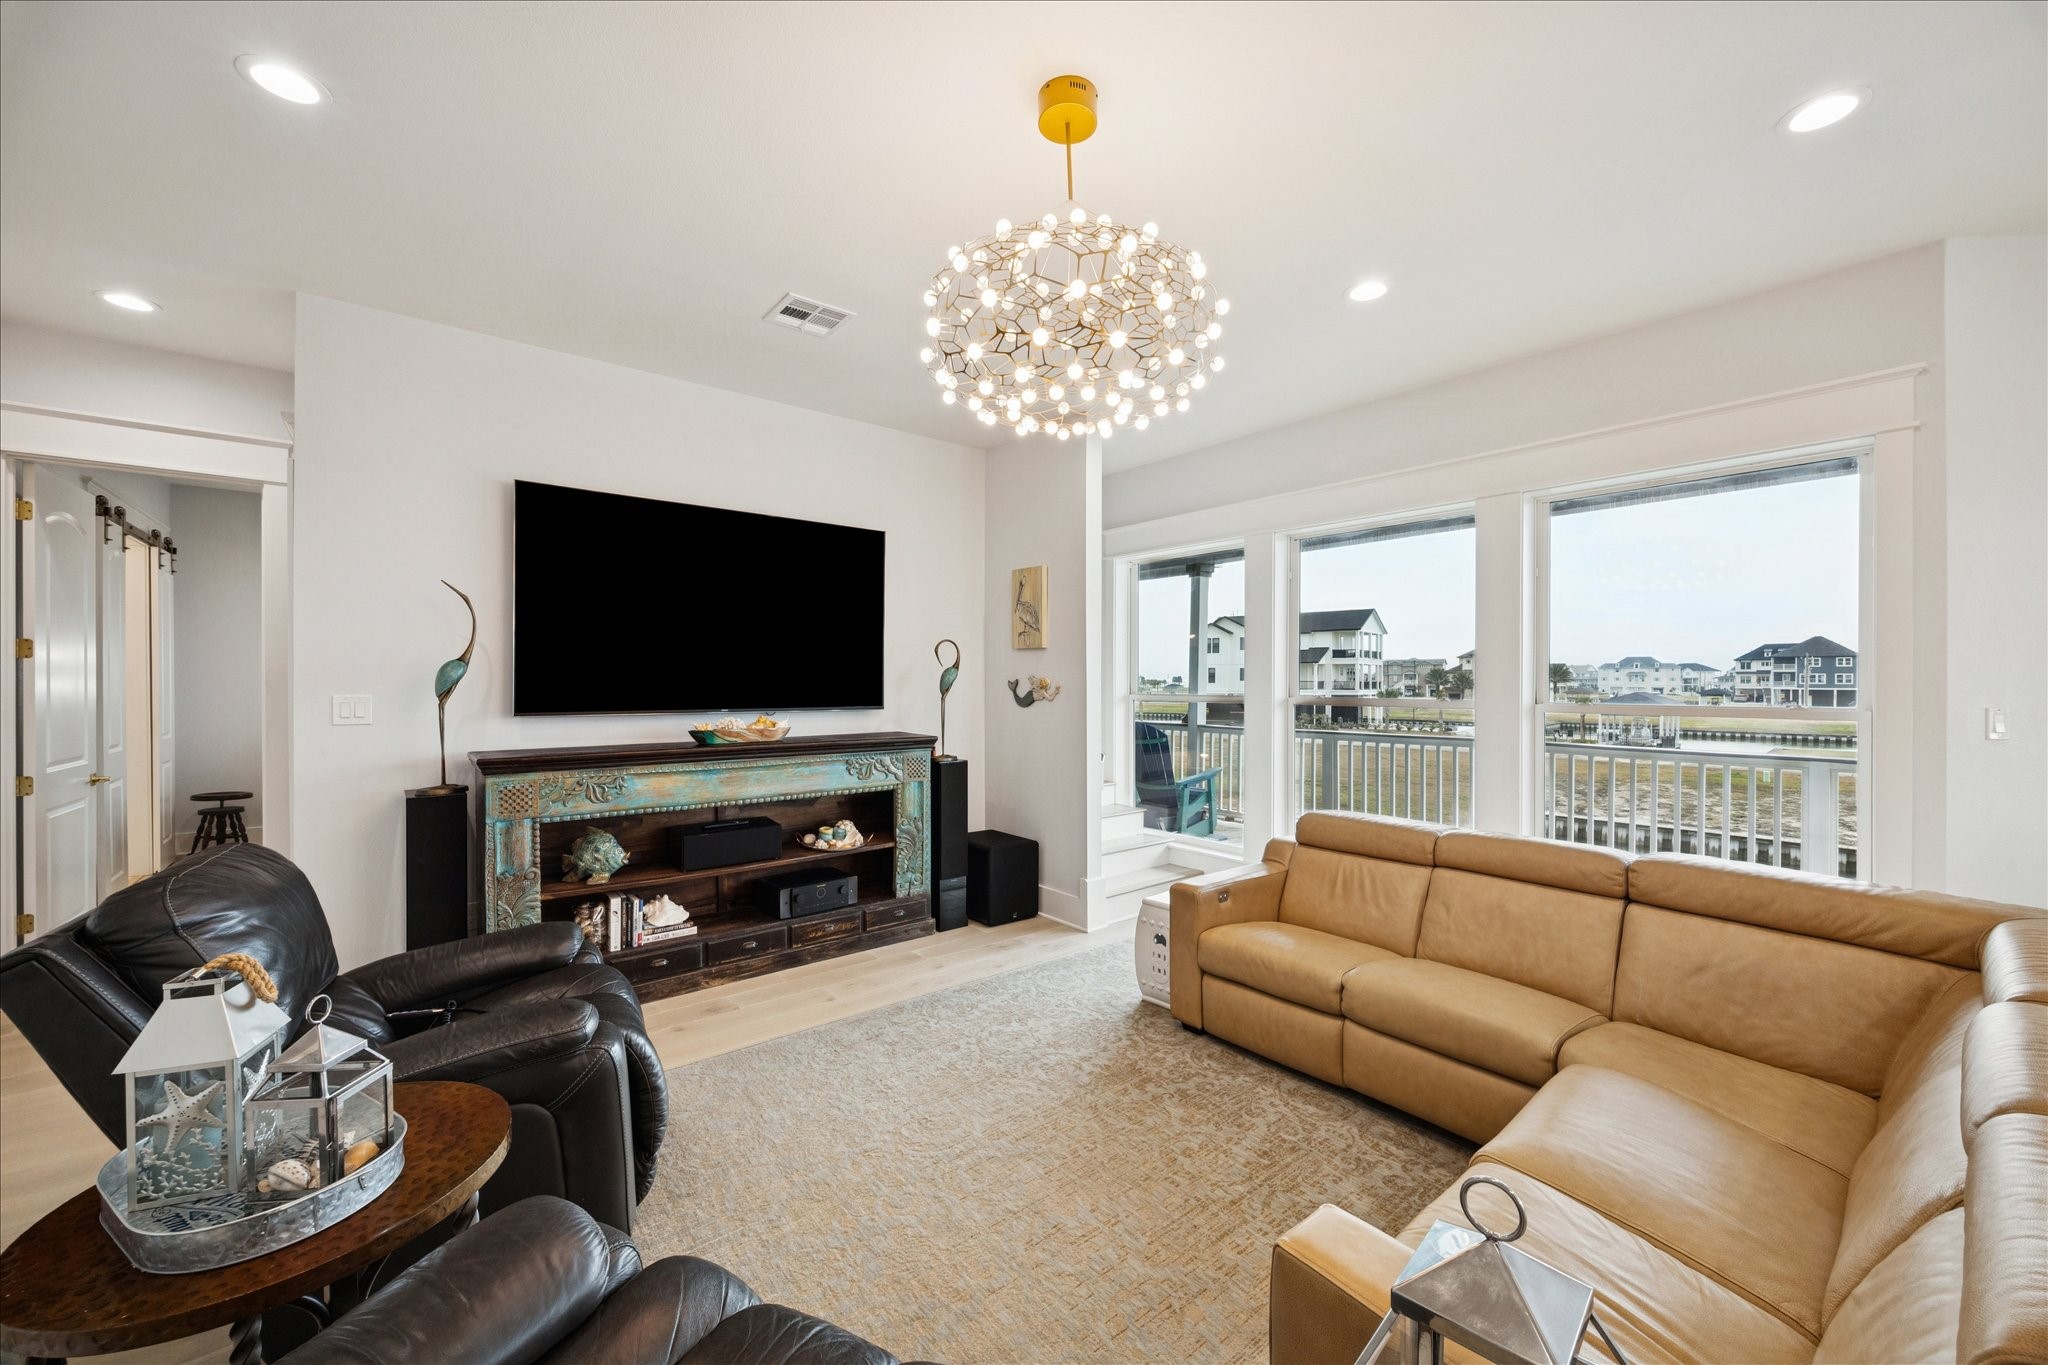
The family room showcases a bright, elegant living space filled with natural light from expansive windows that frame beautiful waterfront views
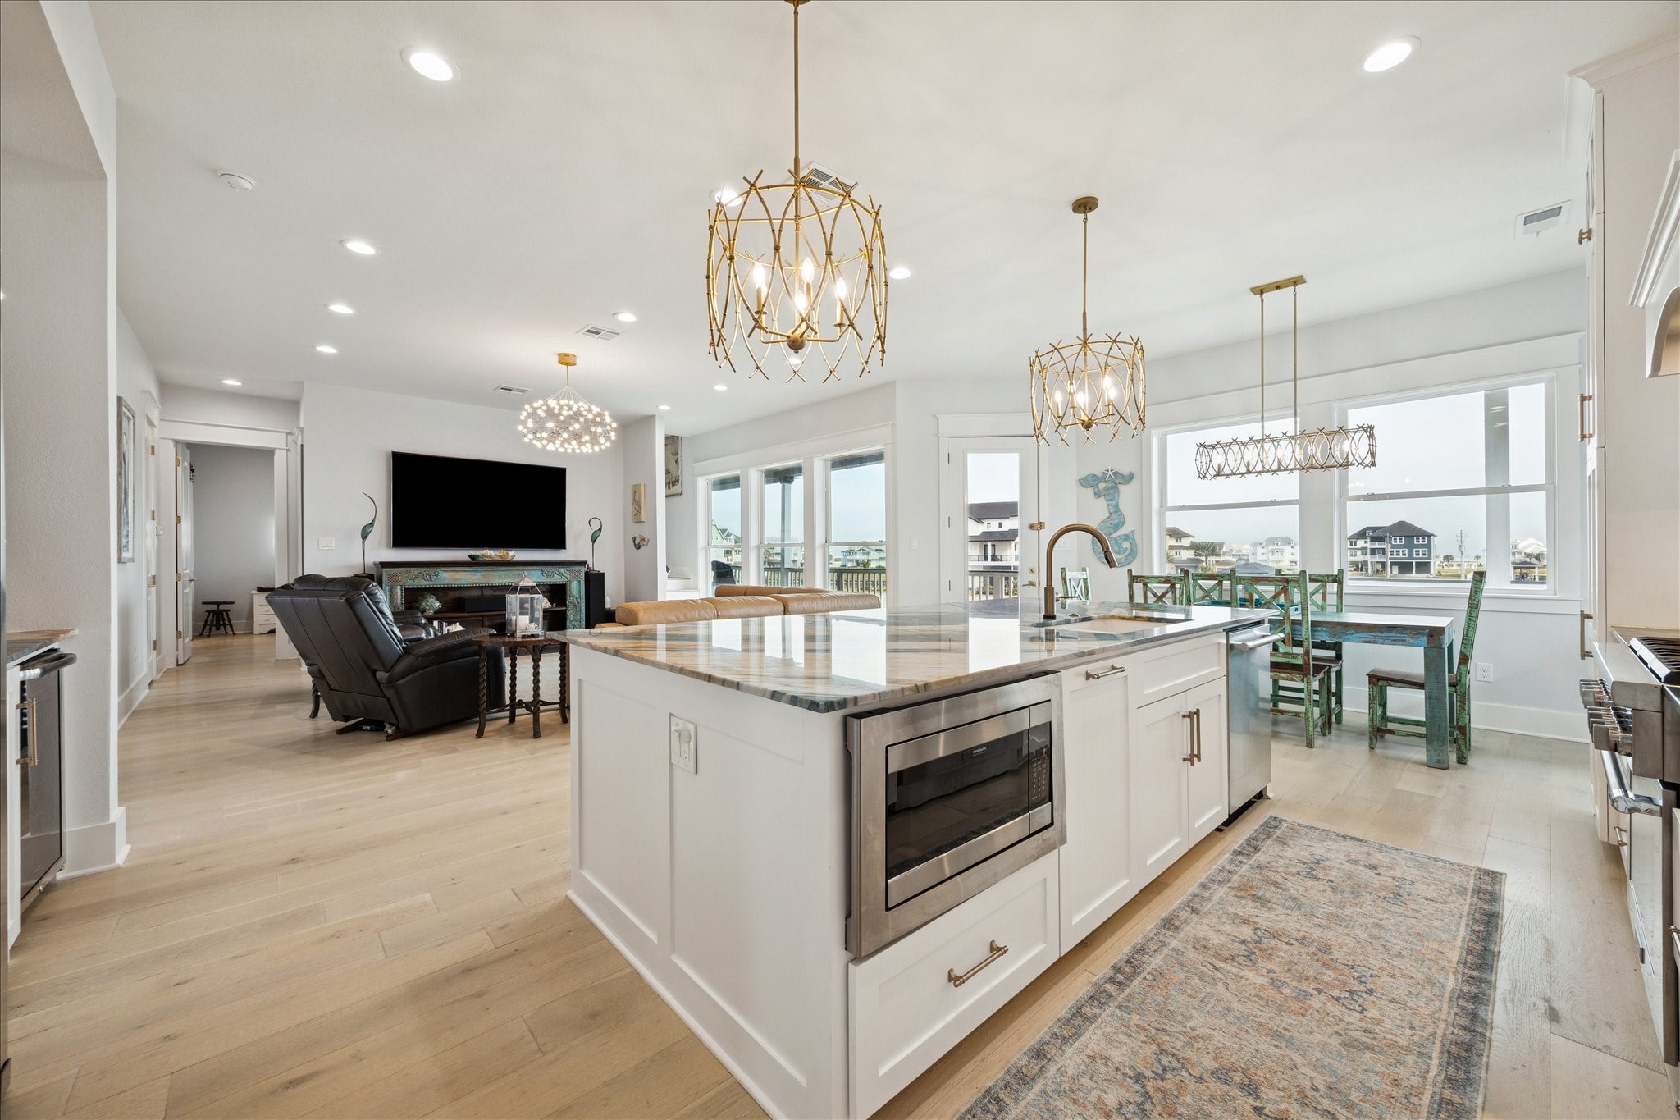
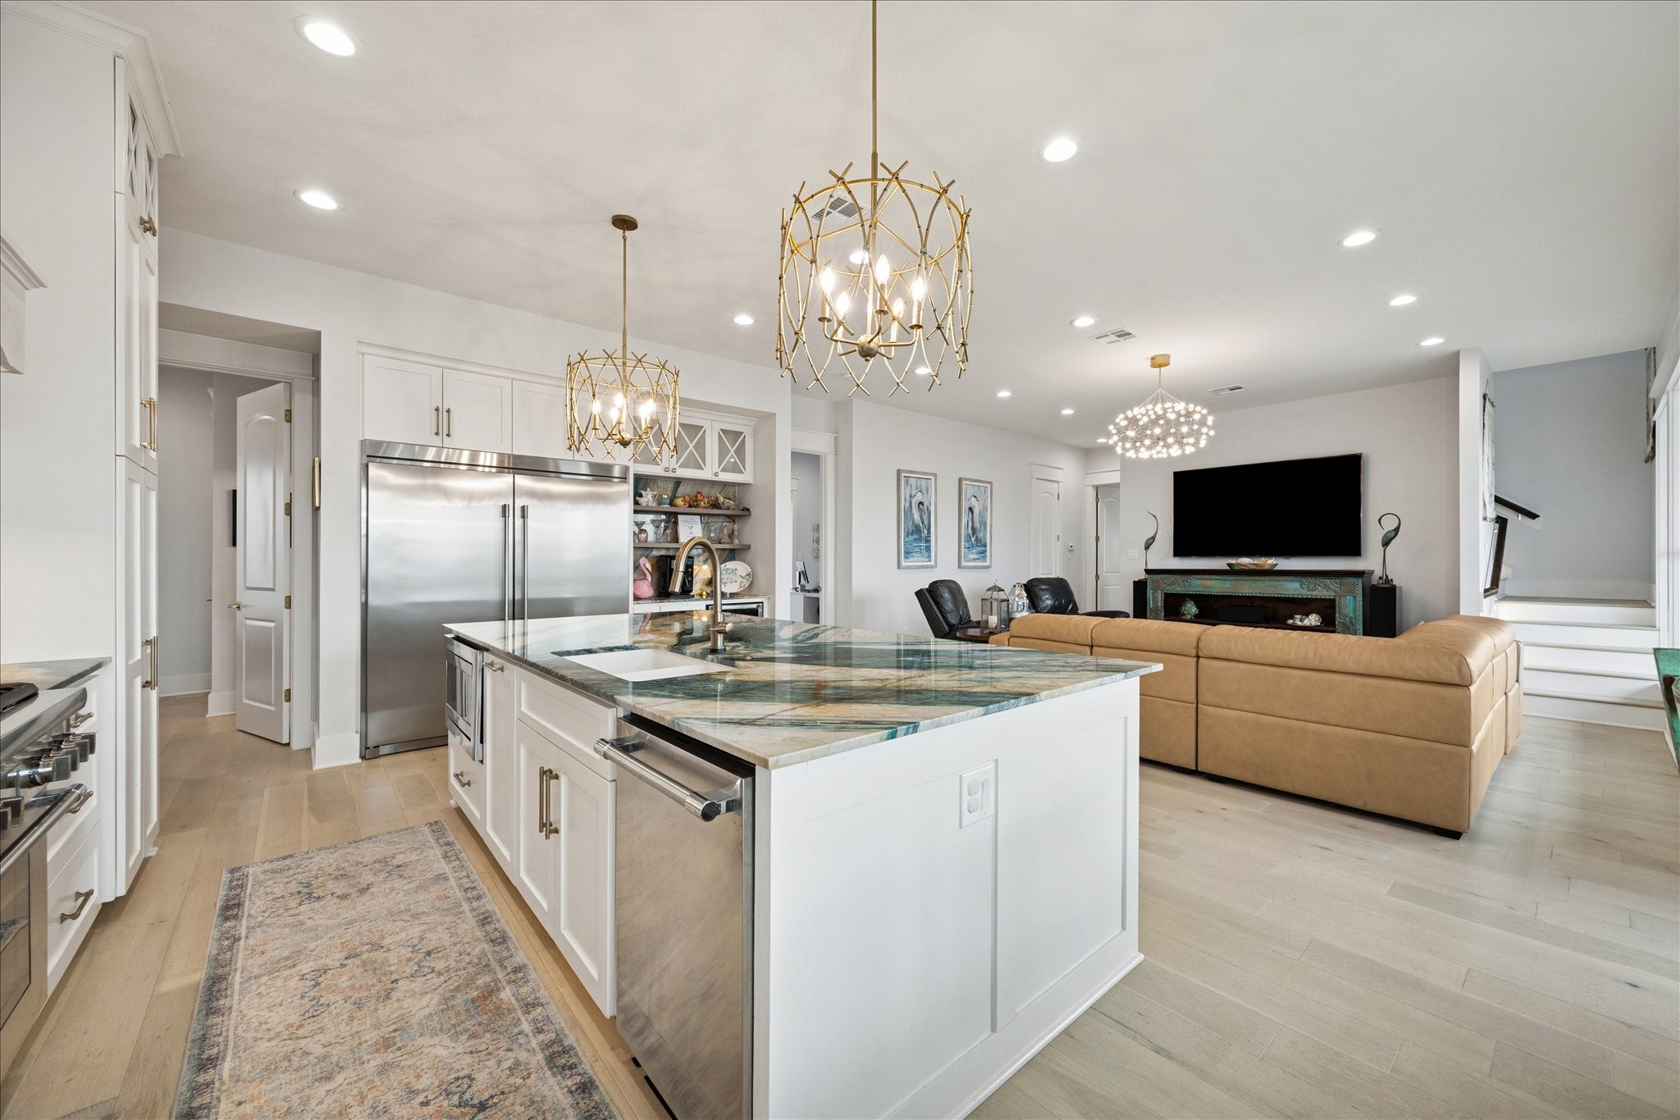
An open-concept layout flows seamlessly into the kitchen, creating an inviting atmosphere that’s perfect for both relaxing and entertaining
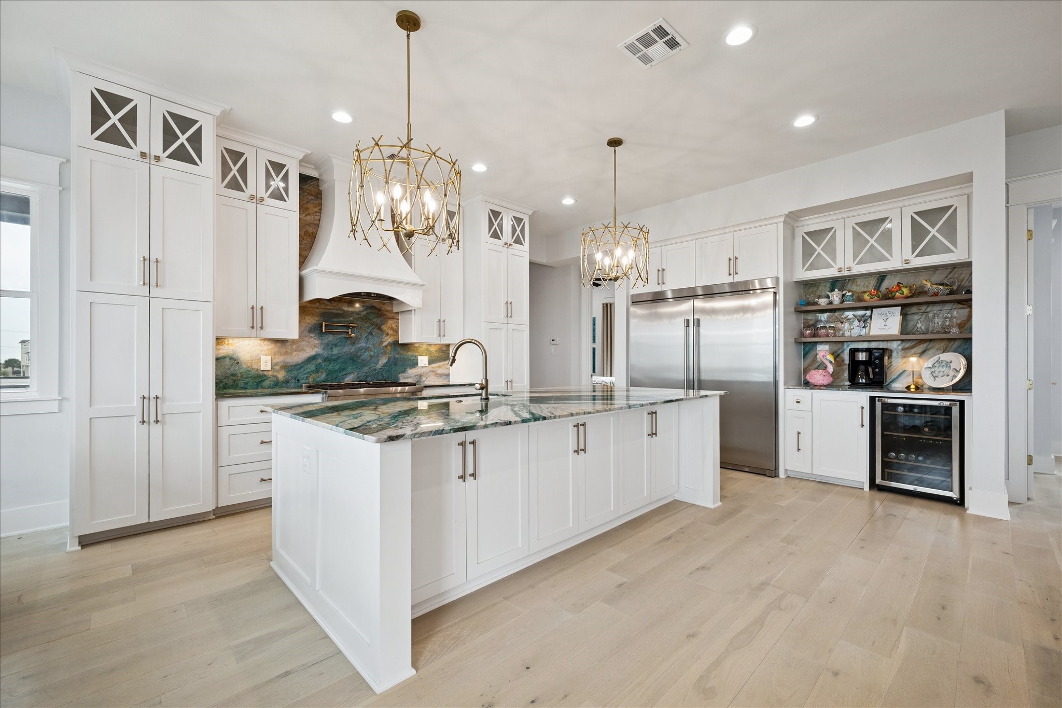
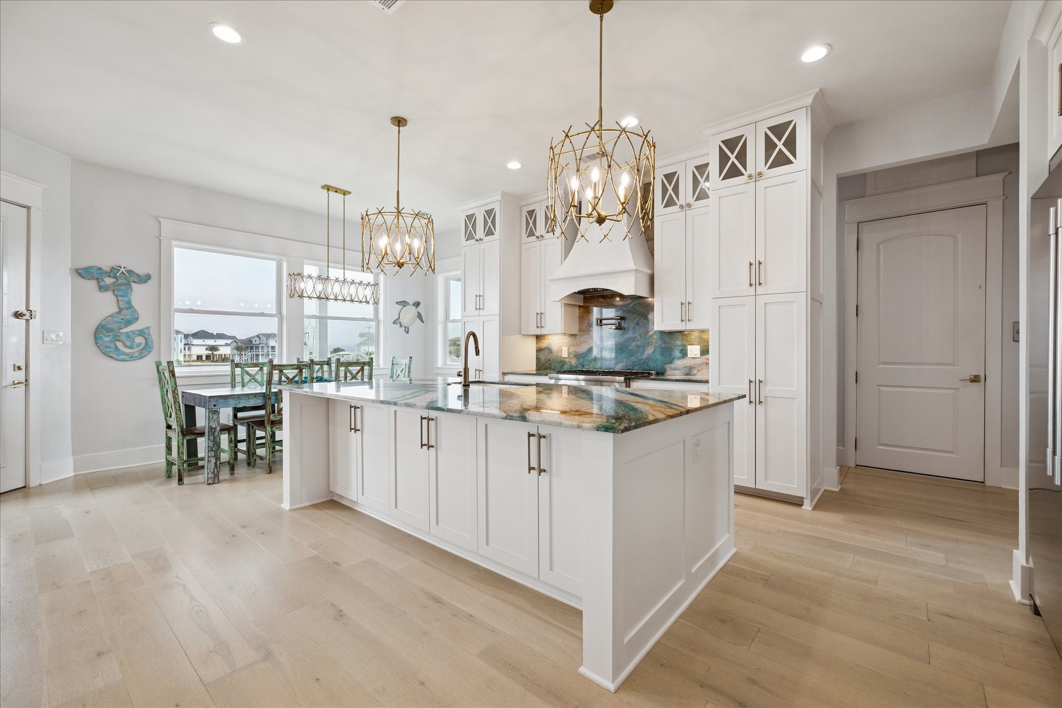
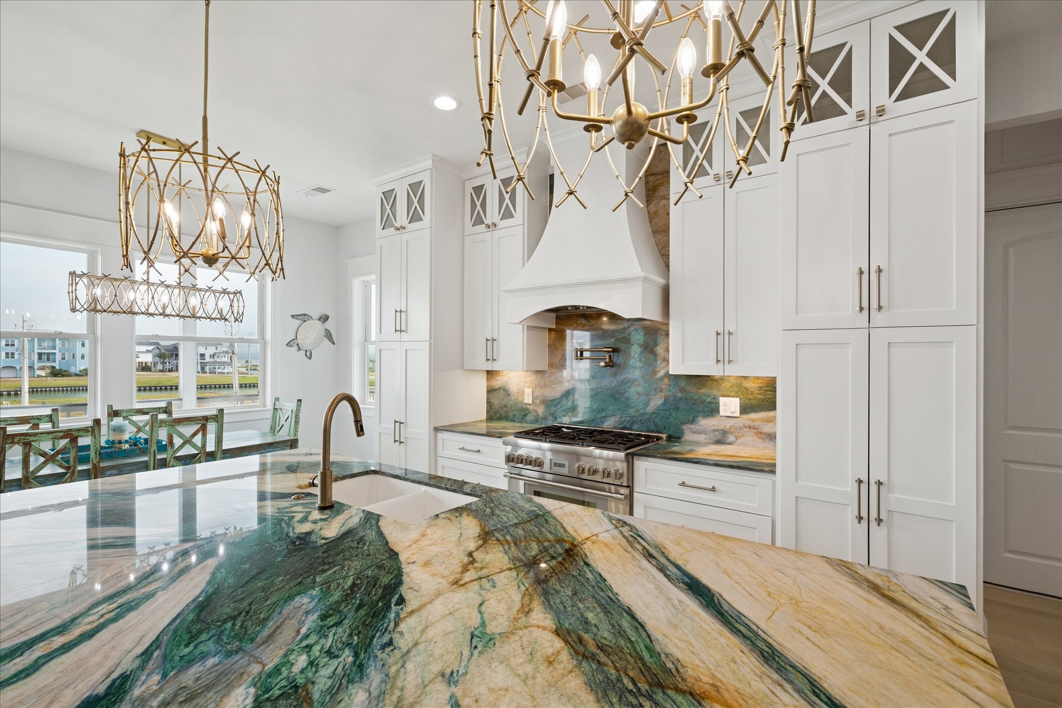
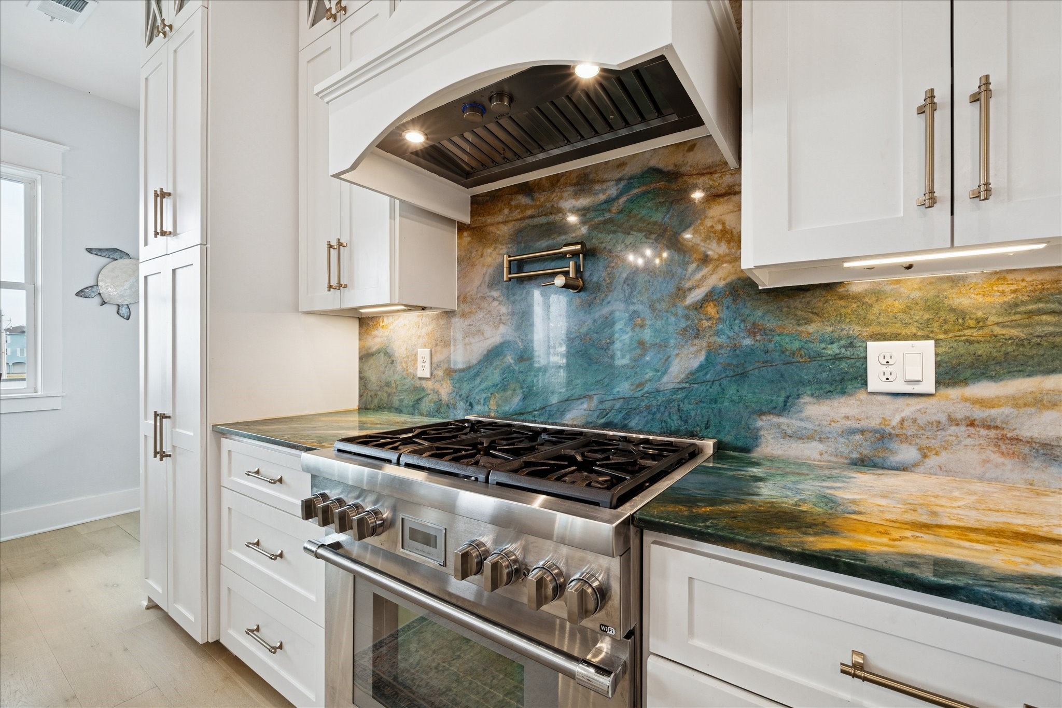
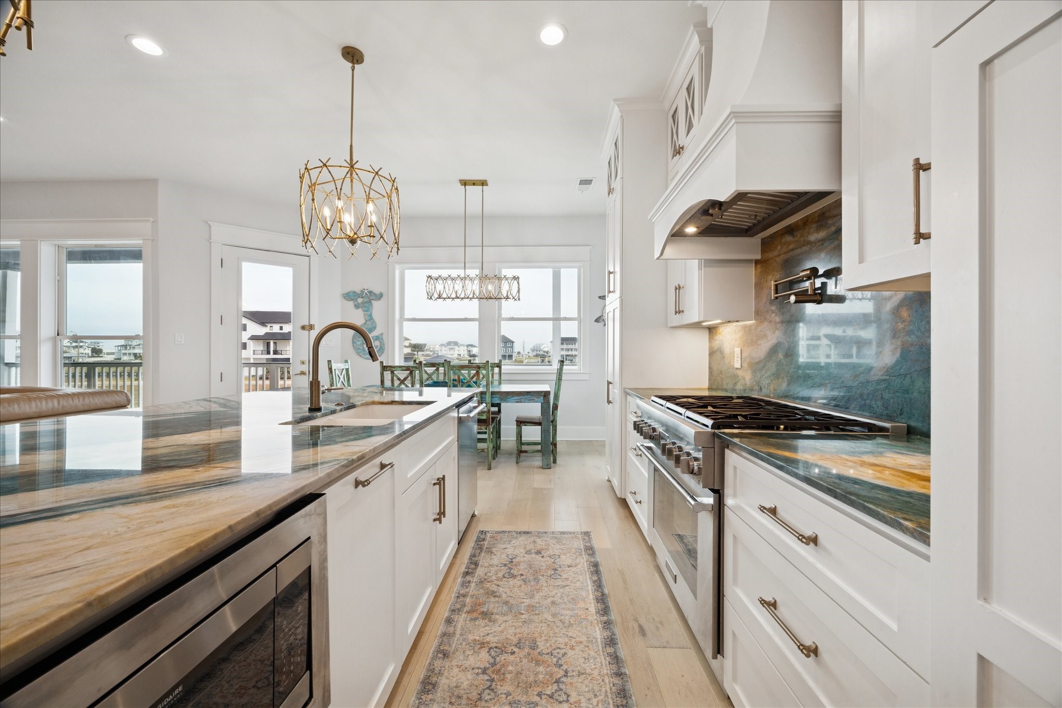
A stunning light-filled kitchen with a clean, coastal-inspired design. Crisp white custom cabinetry with glass-accented upper doors is paired beautifully with dramatic green and gold veined Quartzite countertops and a matching backsplash that serves as a bold focal point
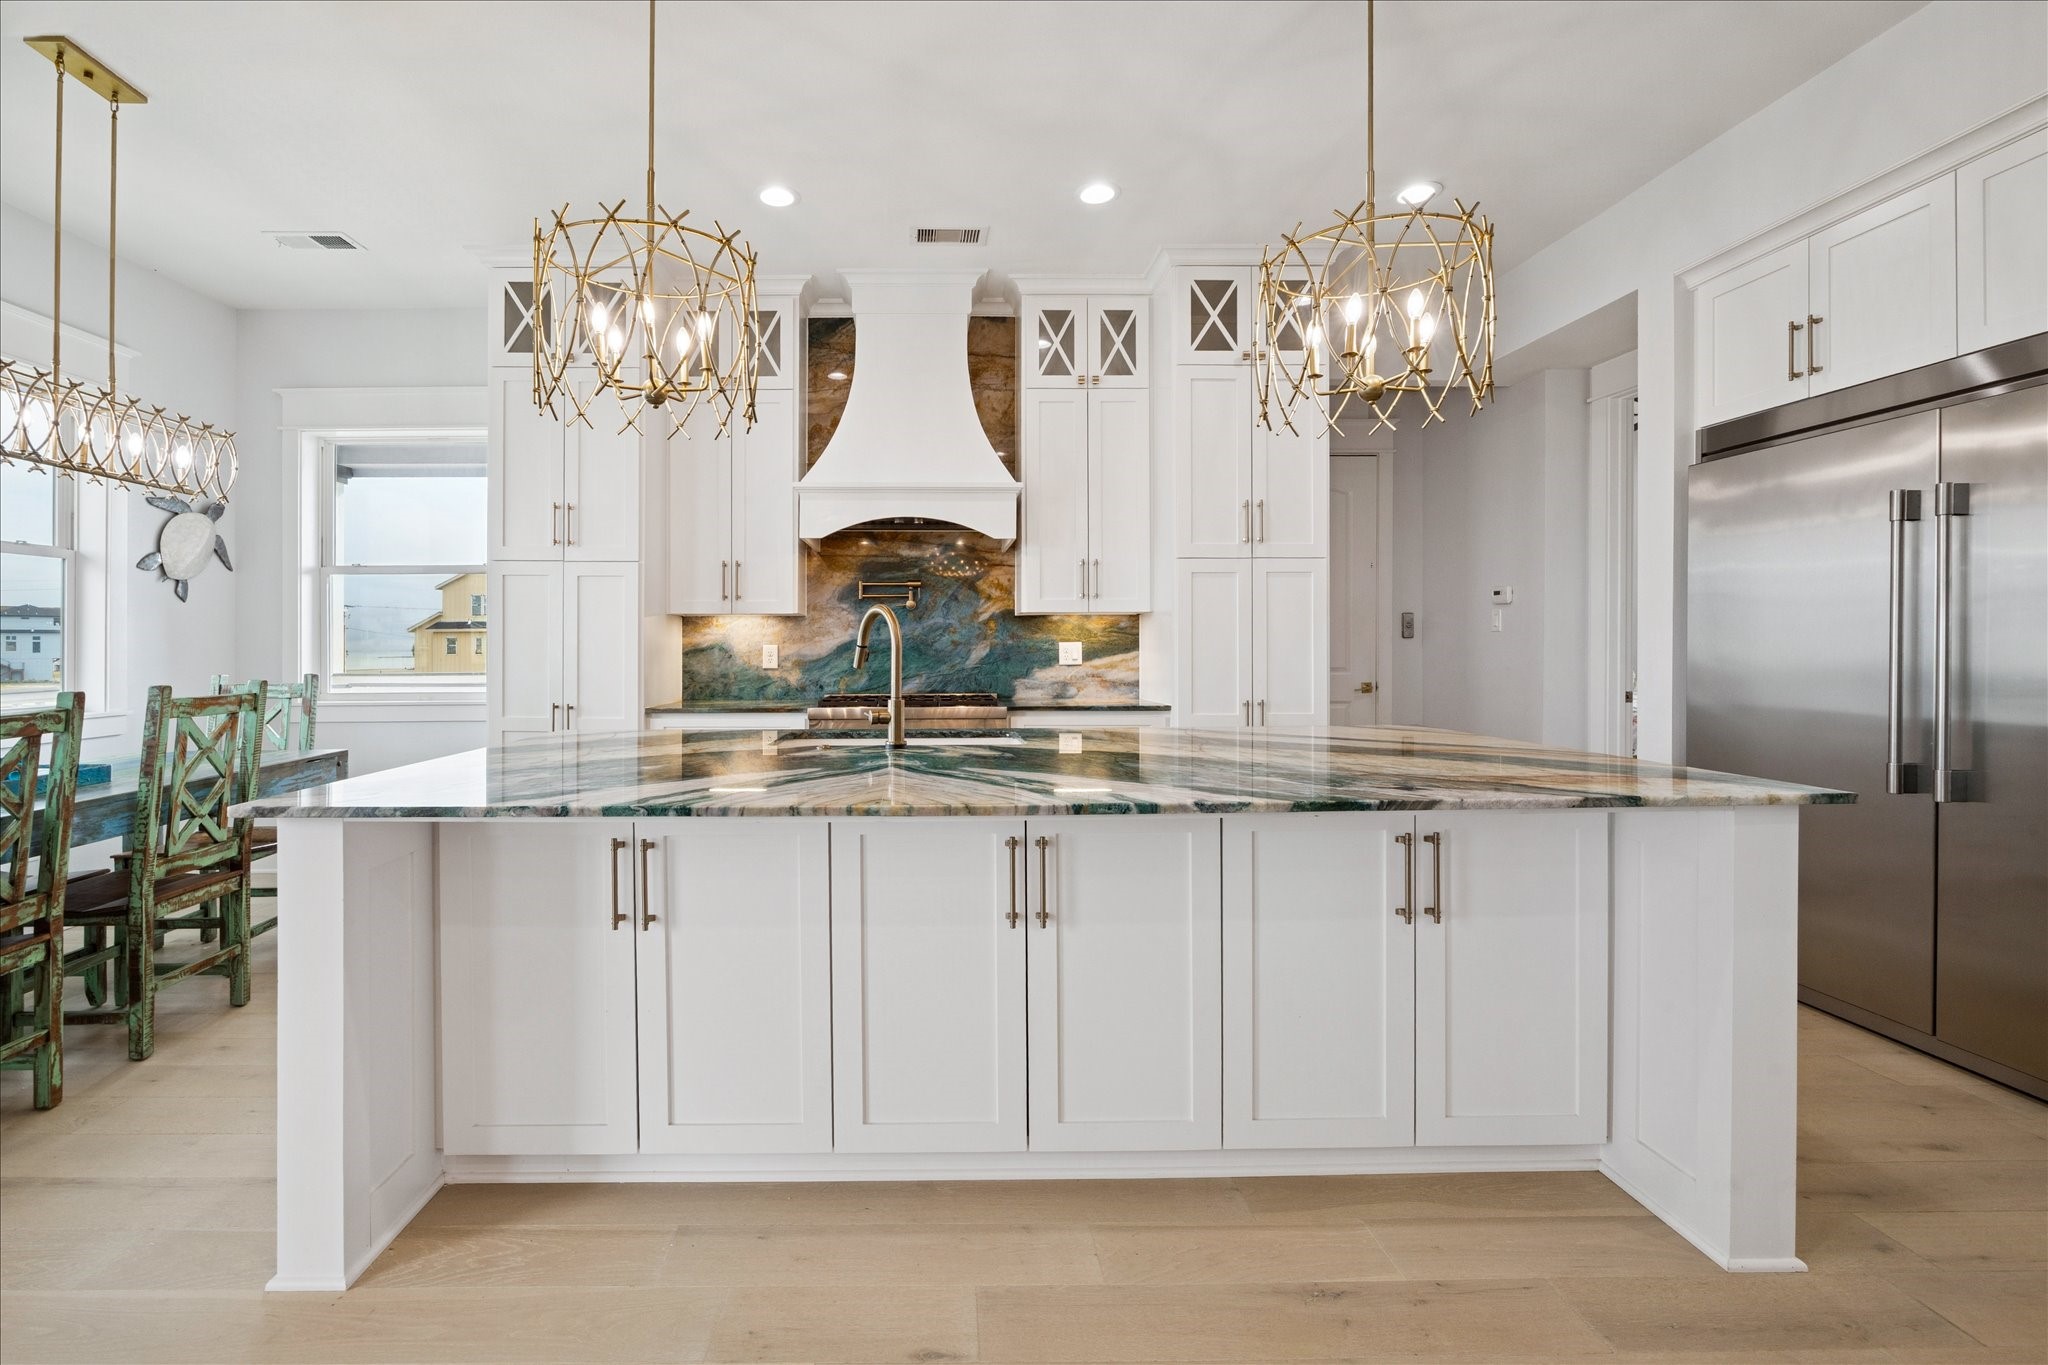
The oversized island includes a built-in sink, extra storage and offers generous prep and gathering space. Elegant gold pendant chandeliers provide a warm glow overhead
The custom cabinetry features soft-close drawers and doors, adding a touch of everyday luxury while protecting the finish and hardware
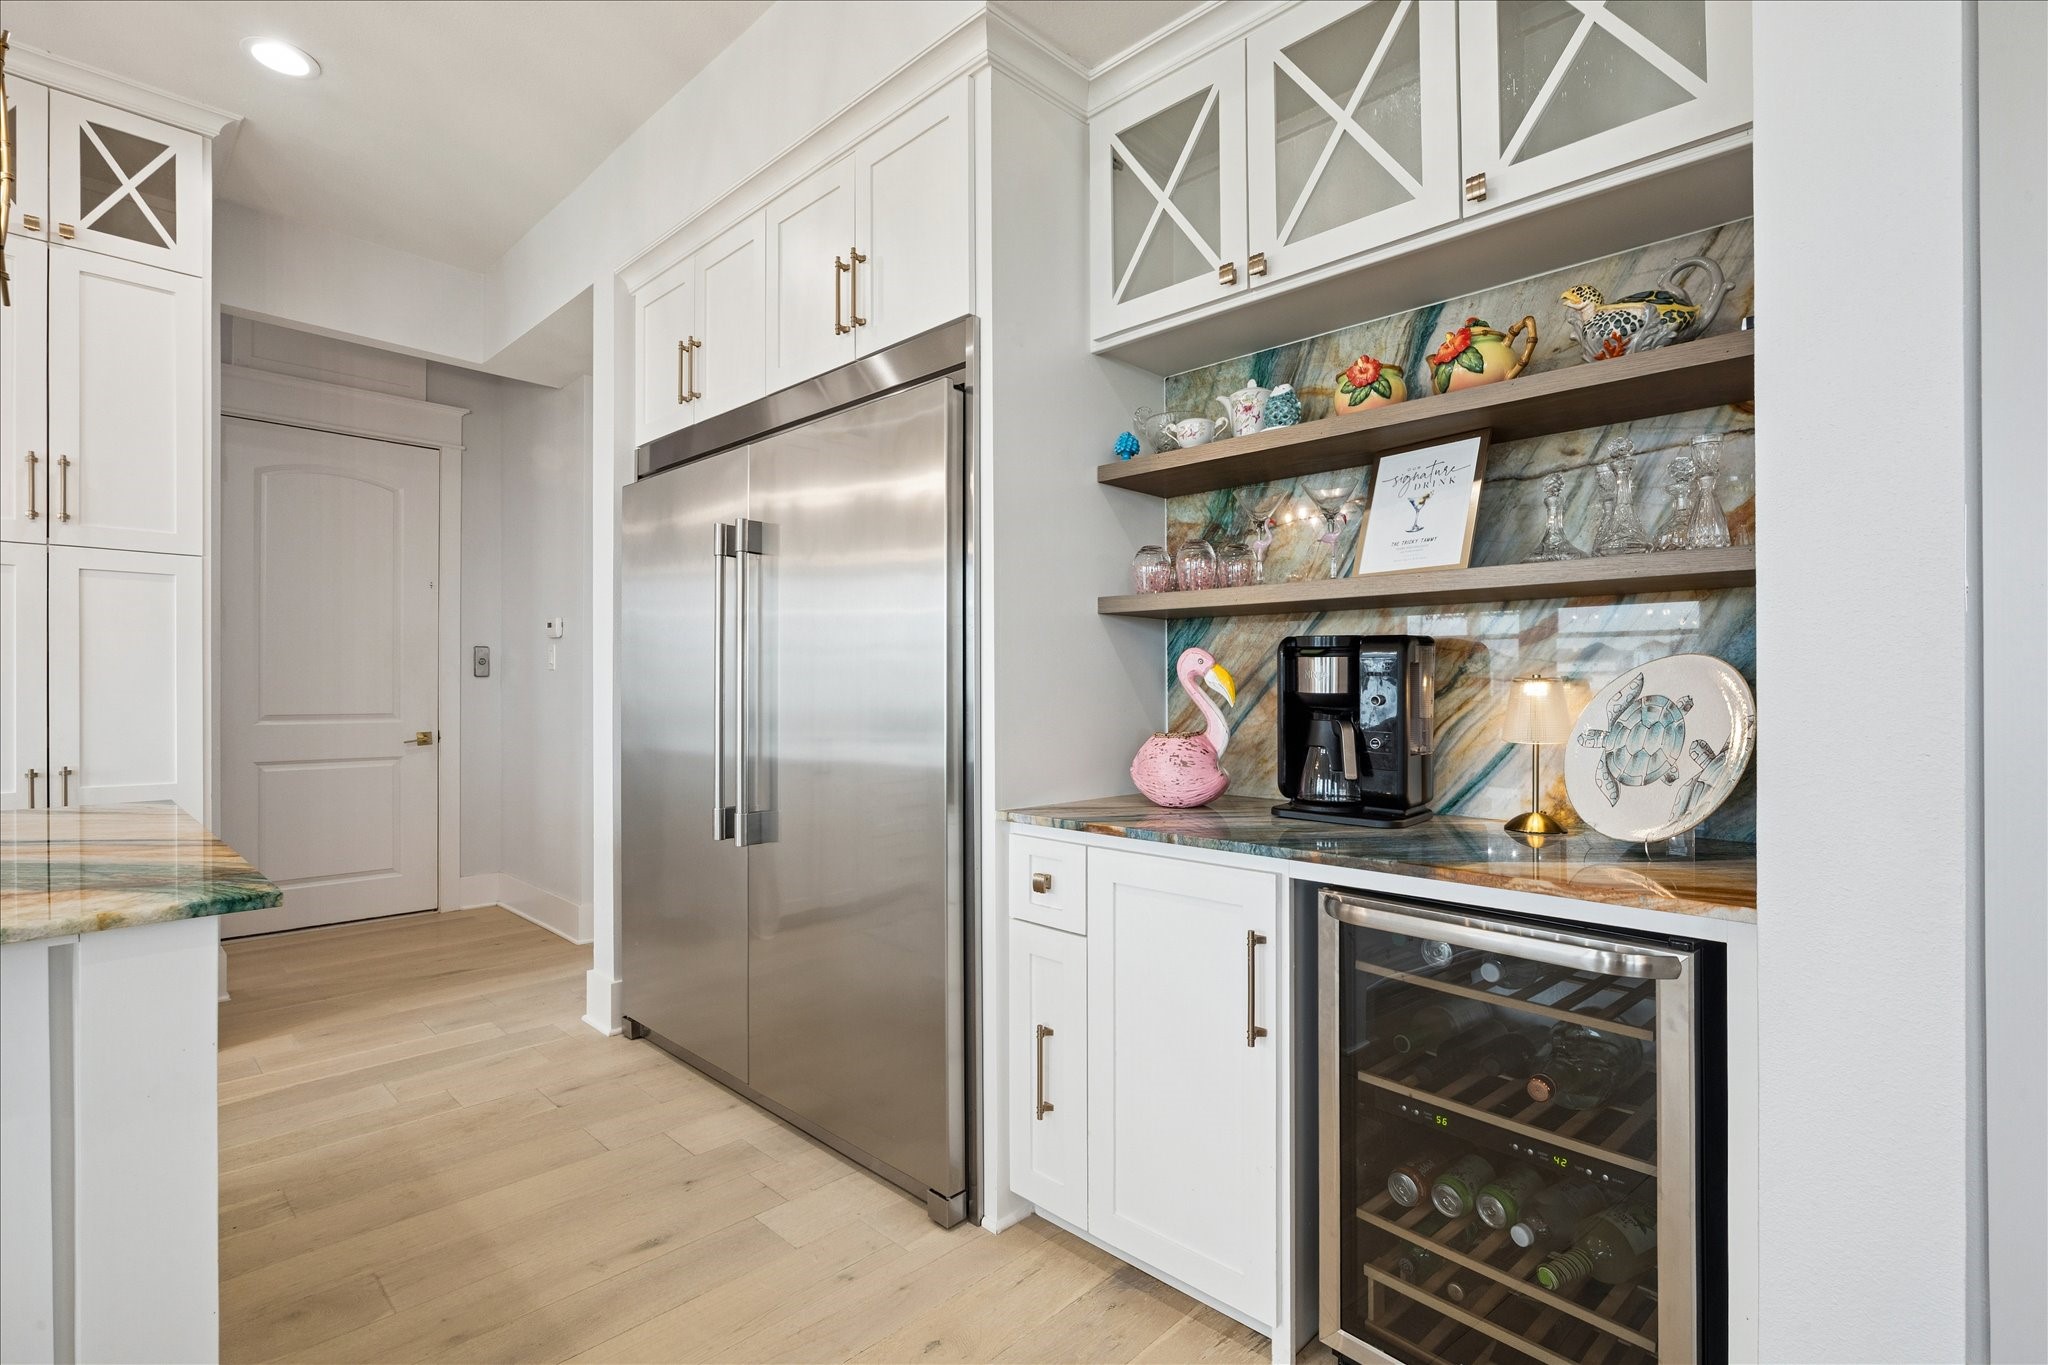
The kitchen is equipped with premium appliances, including double Frigidaire refrigerators that provide abundant storage and a seamless built-in look. A Frigidaire microwave offers convenient everyday functionality
Subtle under-cabinet lighting enhances the beautiful stone backsplash, providing both functional task lighting and a warm, inviting glow
An Elica vent hood makes a bold statement above the range, paired with a convenient pot filler for added ease. Blending performance and style for a truly chef-inspired space with the impressive six-burner Thermador range is perfect for serious cooking and entertaining
An Elica vent hood makes a bold statement above the range, paired with a convenient pot filler for added ease. Blending performance and style for a truly chef-inspired space with the impressive six-burner Thermador range is perfect for serious cooking and entertaining
The open layout creates a seamless flow for entertaining and everyday???????????????????????????????? living
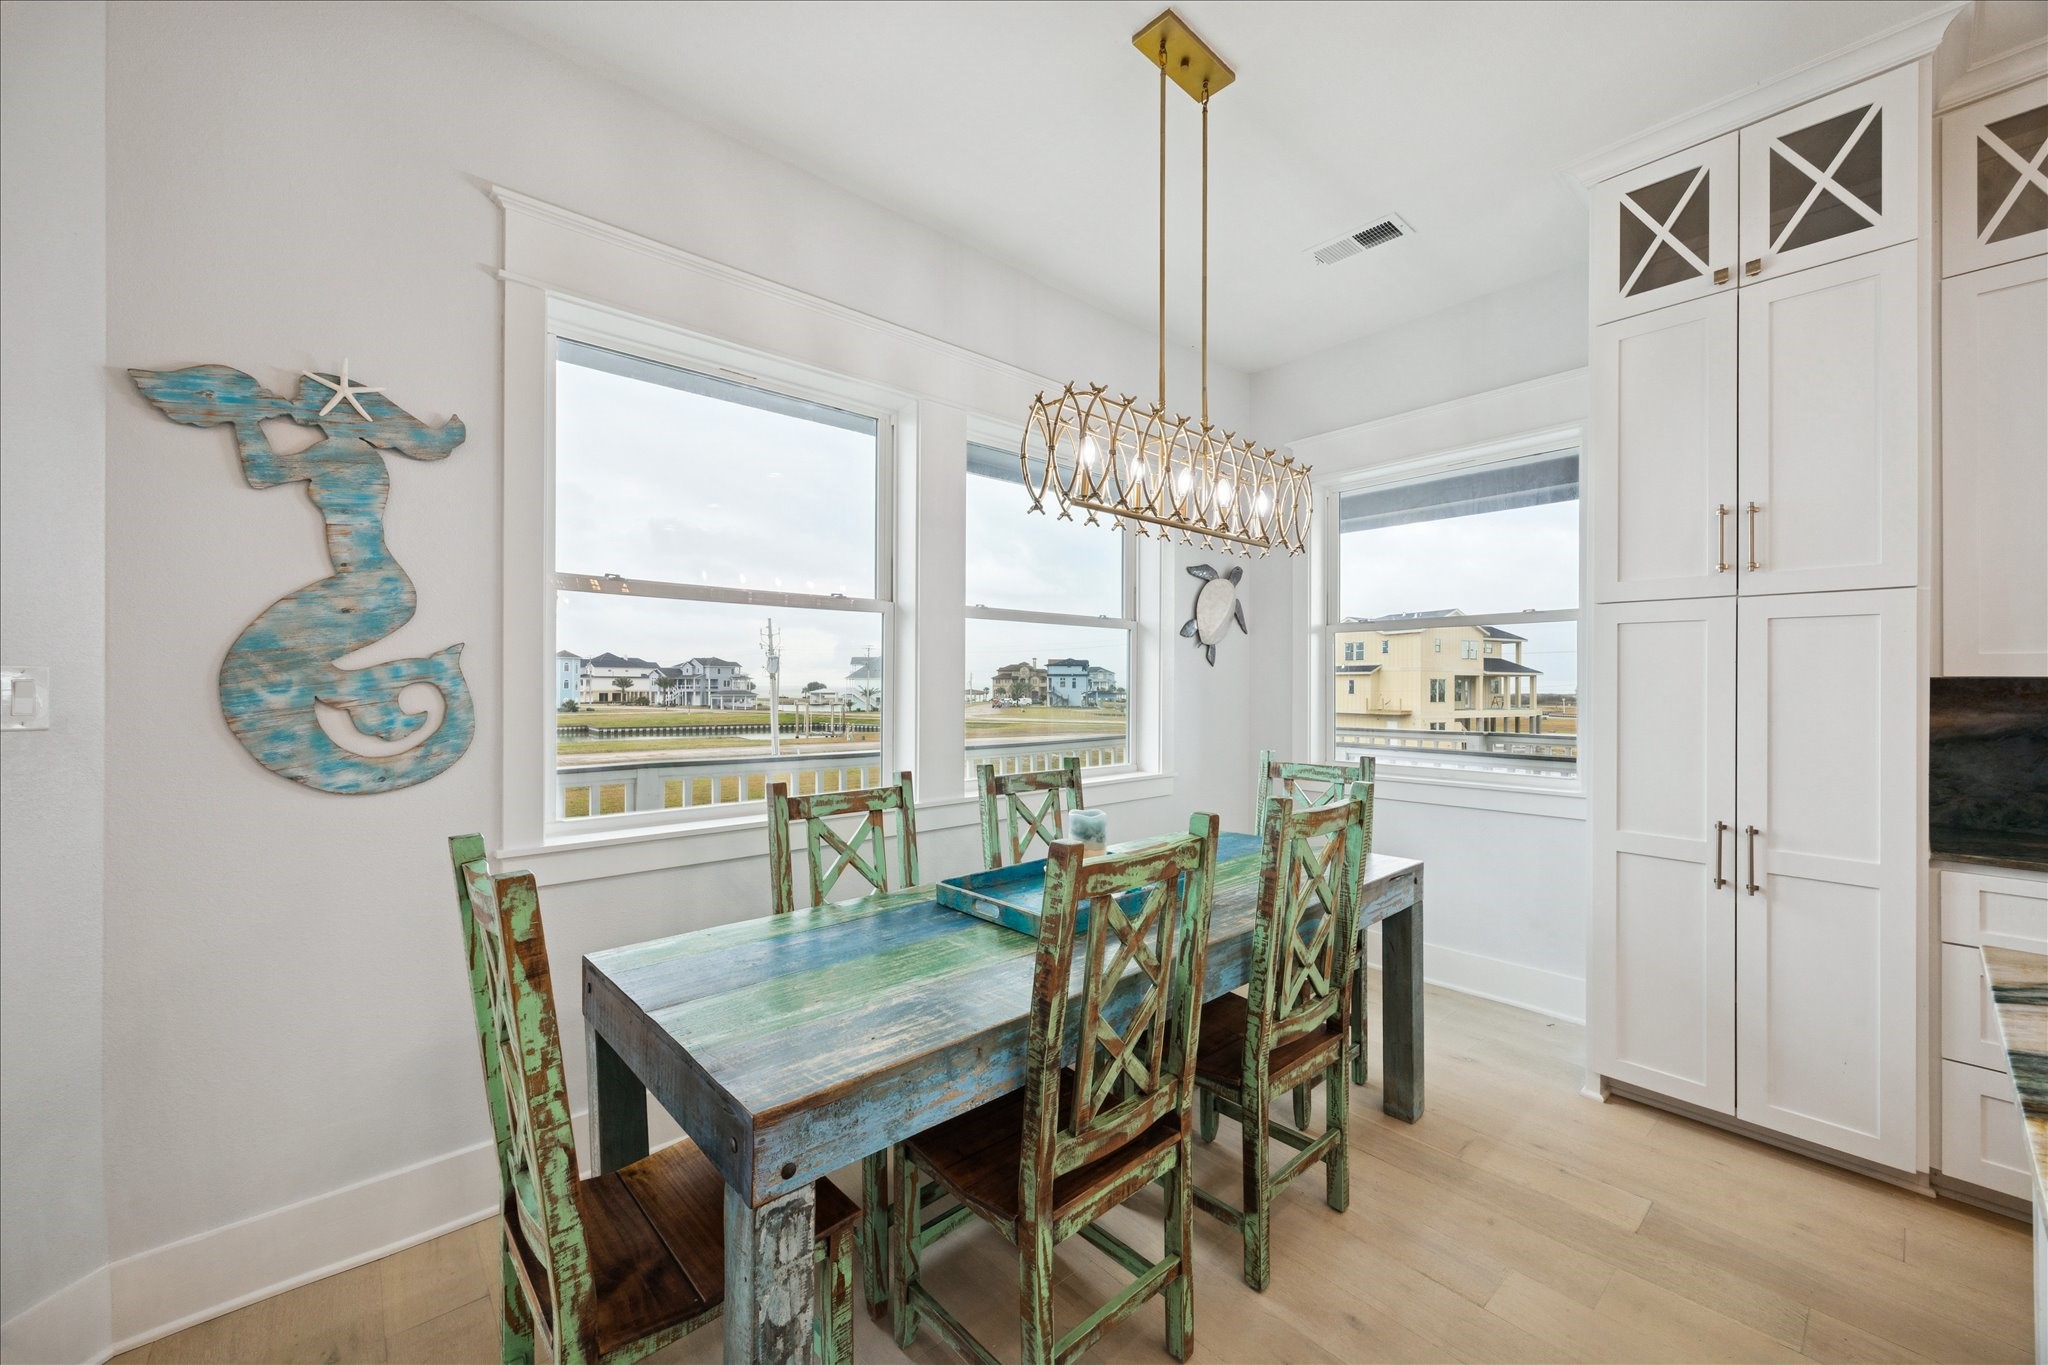
The coastal dining area is perfectly positioned to capture serene water views, with expansive windows that fill the space with natural light - the perfect spot to gather, dine and enjoy the views
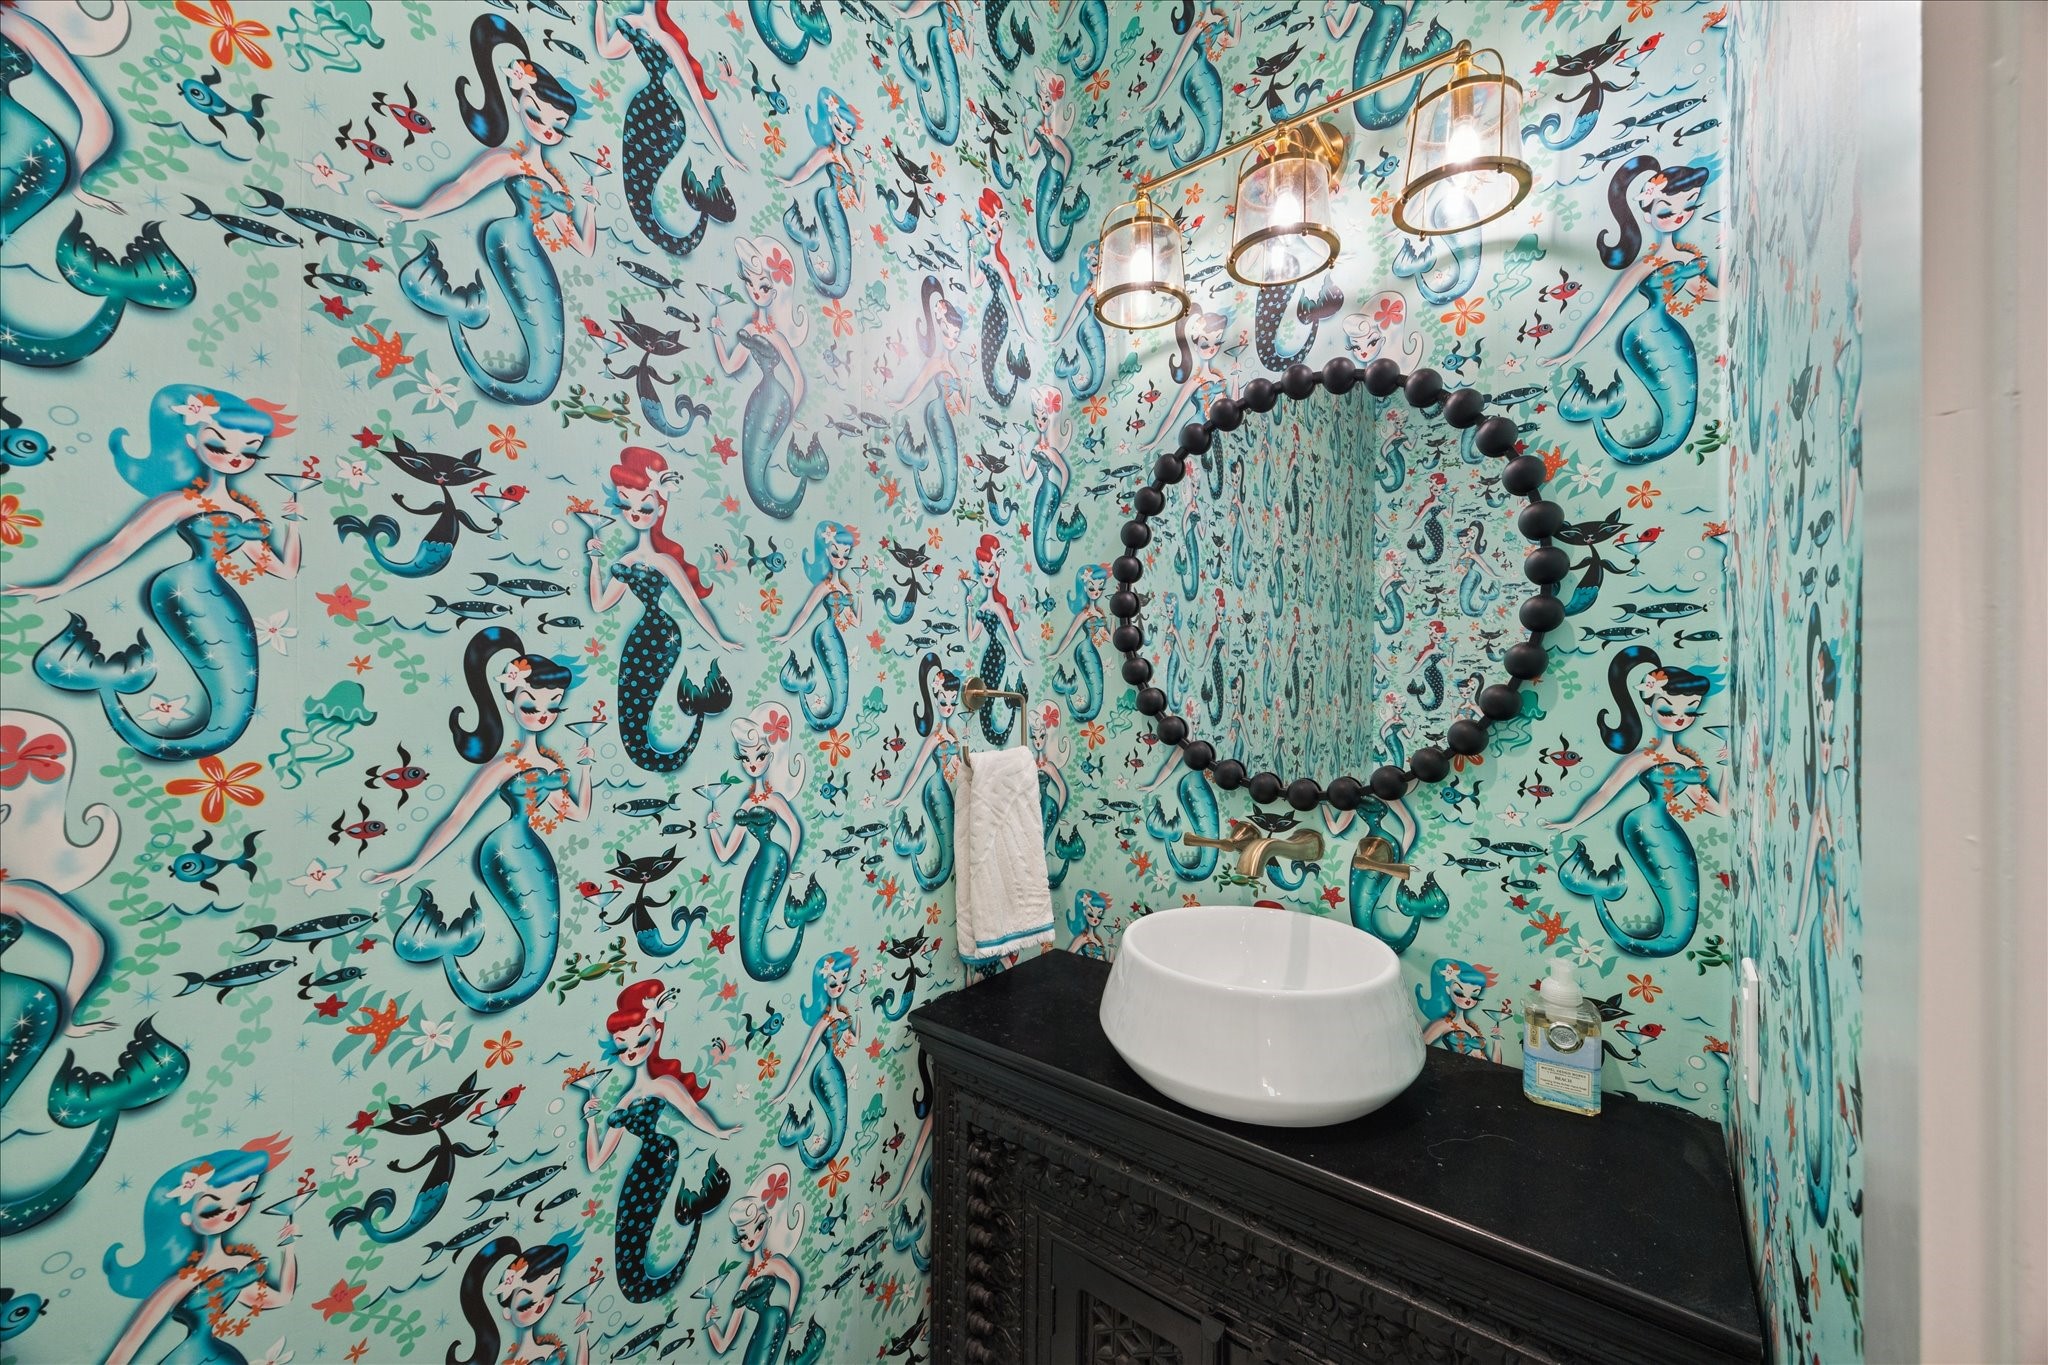
This fun and unforgettable powder room makes a bold statement with whimsical wallpaper featuring playful mermaids. The vibrant design brings personality and coastal charm, turning a simple space into a conversation piece that guests won’t soon forget
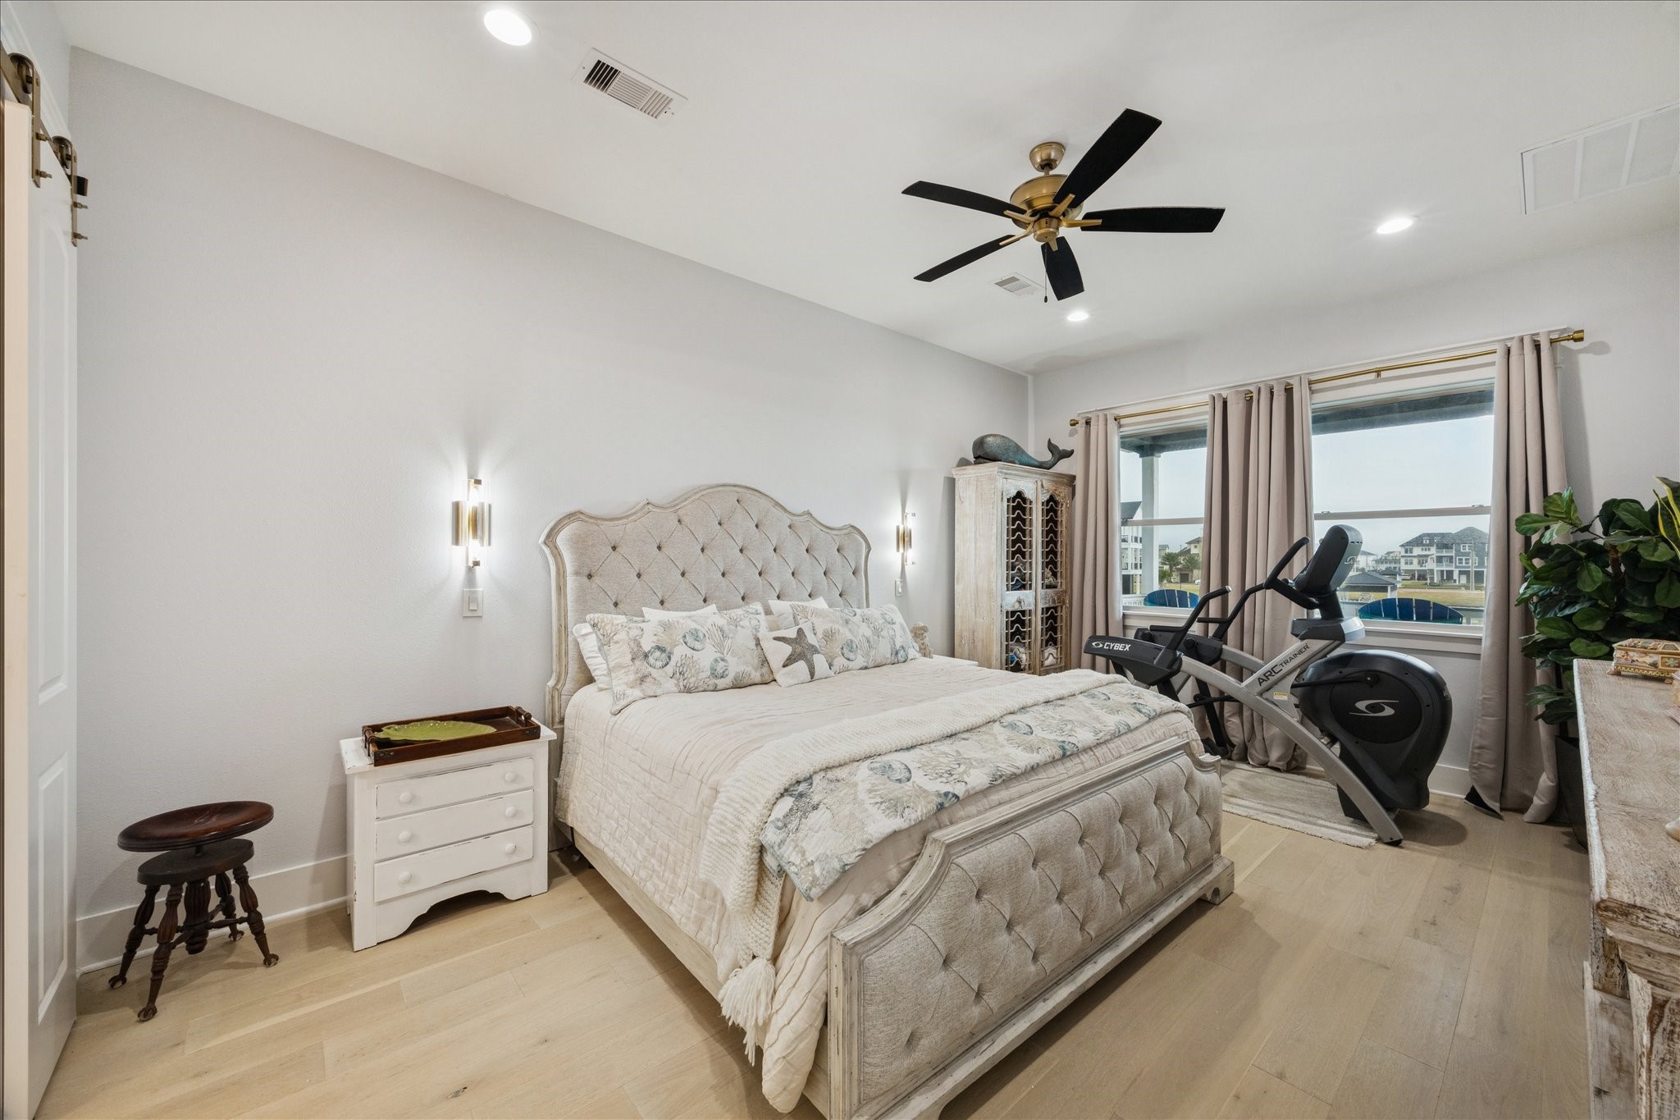
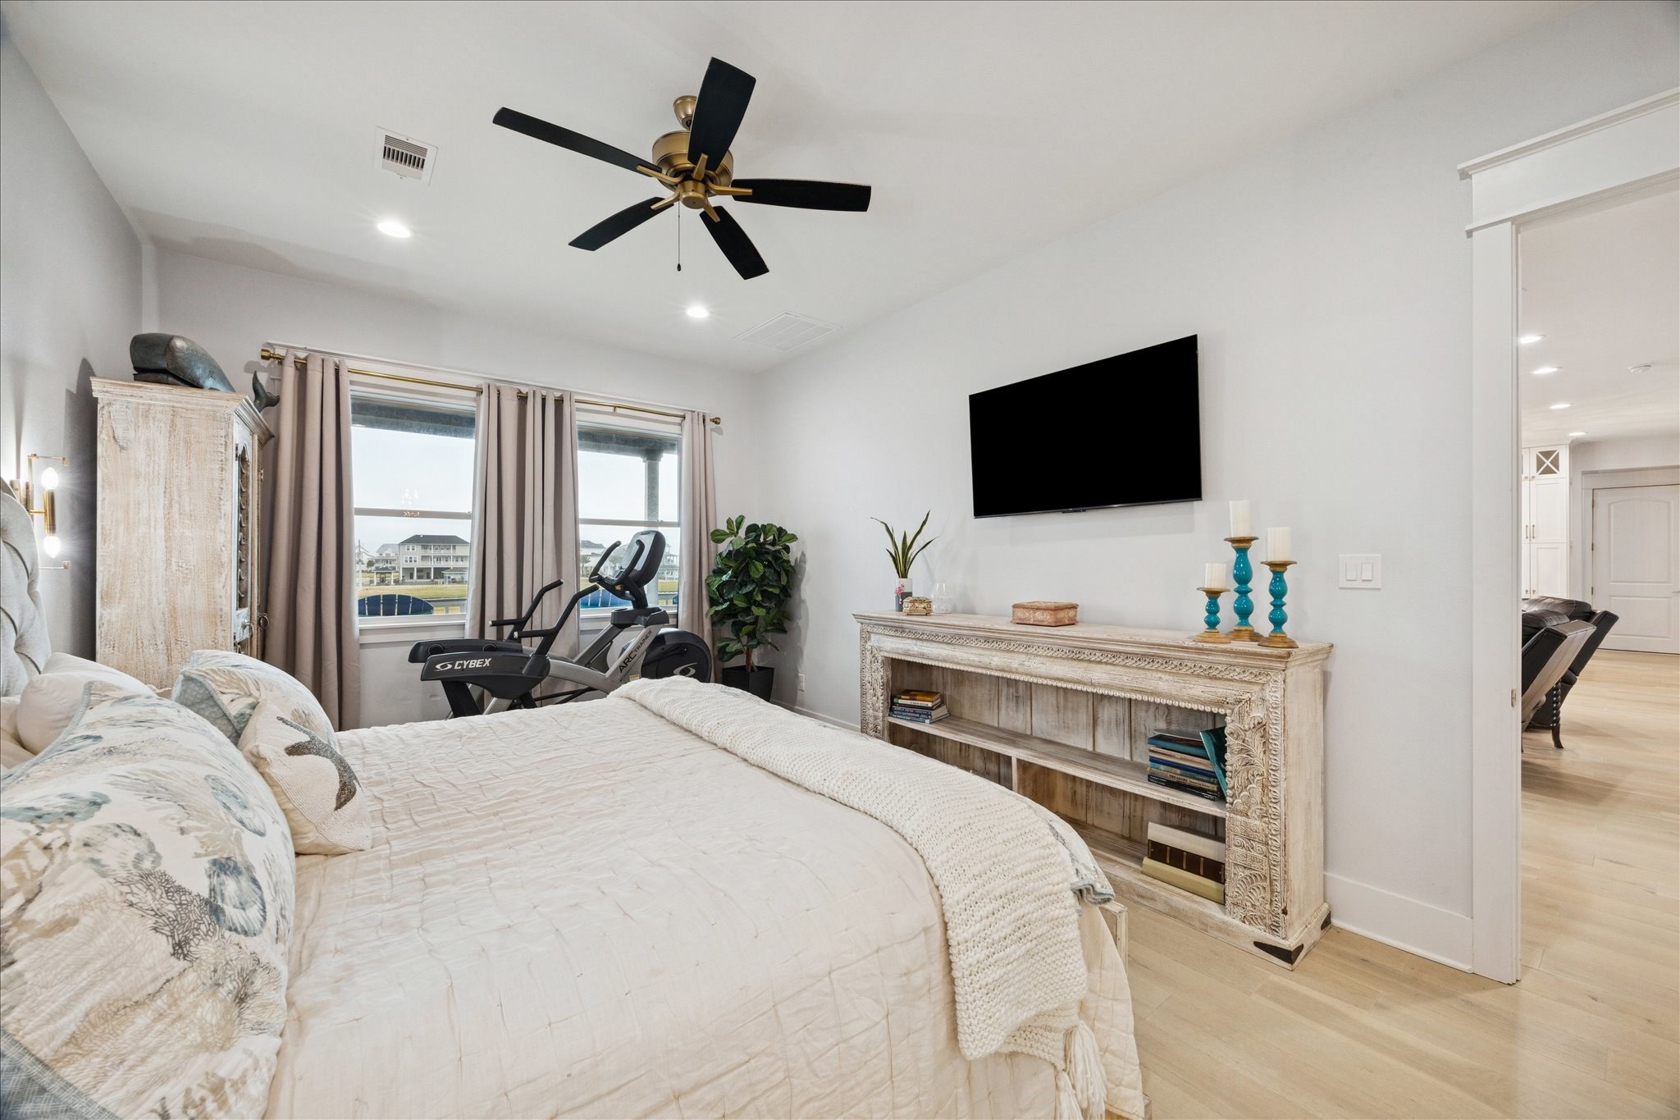
The primary bedroom ensuite is a serene retreat designed to showcase breathtaking water views through the windows that fill the space with natural light. Light engineered hardwood floors, carried throughout the home, create a seamless and airy feel while adding warmth and durability
The tranquil setting and cohesive finishes make this suite the perfect place to unwind while enjoying peaceful waterfront scenery
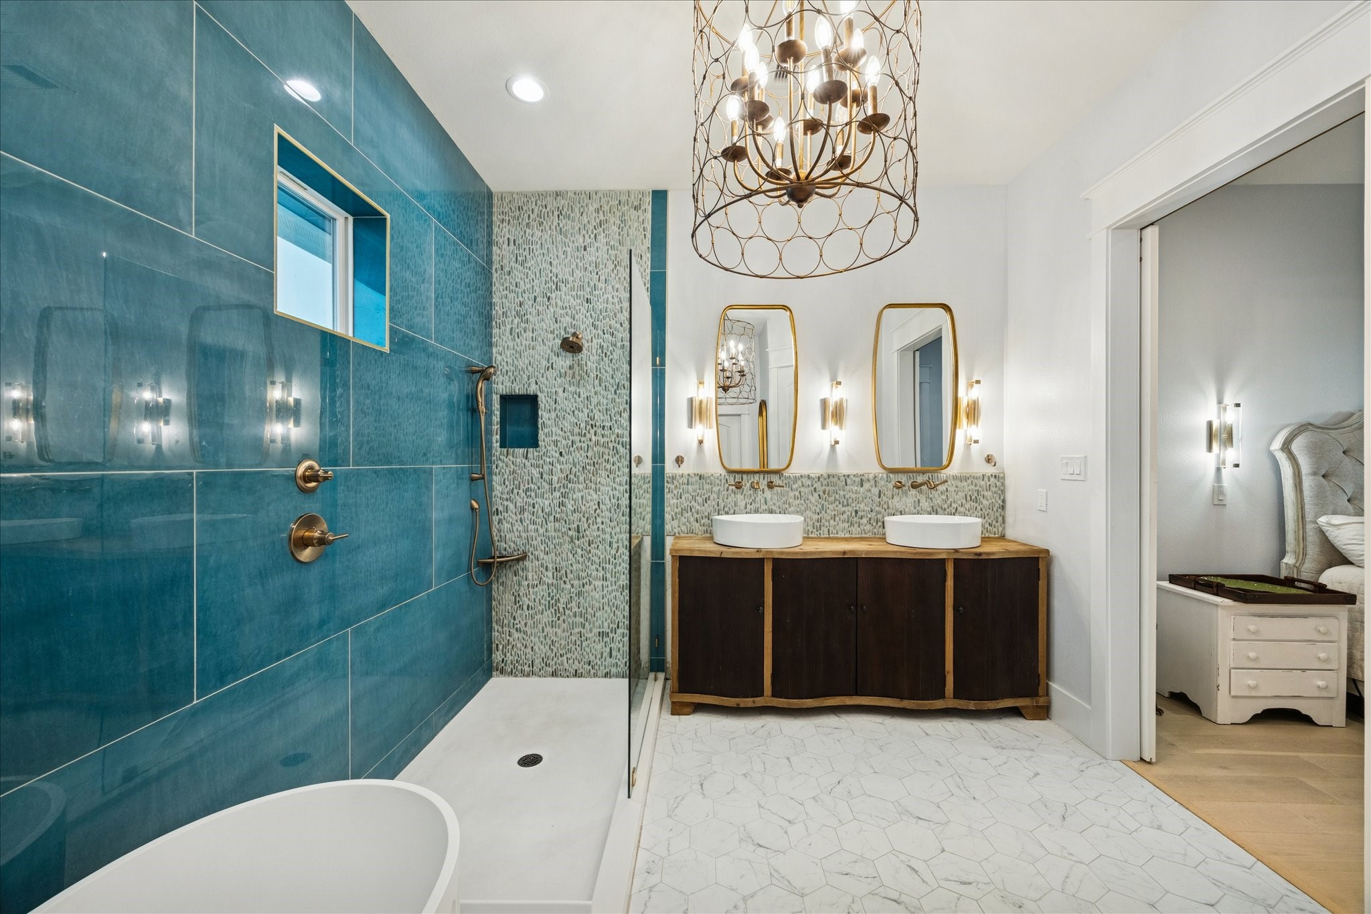
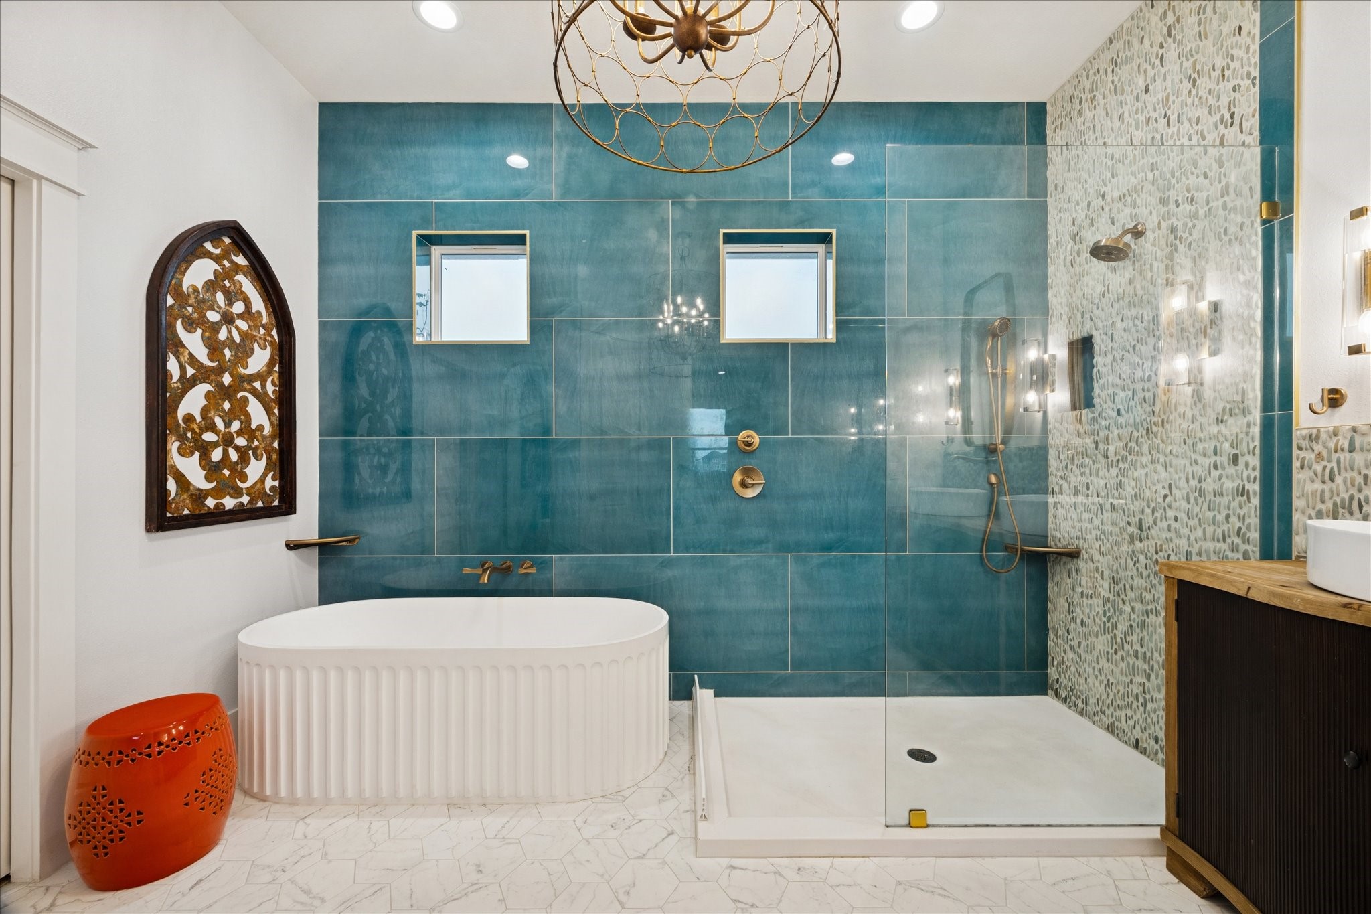
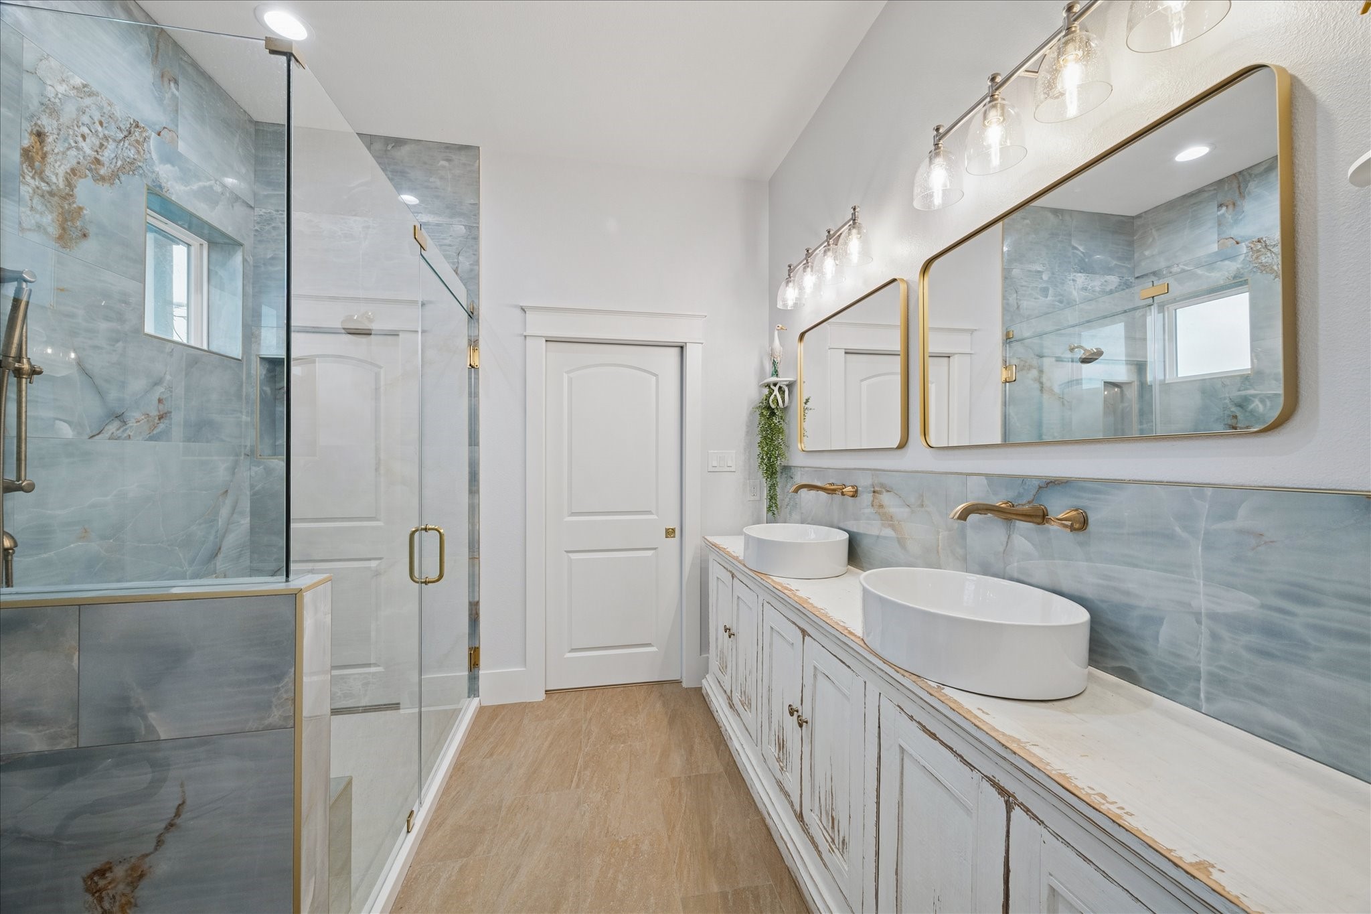
The openness into the primary bathroom enhances flow and usability while maintaining a sleek, spa-like feel, making the space both elegant and inviting. Adding to the home’s comfort, two tankless hot water heaters ensure a continuous supply of hot water, making daily routines effortless
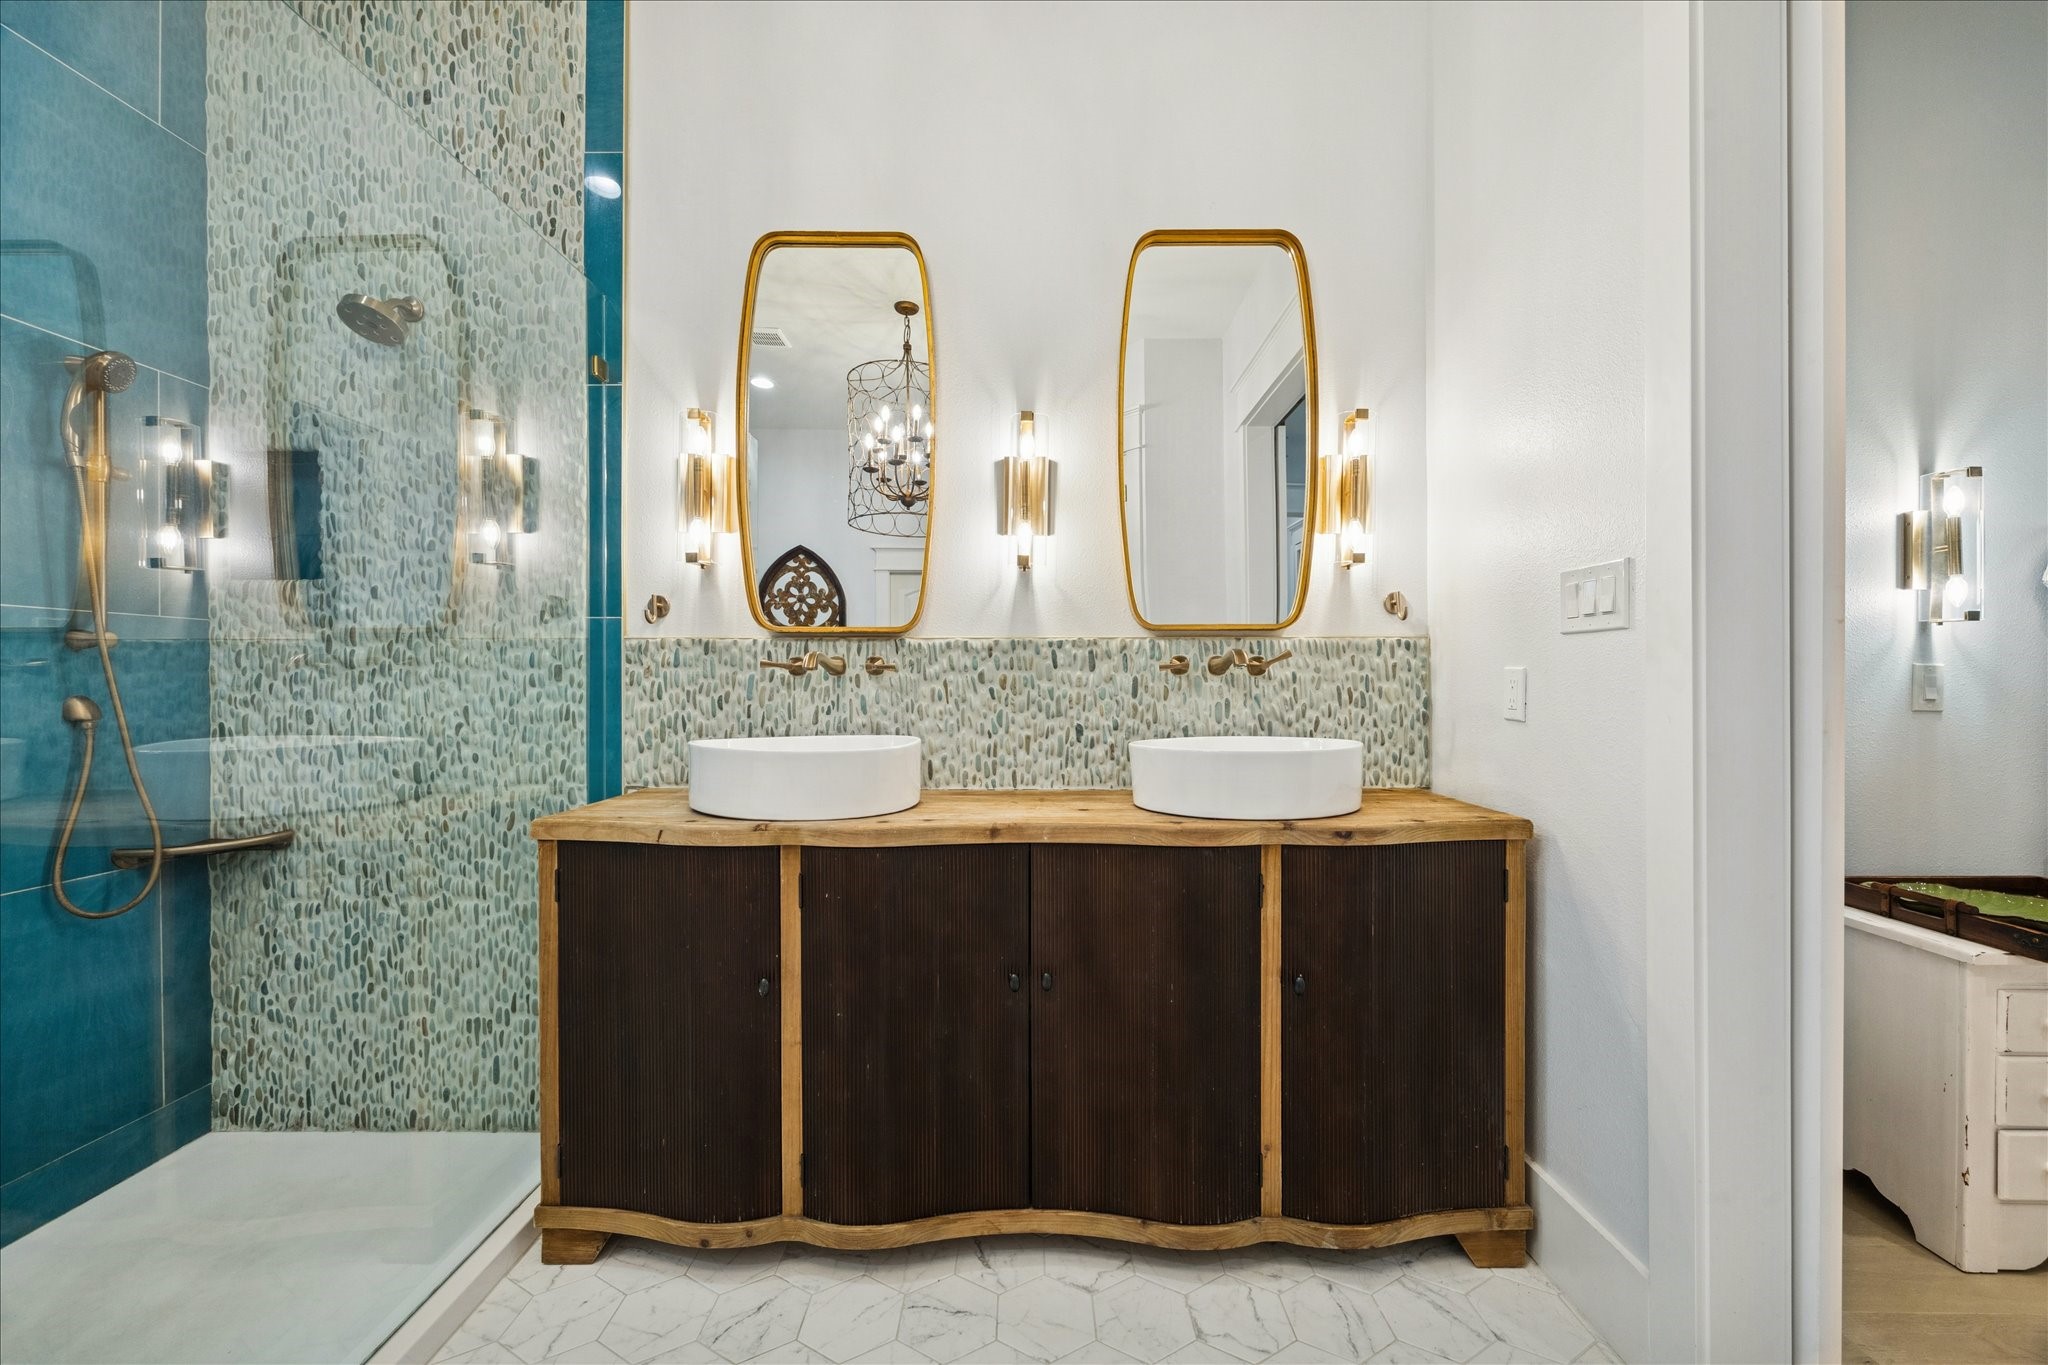
Unique curated double vanity, champagne bronze Delta fixtures, two beautifully accented mirrors, and matching lighting—blending style and function with a touch of luxury
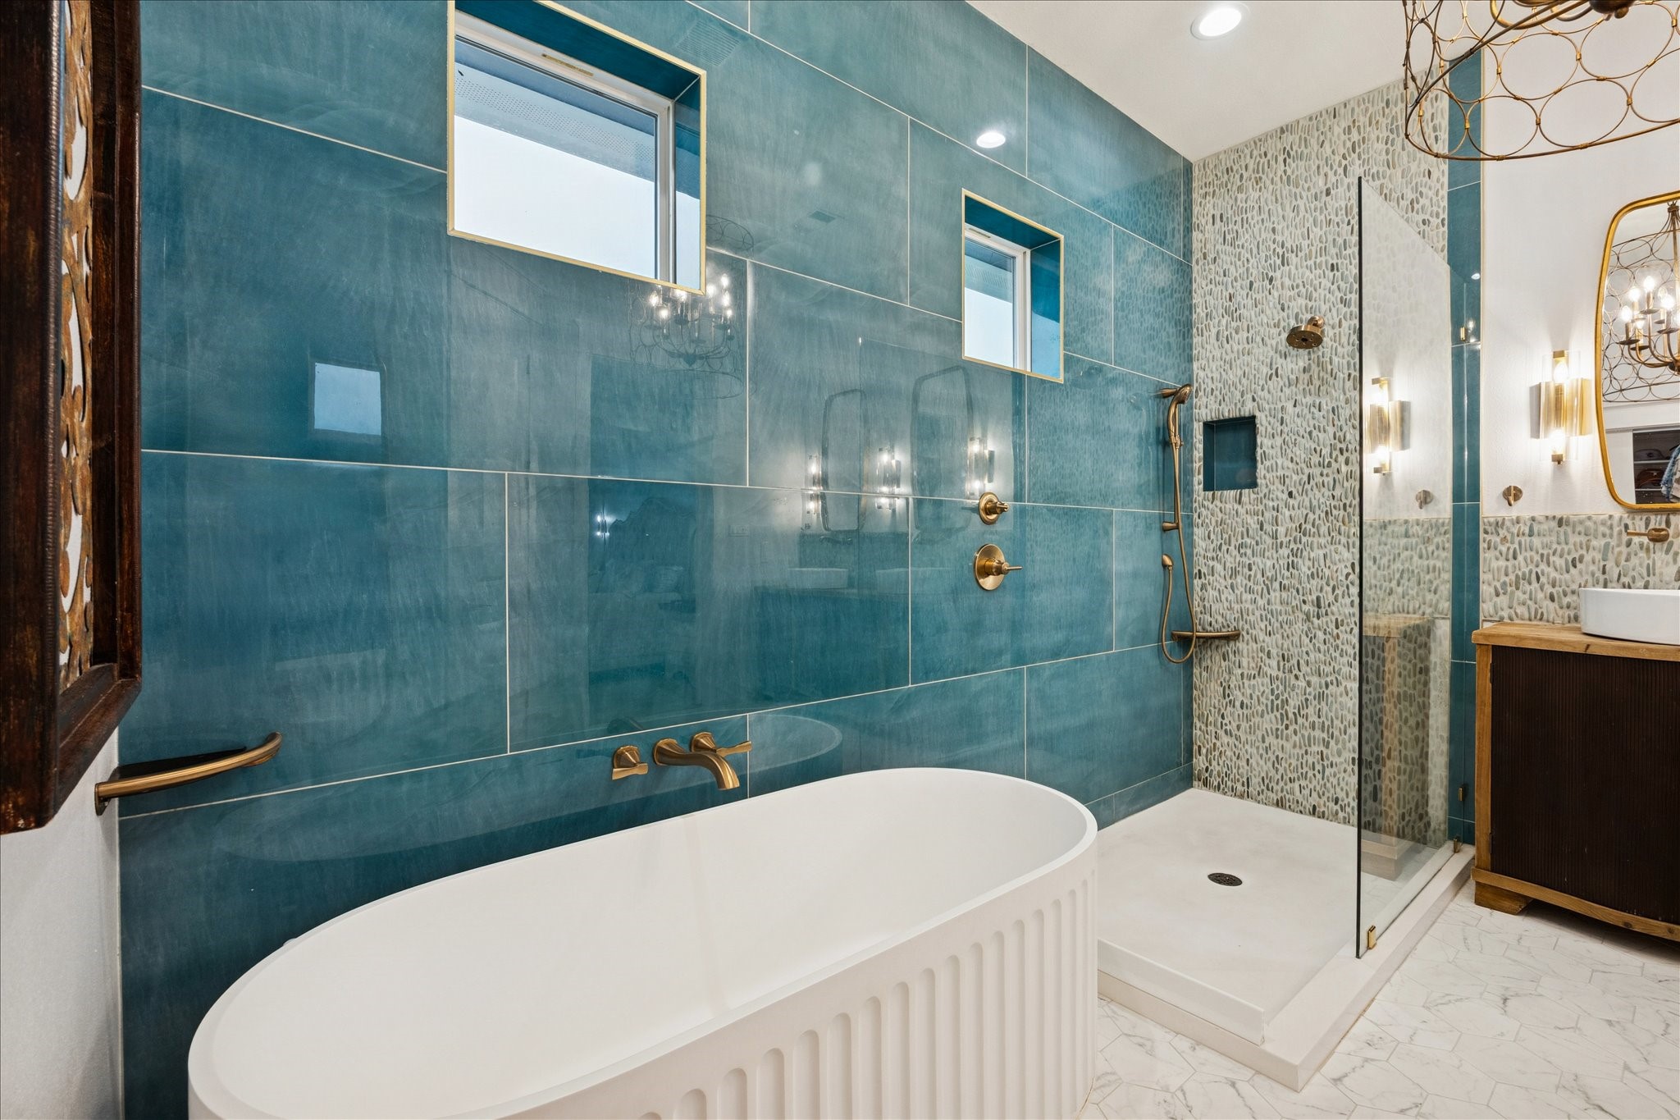
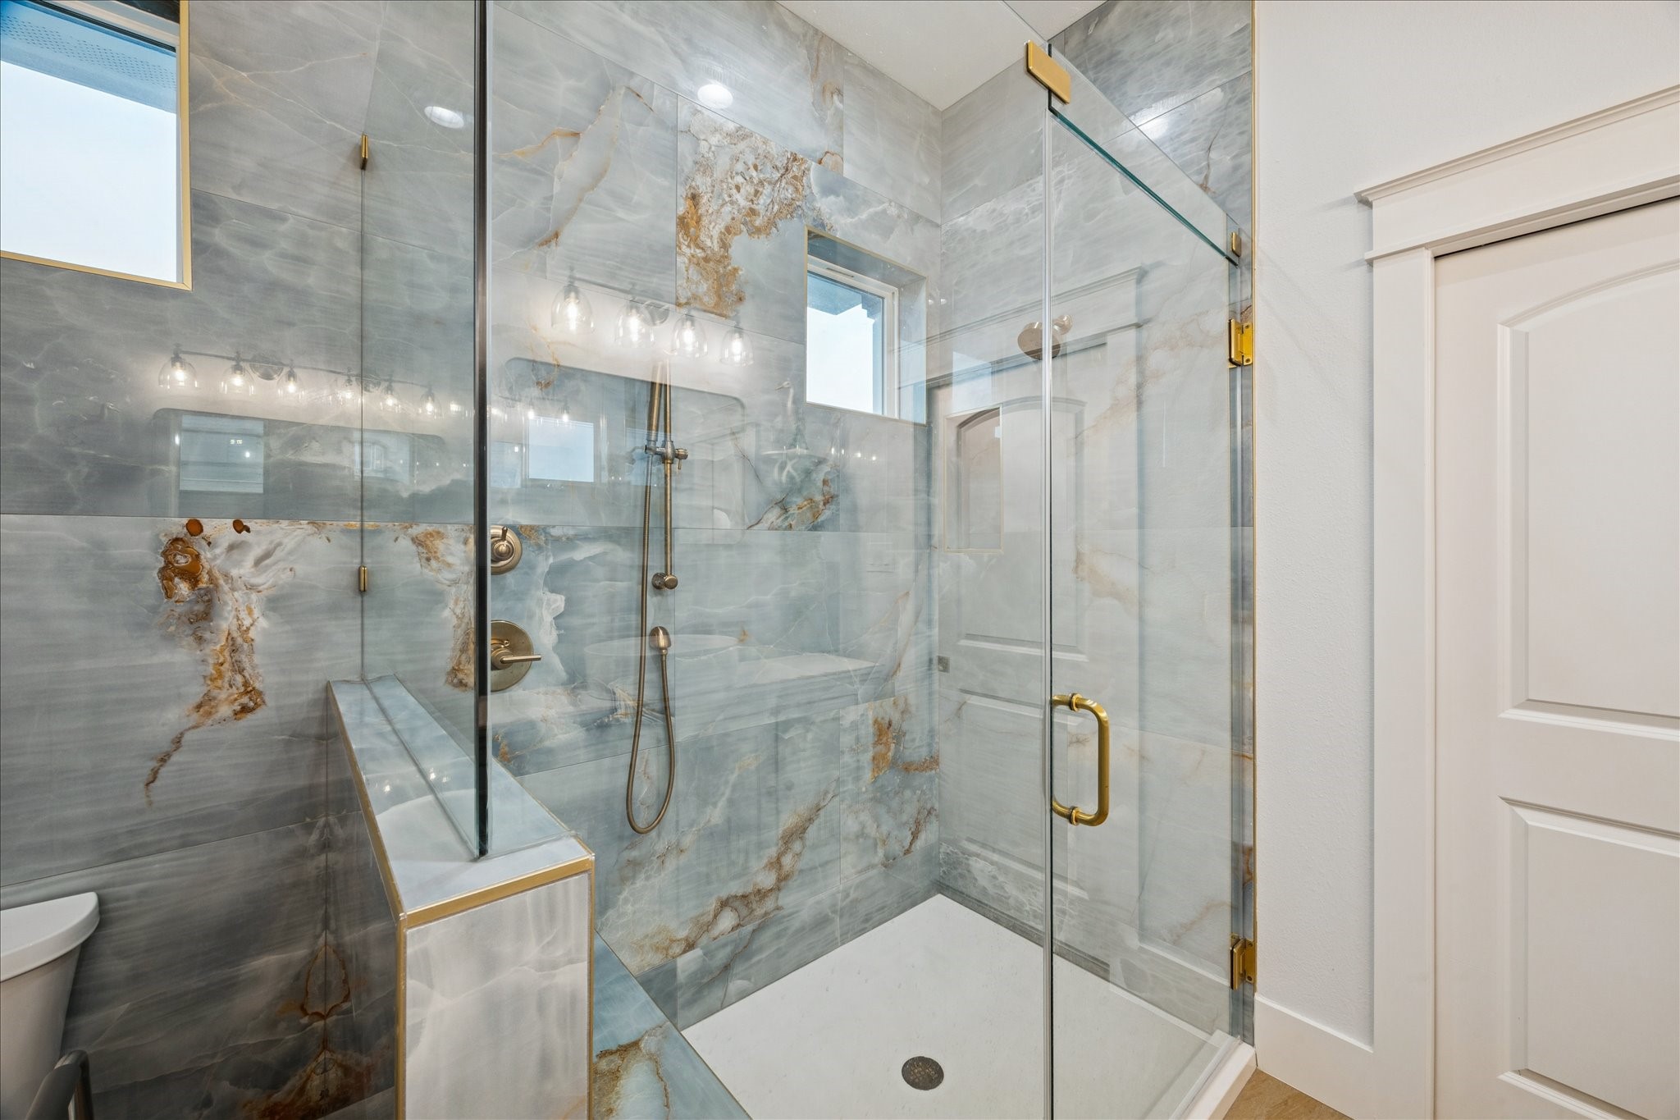
The shower is generously sized and open on one side, with an extended shower floor that creates smooth, effortless access to and from the solid surface soaking tub- a centerpiece of relaxation where one can unwind in style
This spacious primary bathroom exudes modern luxury with a thoughtful blend of texture and color. The shower features rich porcelain tile walls in a deep, captivating blue, accented by a striking stone feature wall that adds natural warmth and visual interest
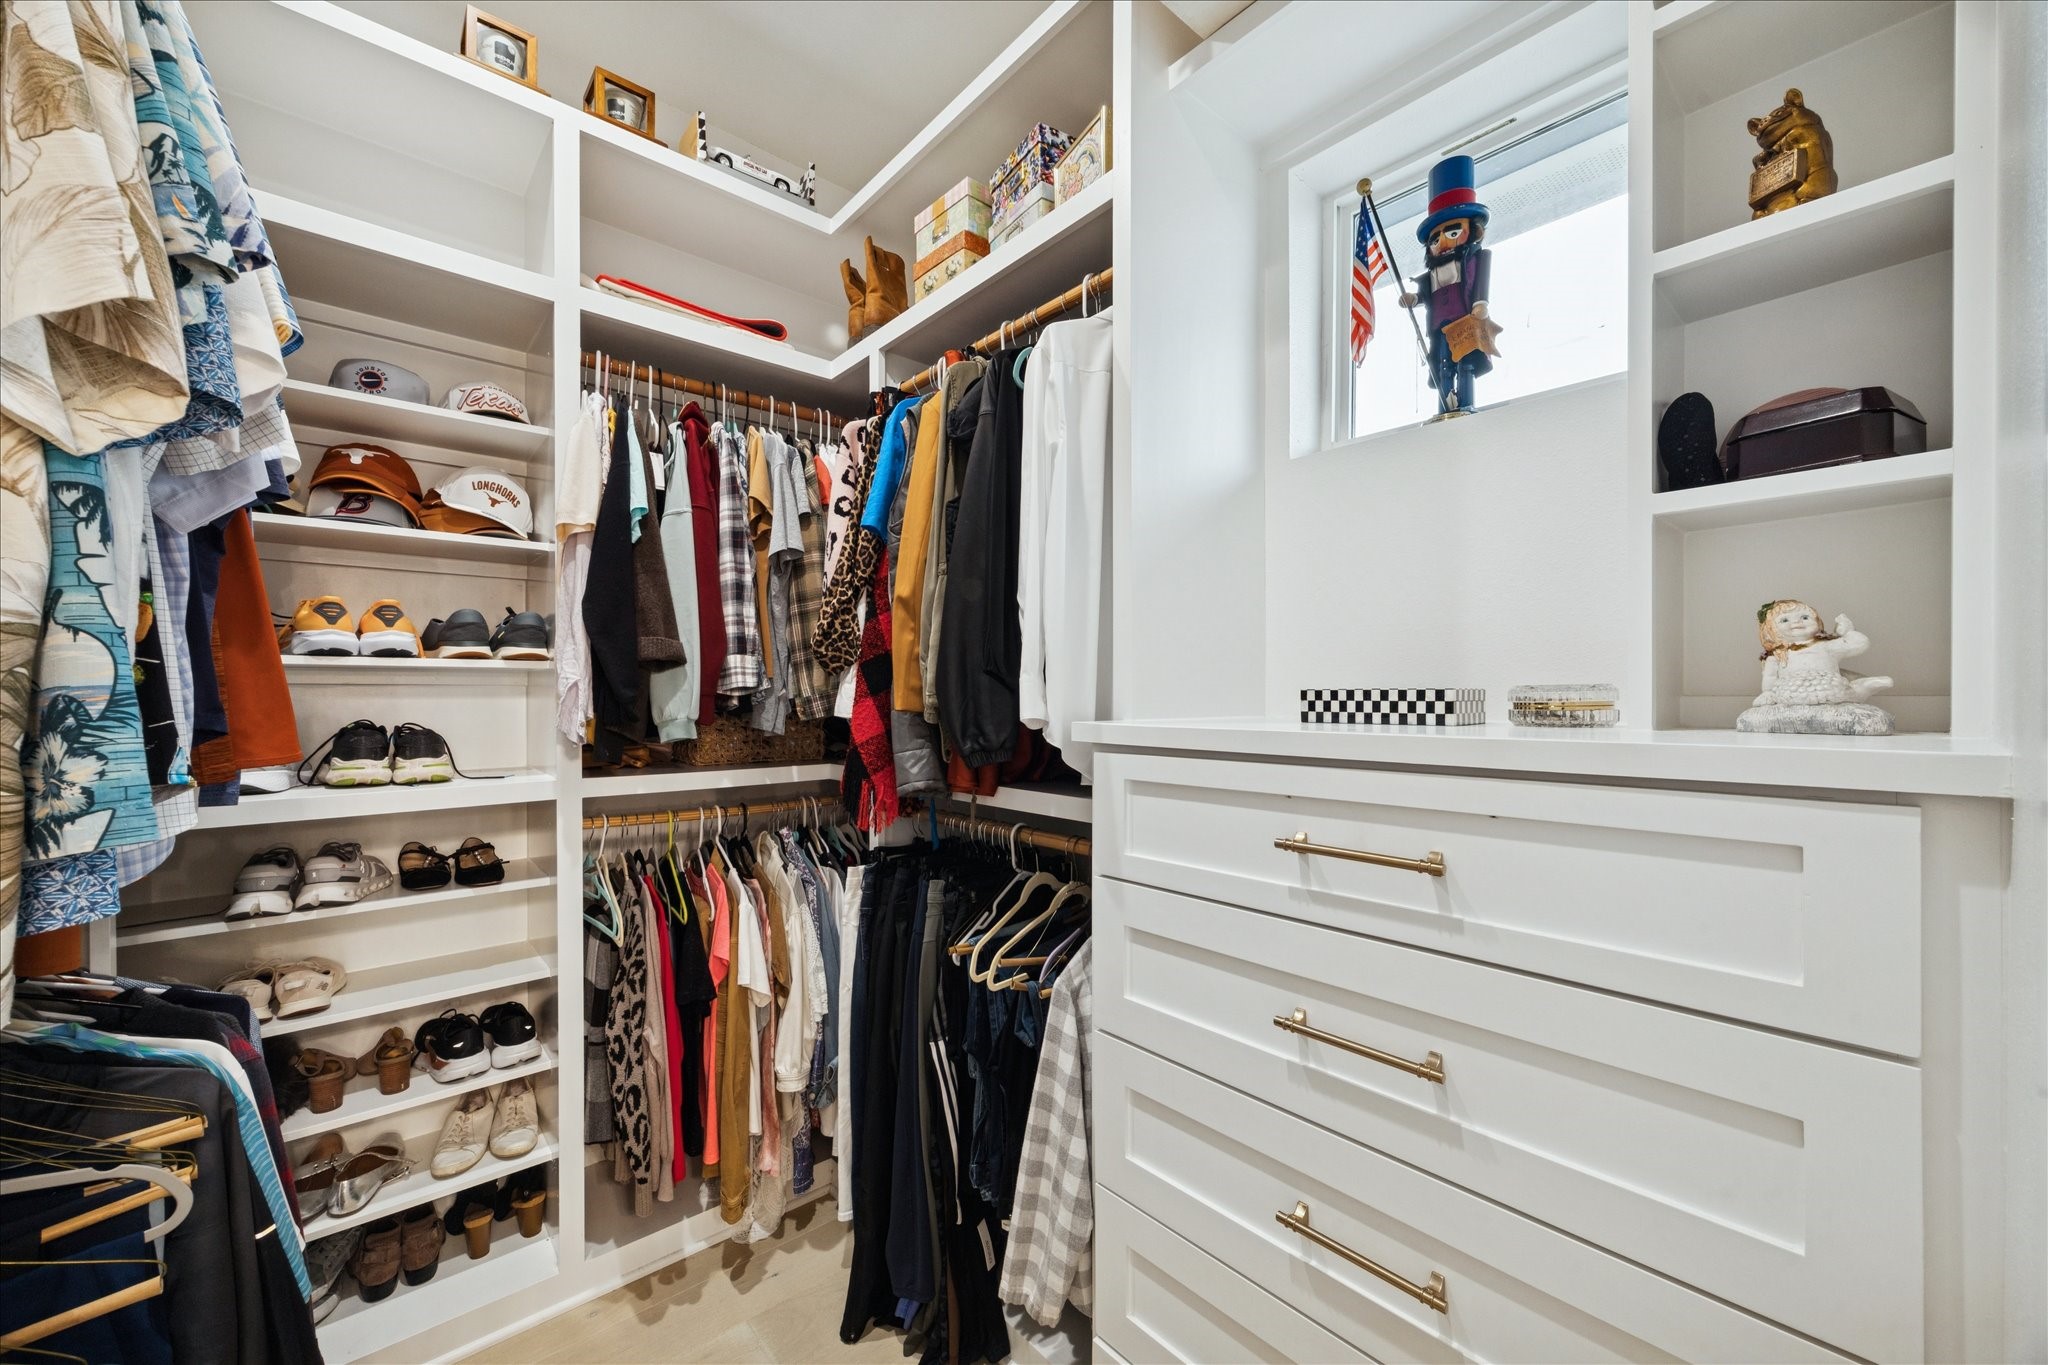
The primary suite includes a large walk-in closet with custom built-ins, providing abundant storage while keeping everything organized in style
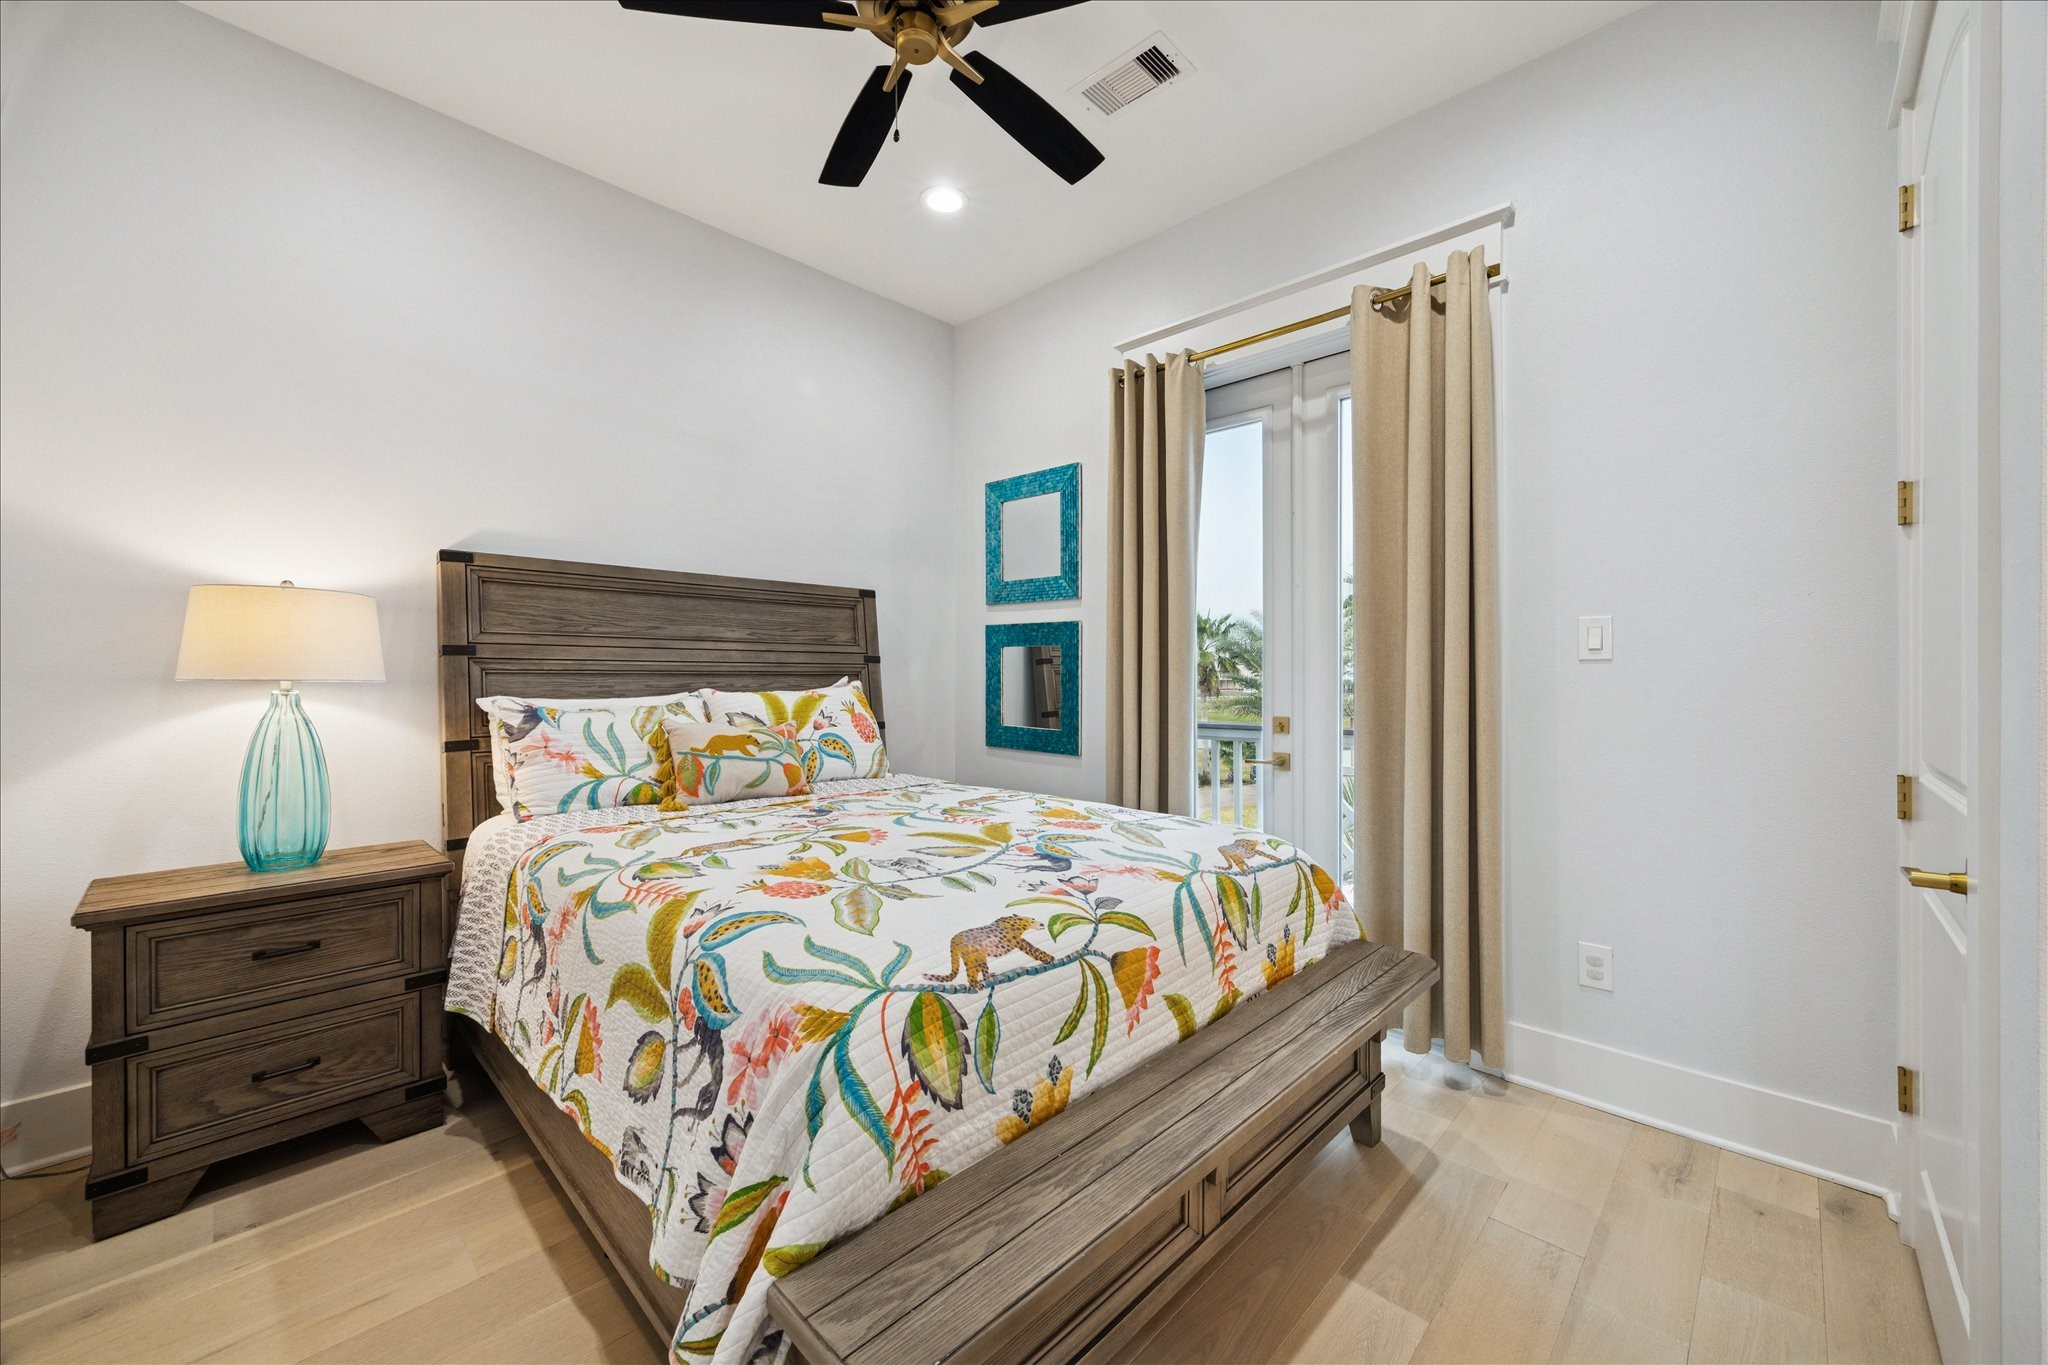
There are 2 guest bedrooms on the first level both have access to the front balcony and adjoining Jack-and-Jill bathroom
This coastal Jack and Jill bathroom feels like a private seaside retreat. Striking blue onyx-style porcelain tiles steal the show, the fluid veining reminiscent of rolling ocean waves. The result is a thoughtfully curated Jack and Jill bath that feels elevated yet welcoming — where coastal color, timeless finishes, and refined details come together in effortless harmony
The walk-in shower has blue onyx porcelain tiles with deep blue and aqua tones veined in gold and beige. Champagne bronze fixtures and a frameless glass enclosure add warmth and elegance
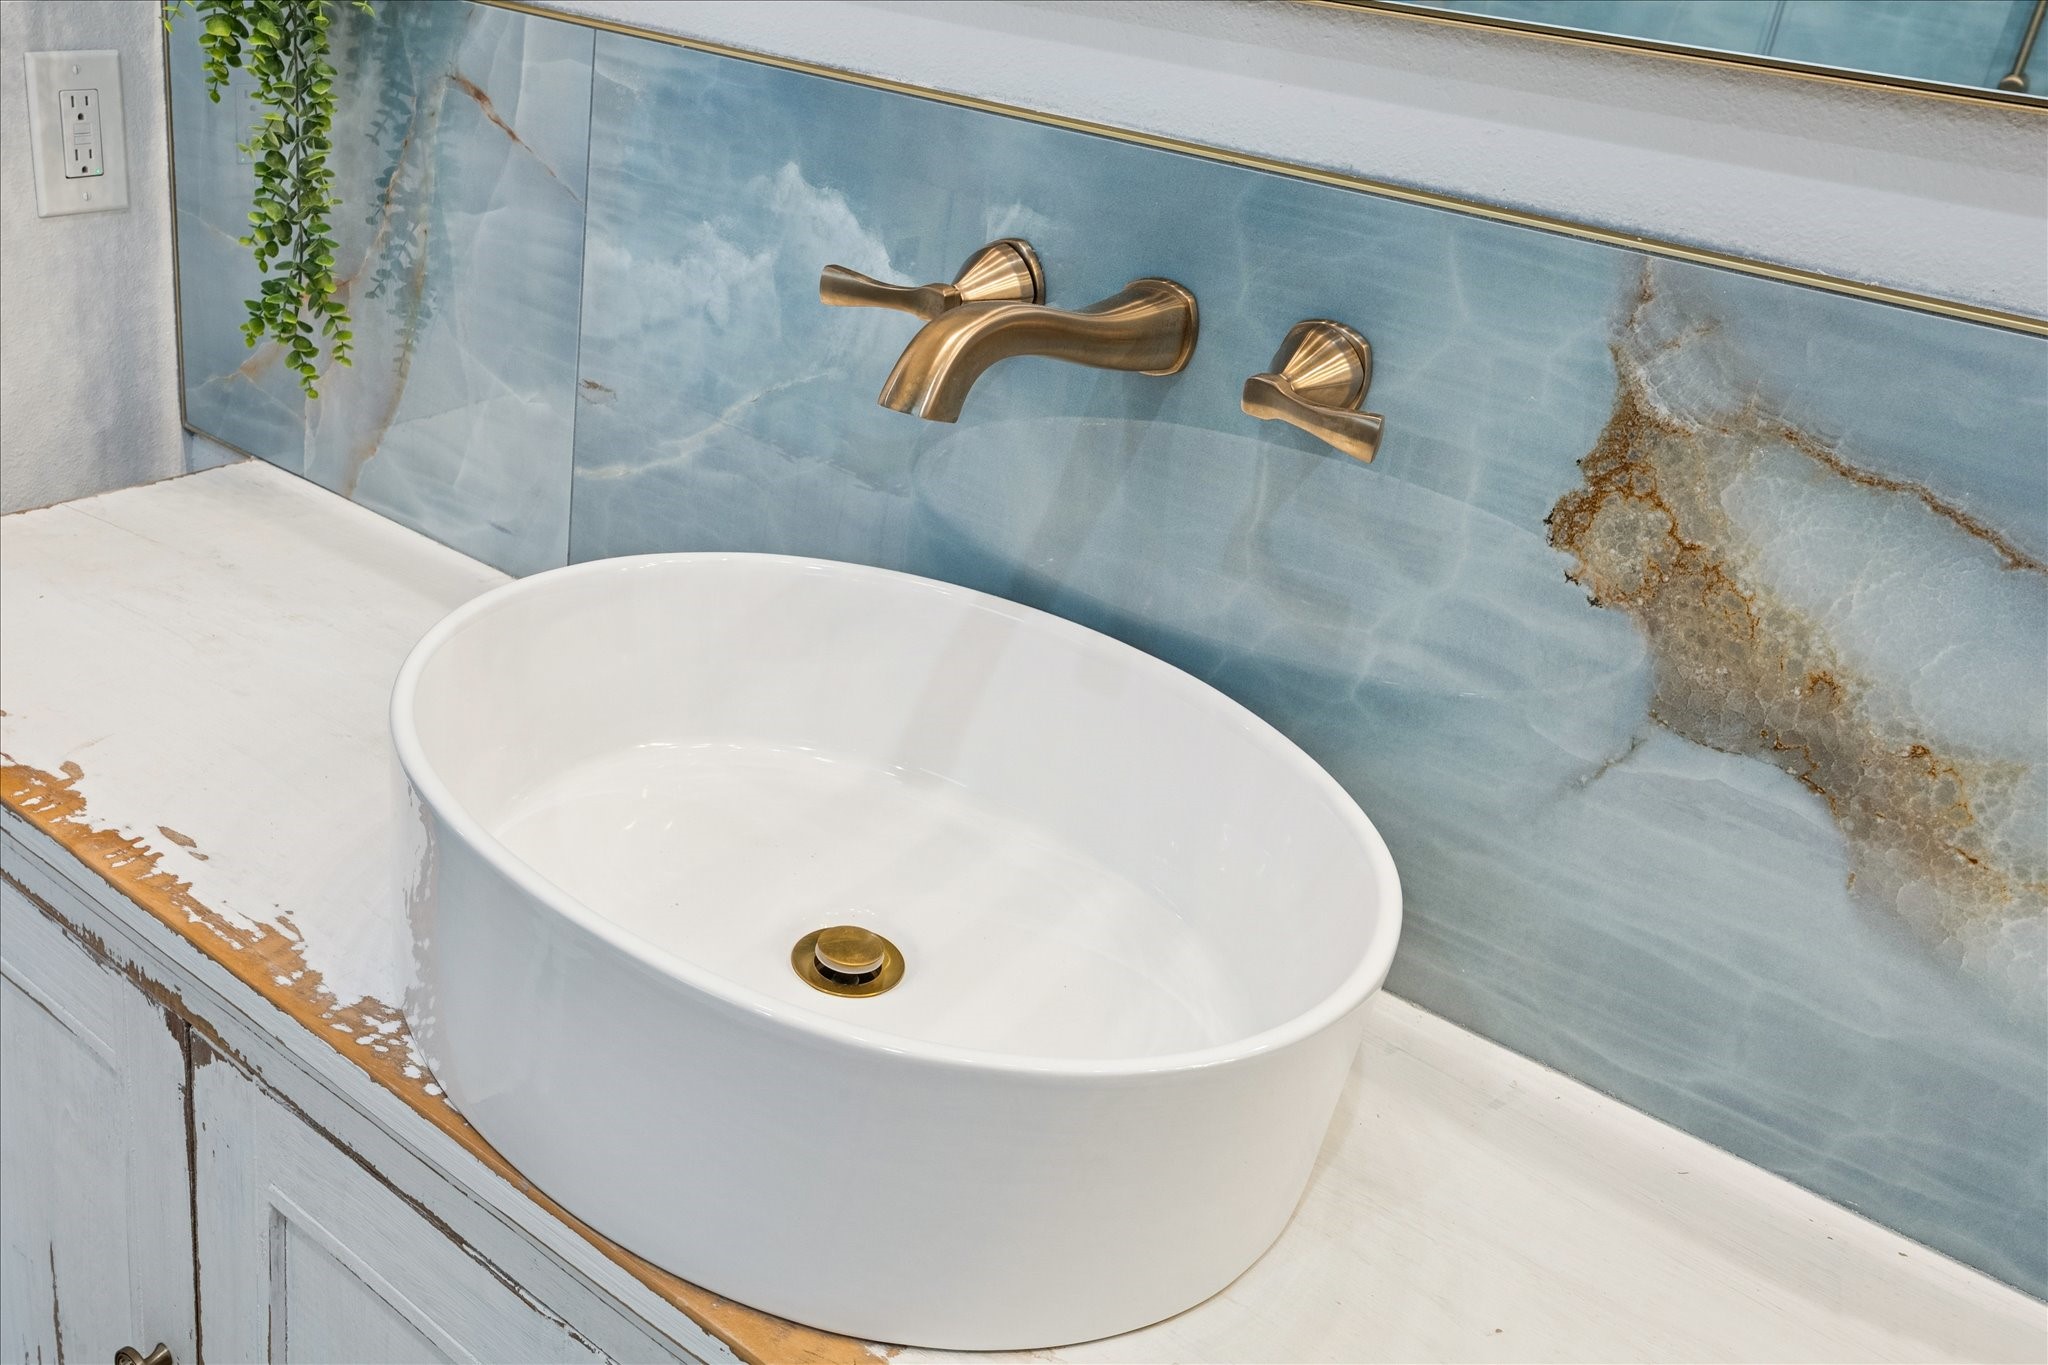
The one of a kind curated double sink vanity offers a soft nod to coastal cottage style with its distressed white finish and classic cabinetry details. It provides a beautiful contrast to the sleek white oval vessel sinks and wall-mounted champagne bronze delta faucet
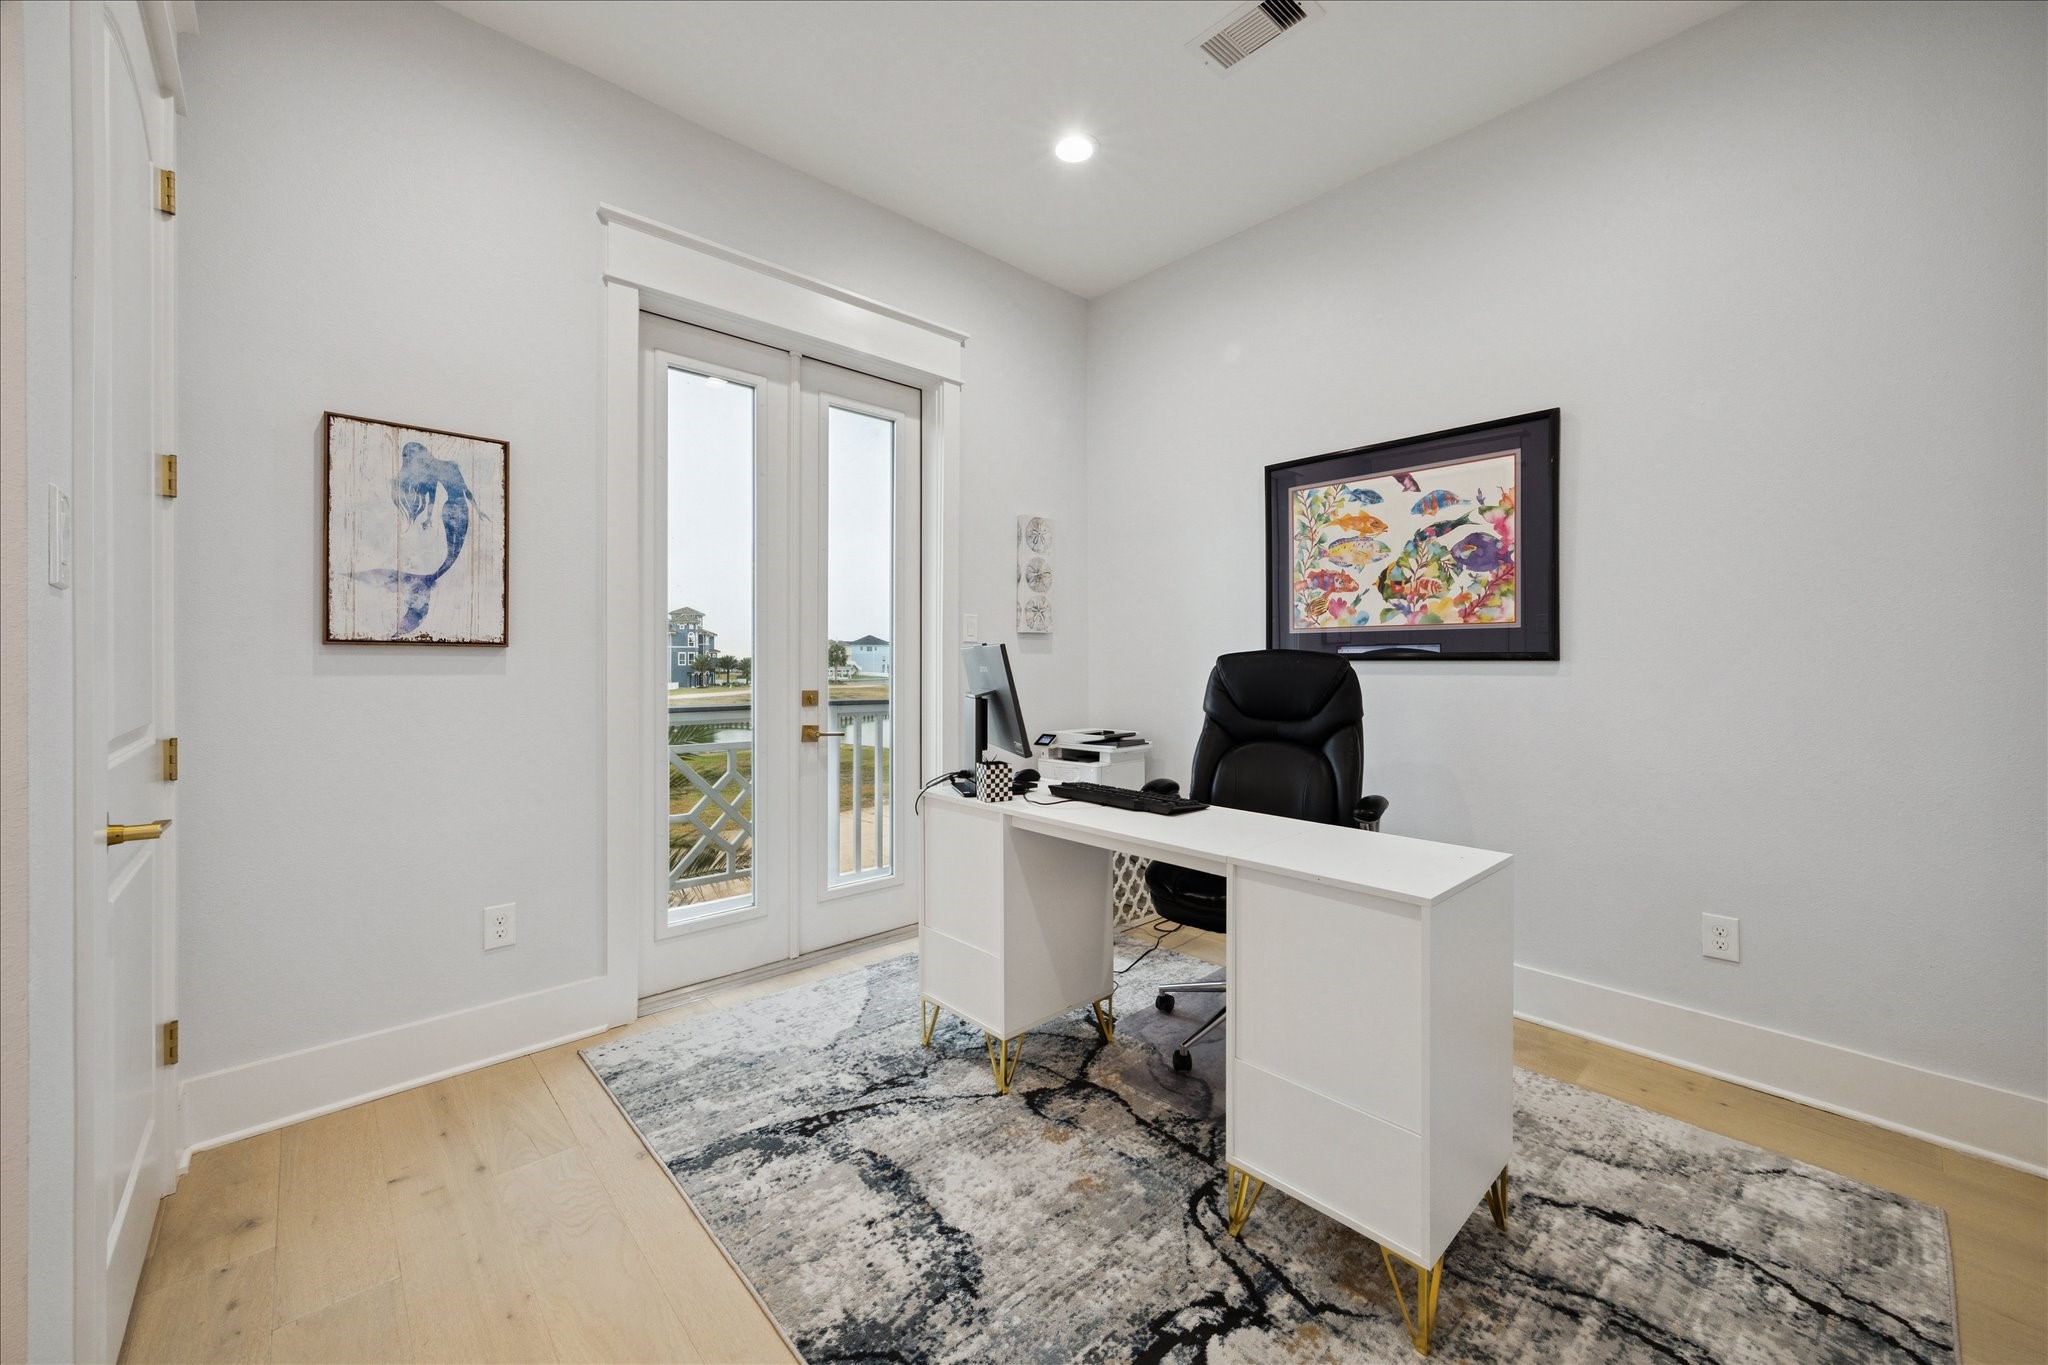
Second guest bedroom on the first level features engineered hardwood floors and access to the front balcony, currently serving as a home office
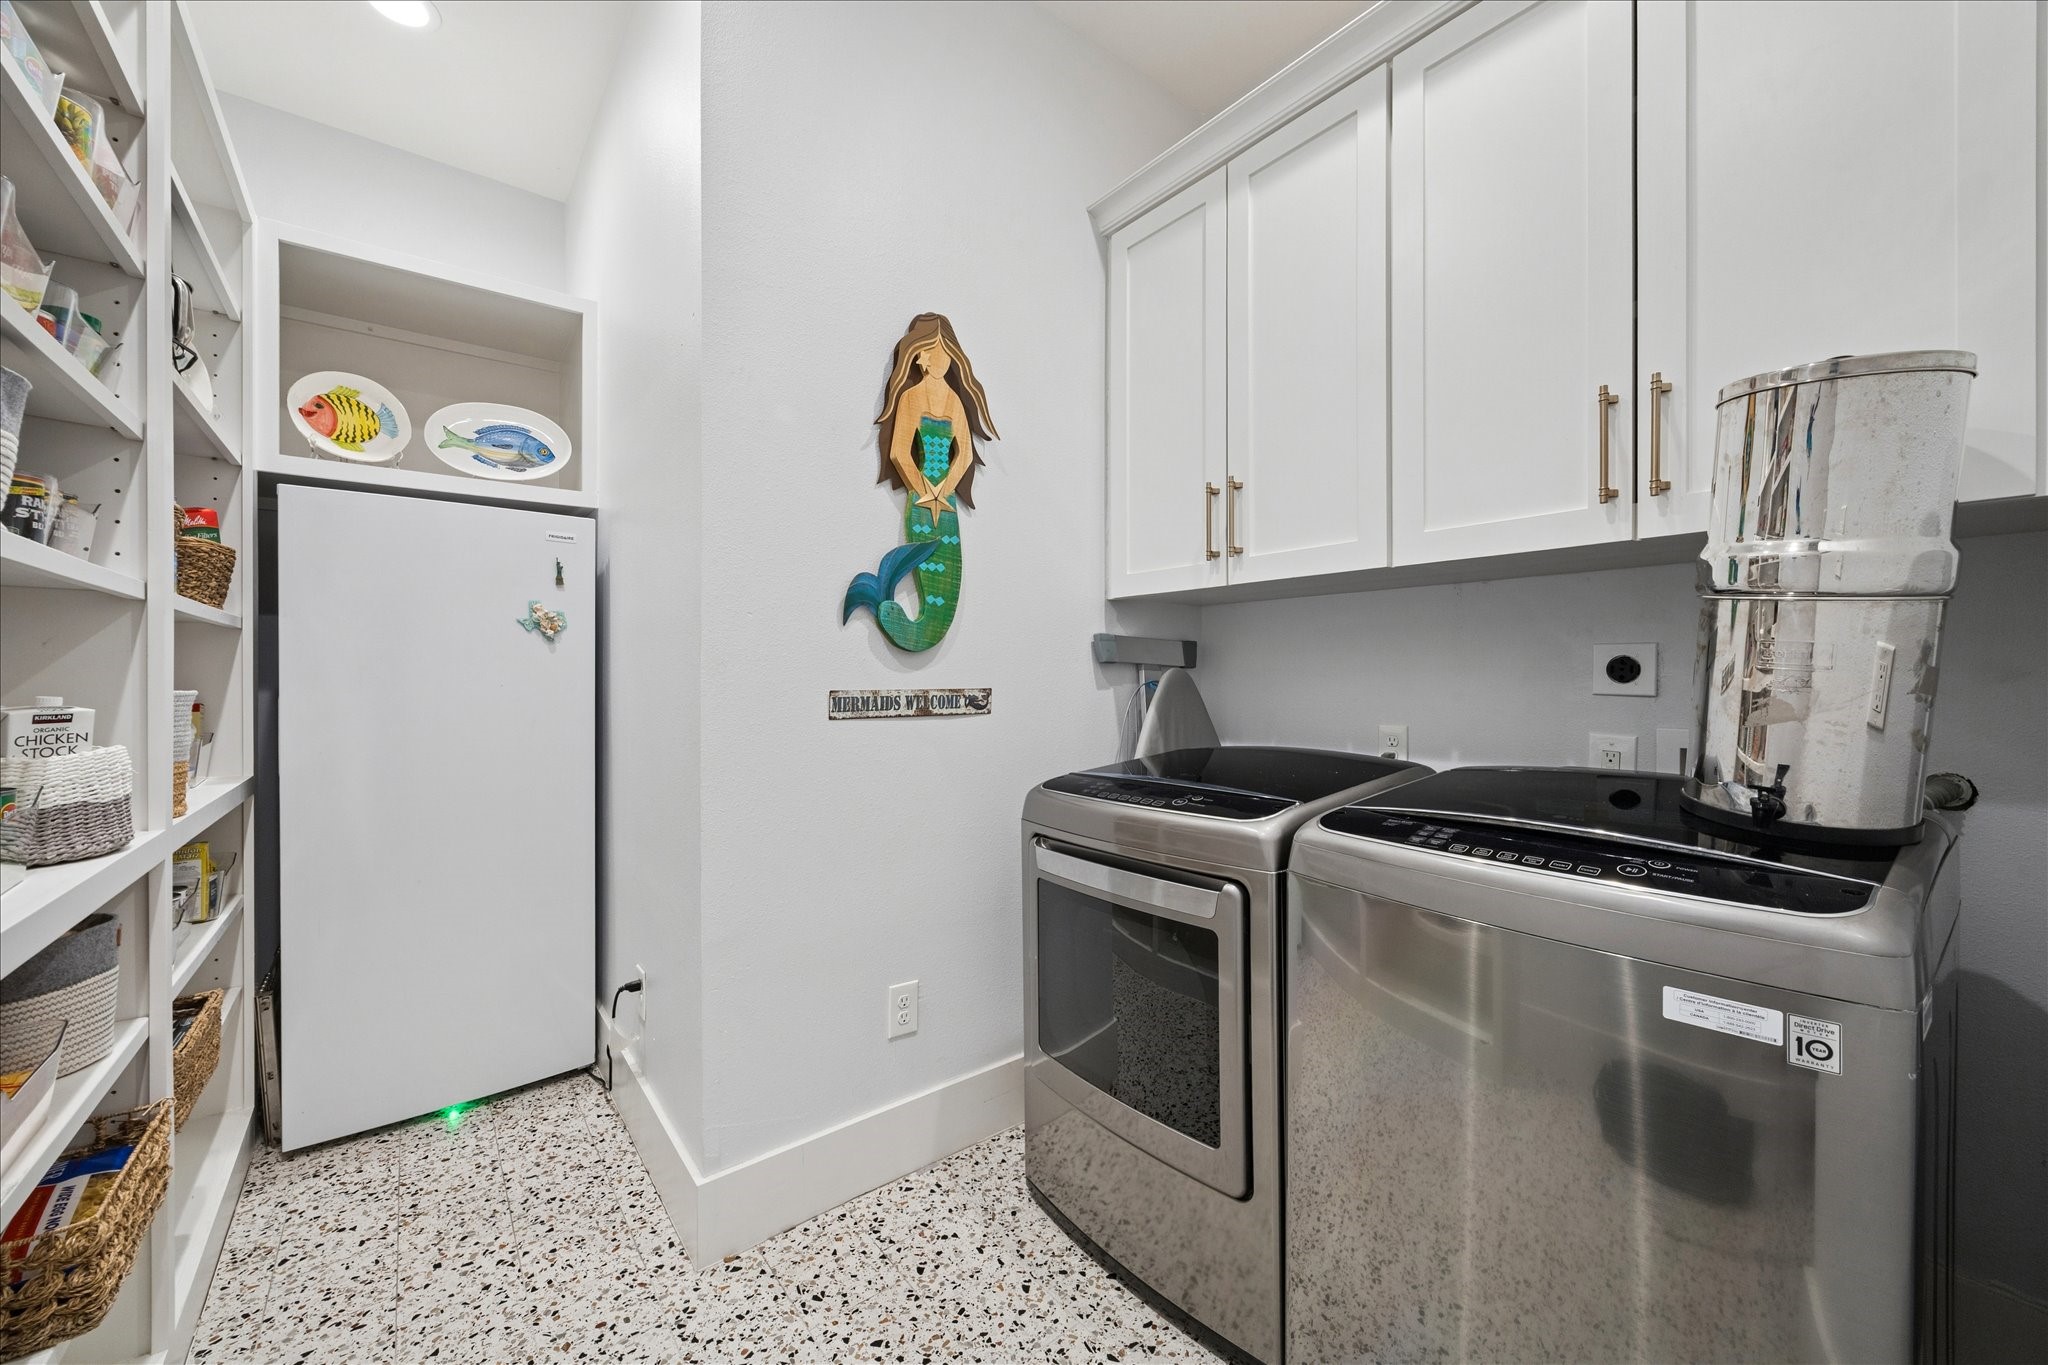
The laundry room is located on the first level and features built-in upper cabinetry designed to handle all your laundry essentials, along with a full wall of custom shelving for added storage and space to accommodate an additional refrigerator
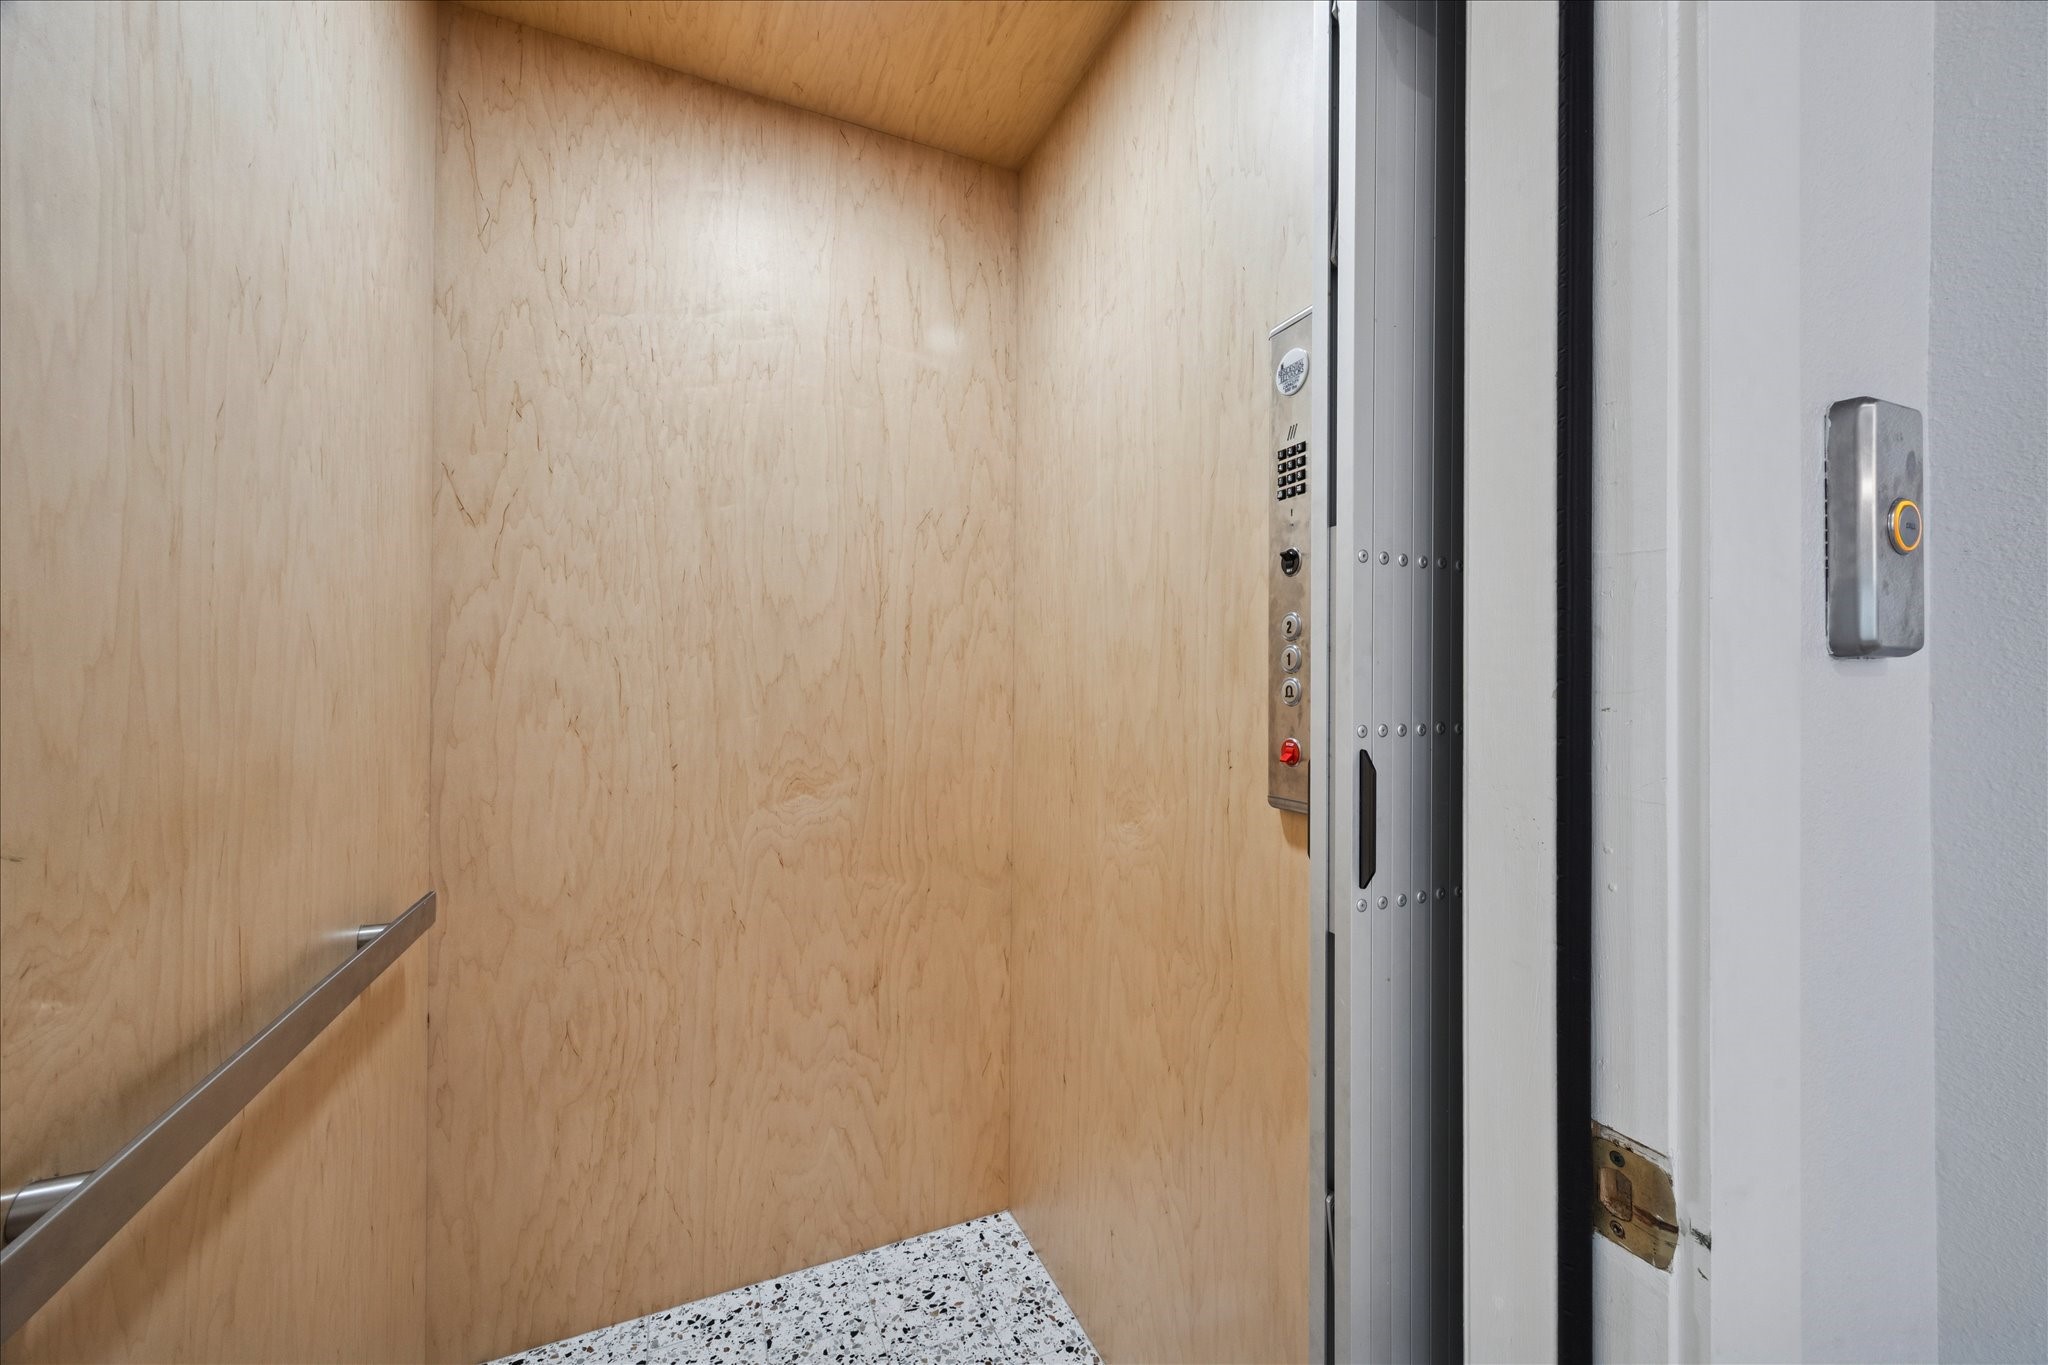
The elevator provides convenient access from the ground level to the main living area
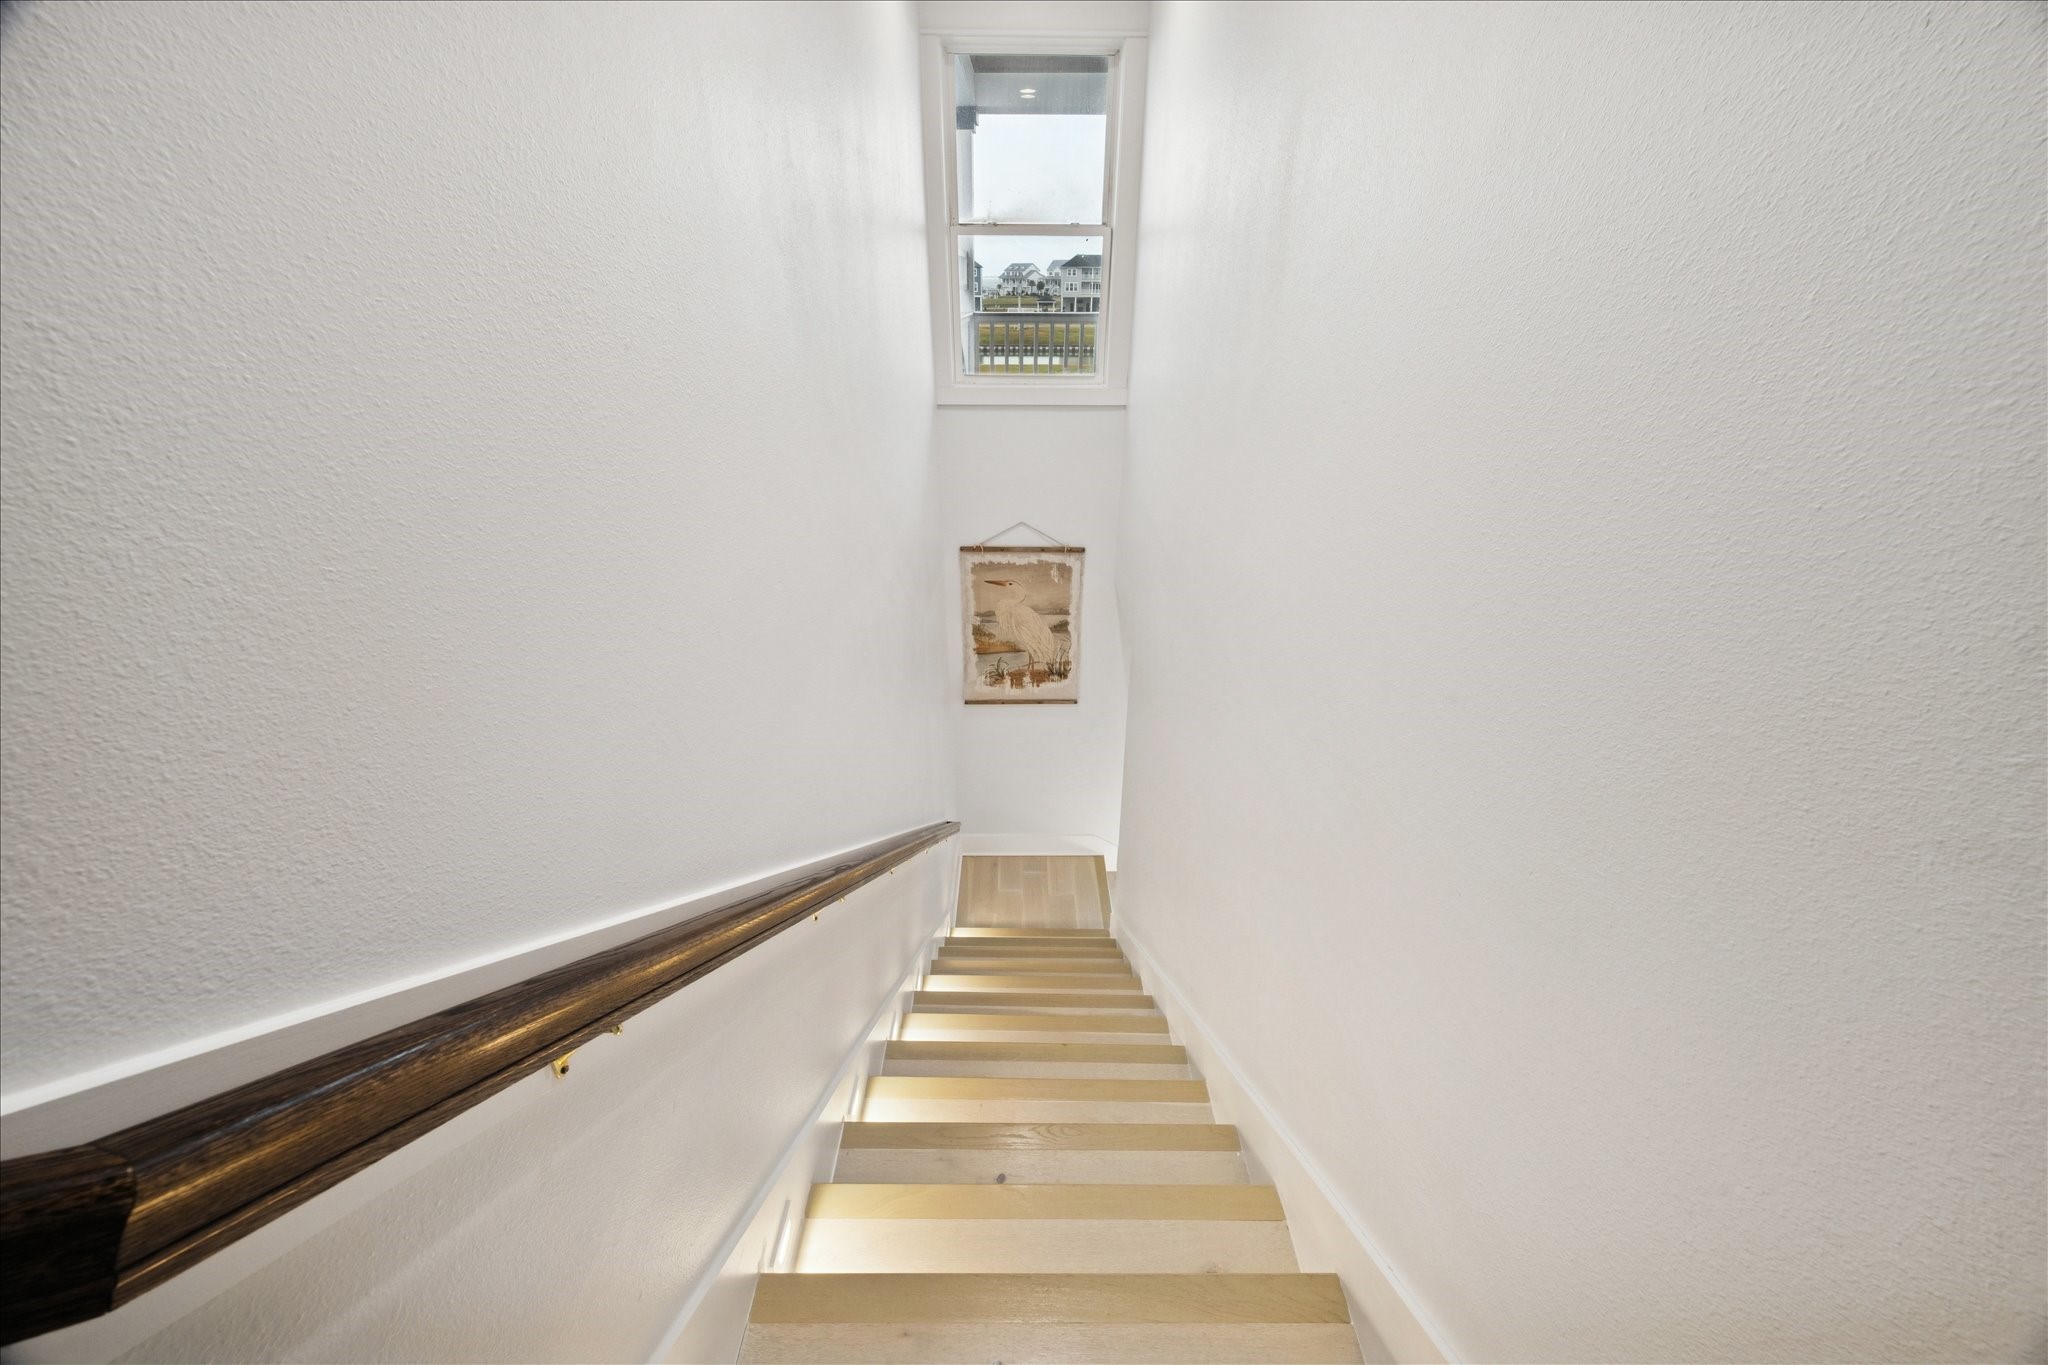
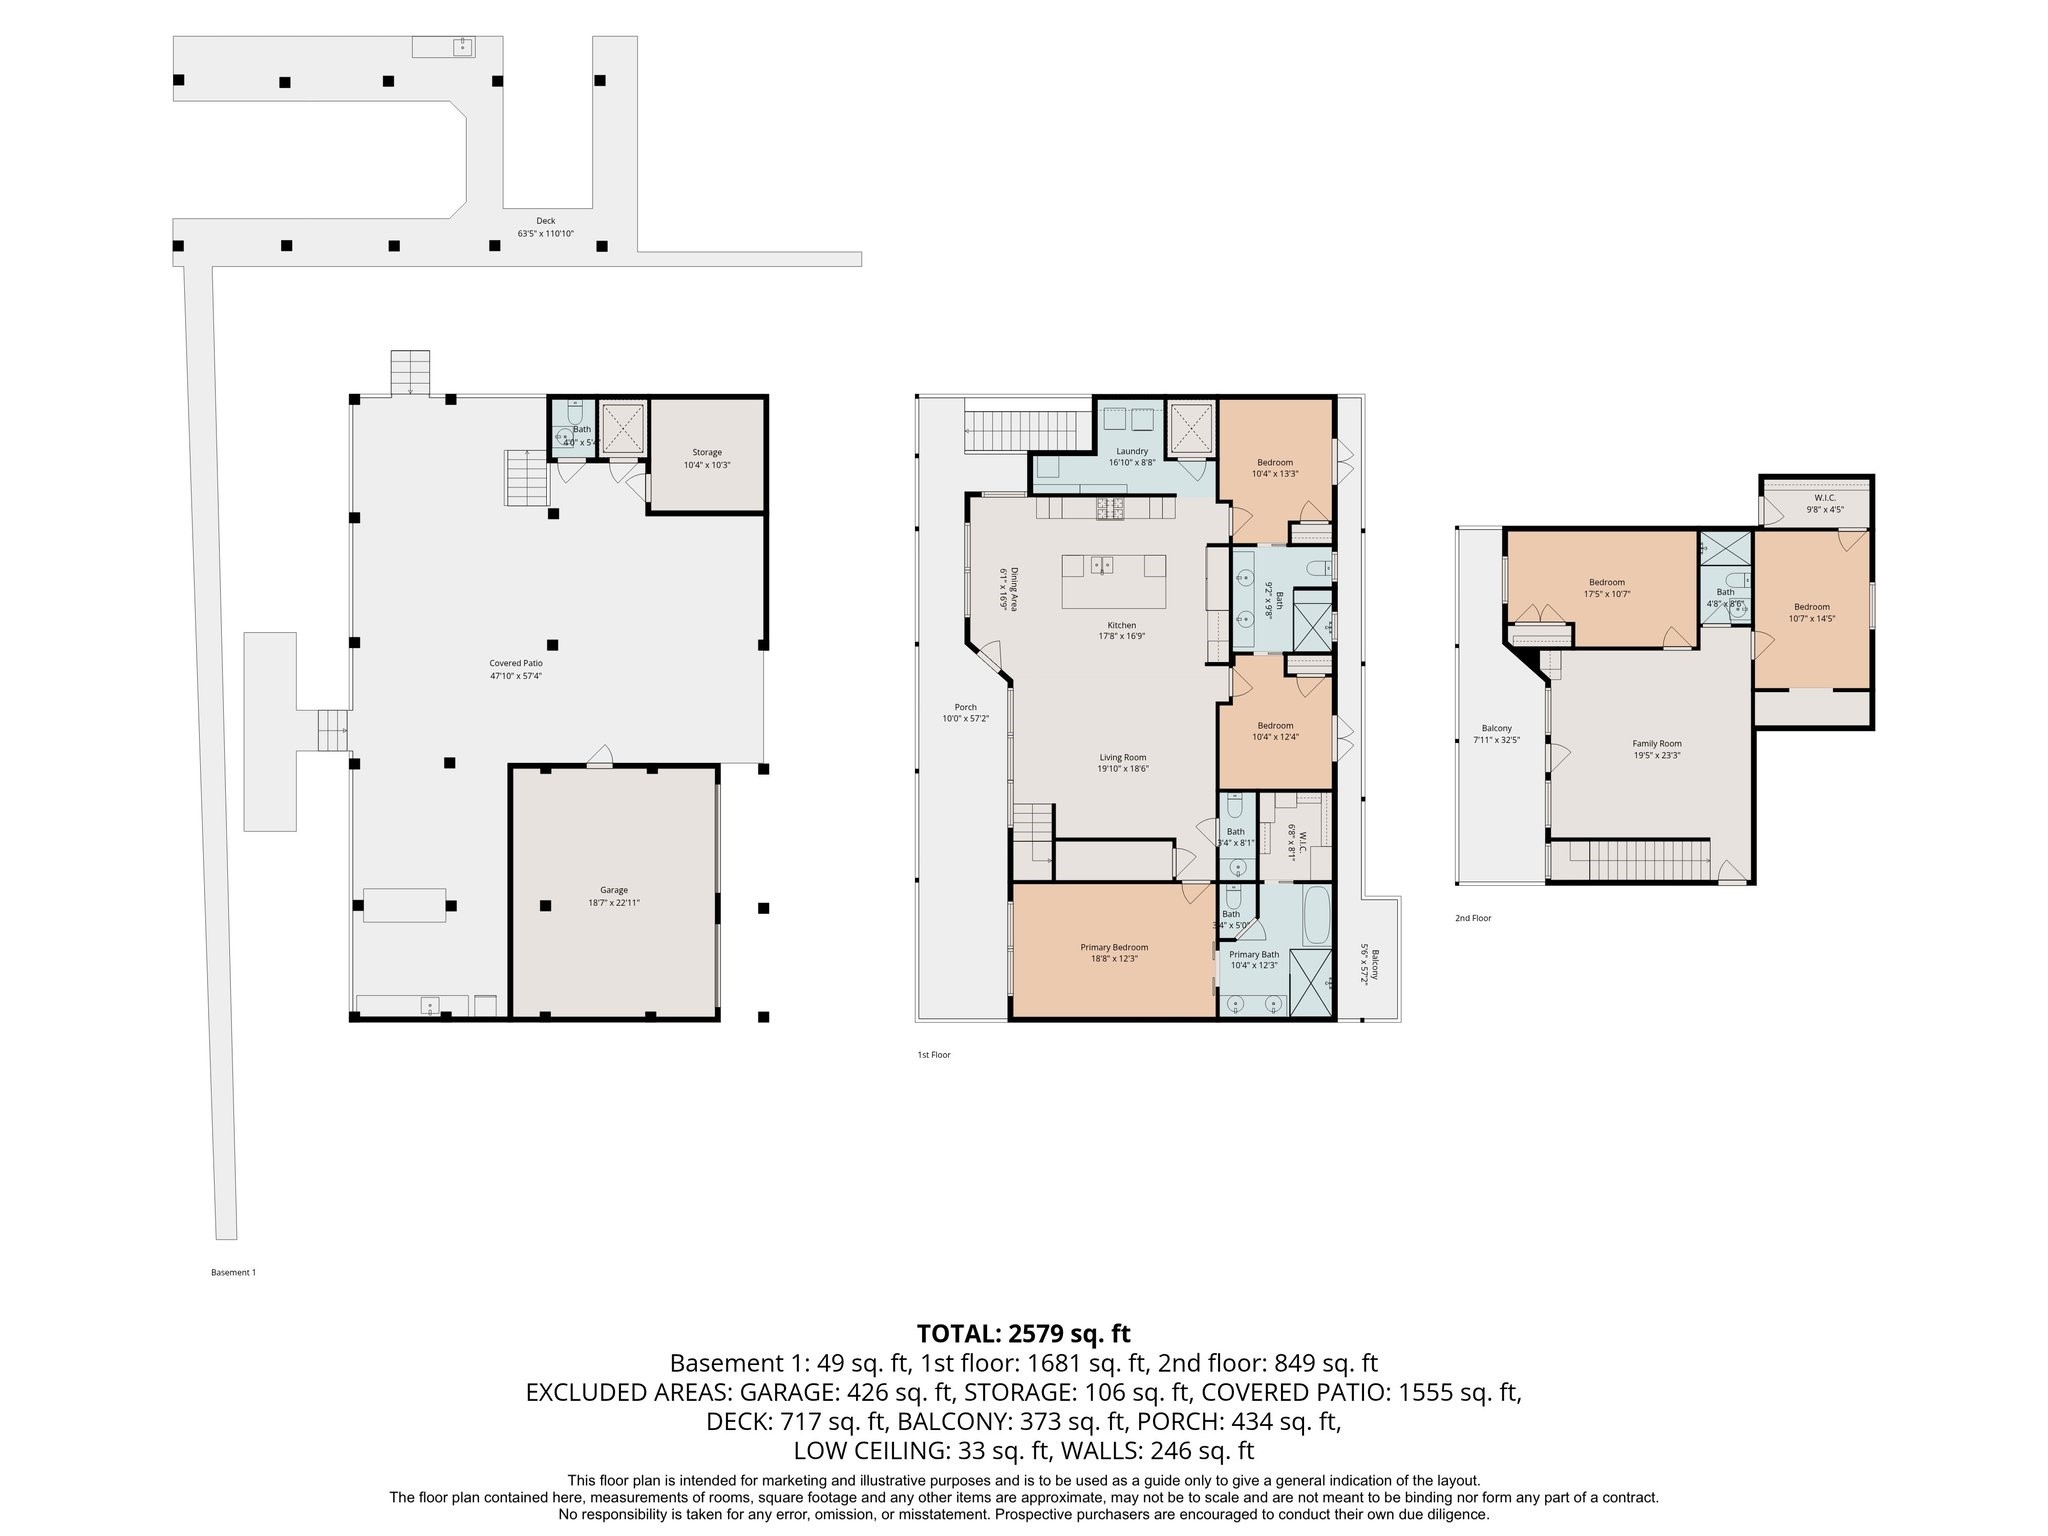
A lighted stairway connects the two levels, with the first level featuring the primary suite and two guest bedrooms. The second level includes the game room and two additional guest bedrooms, including a built-in bunk room, for a total of five bedrooms
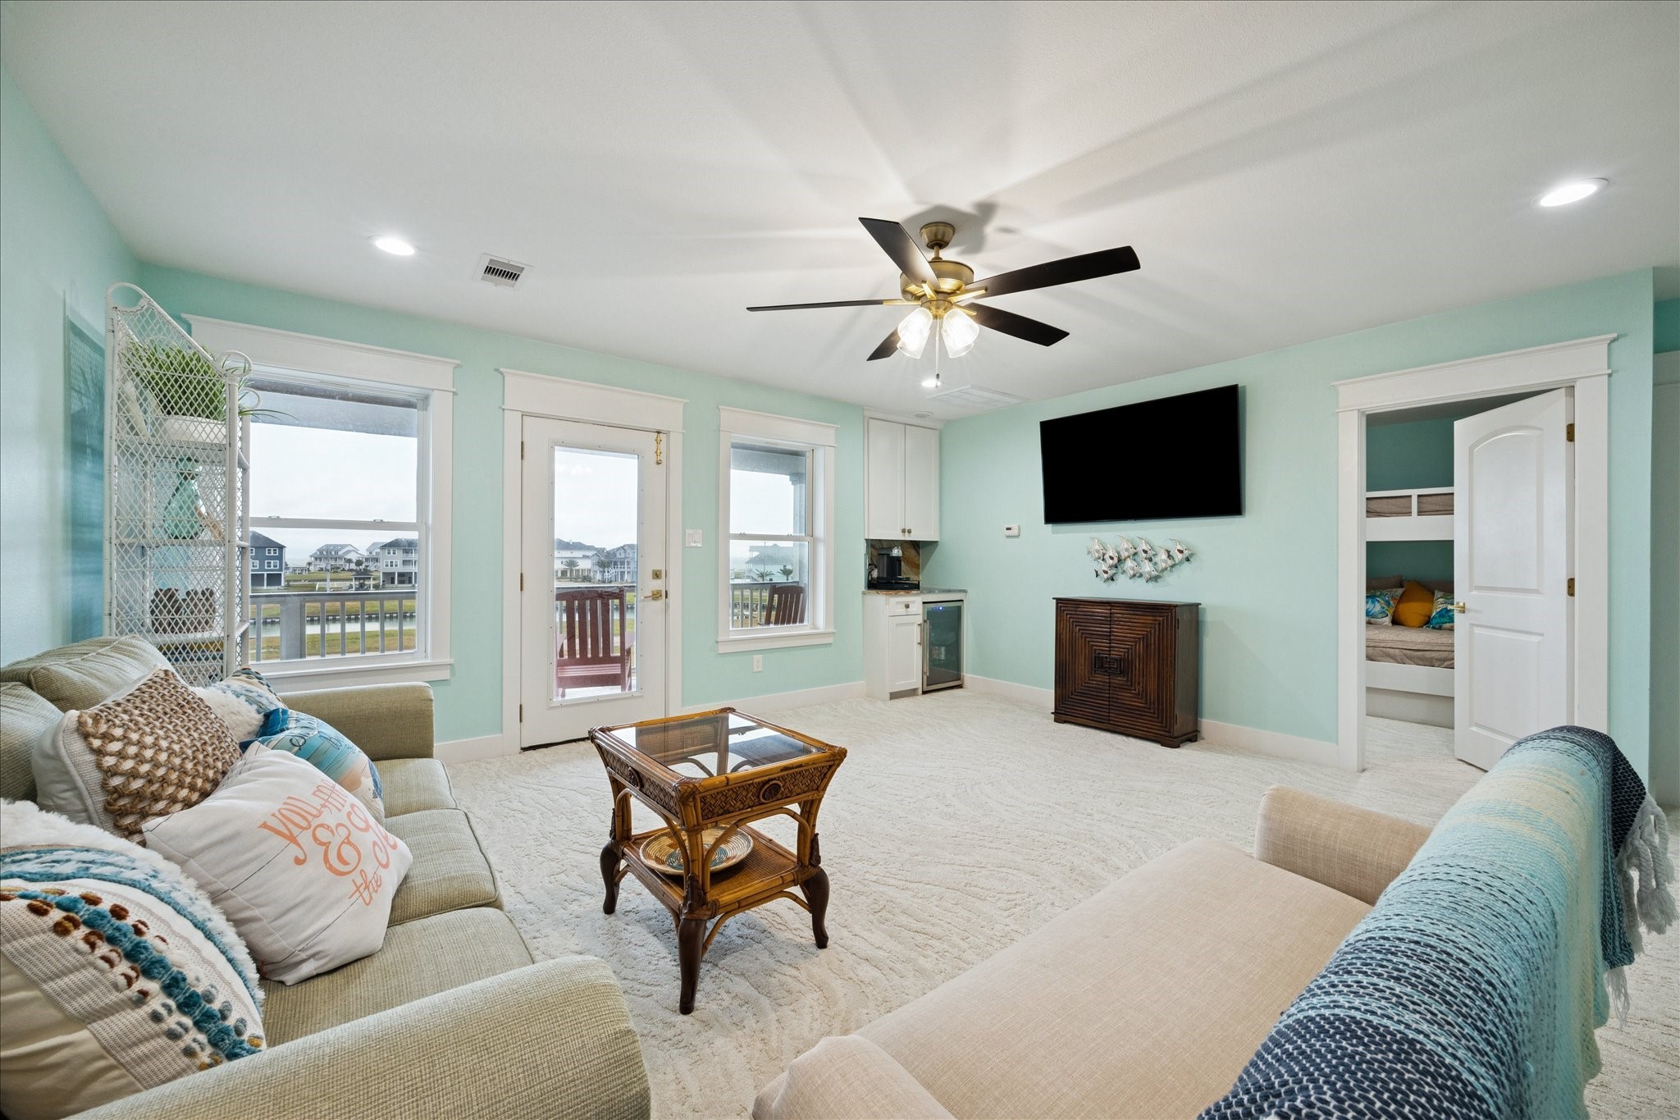
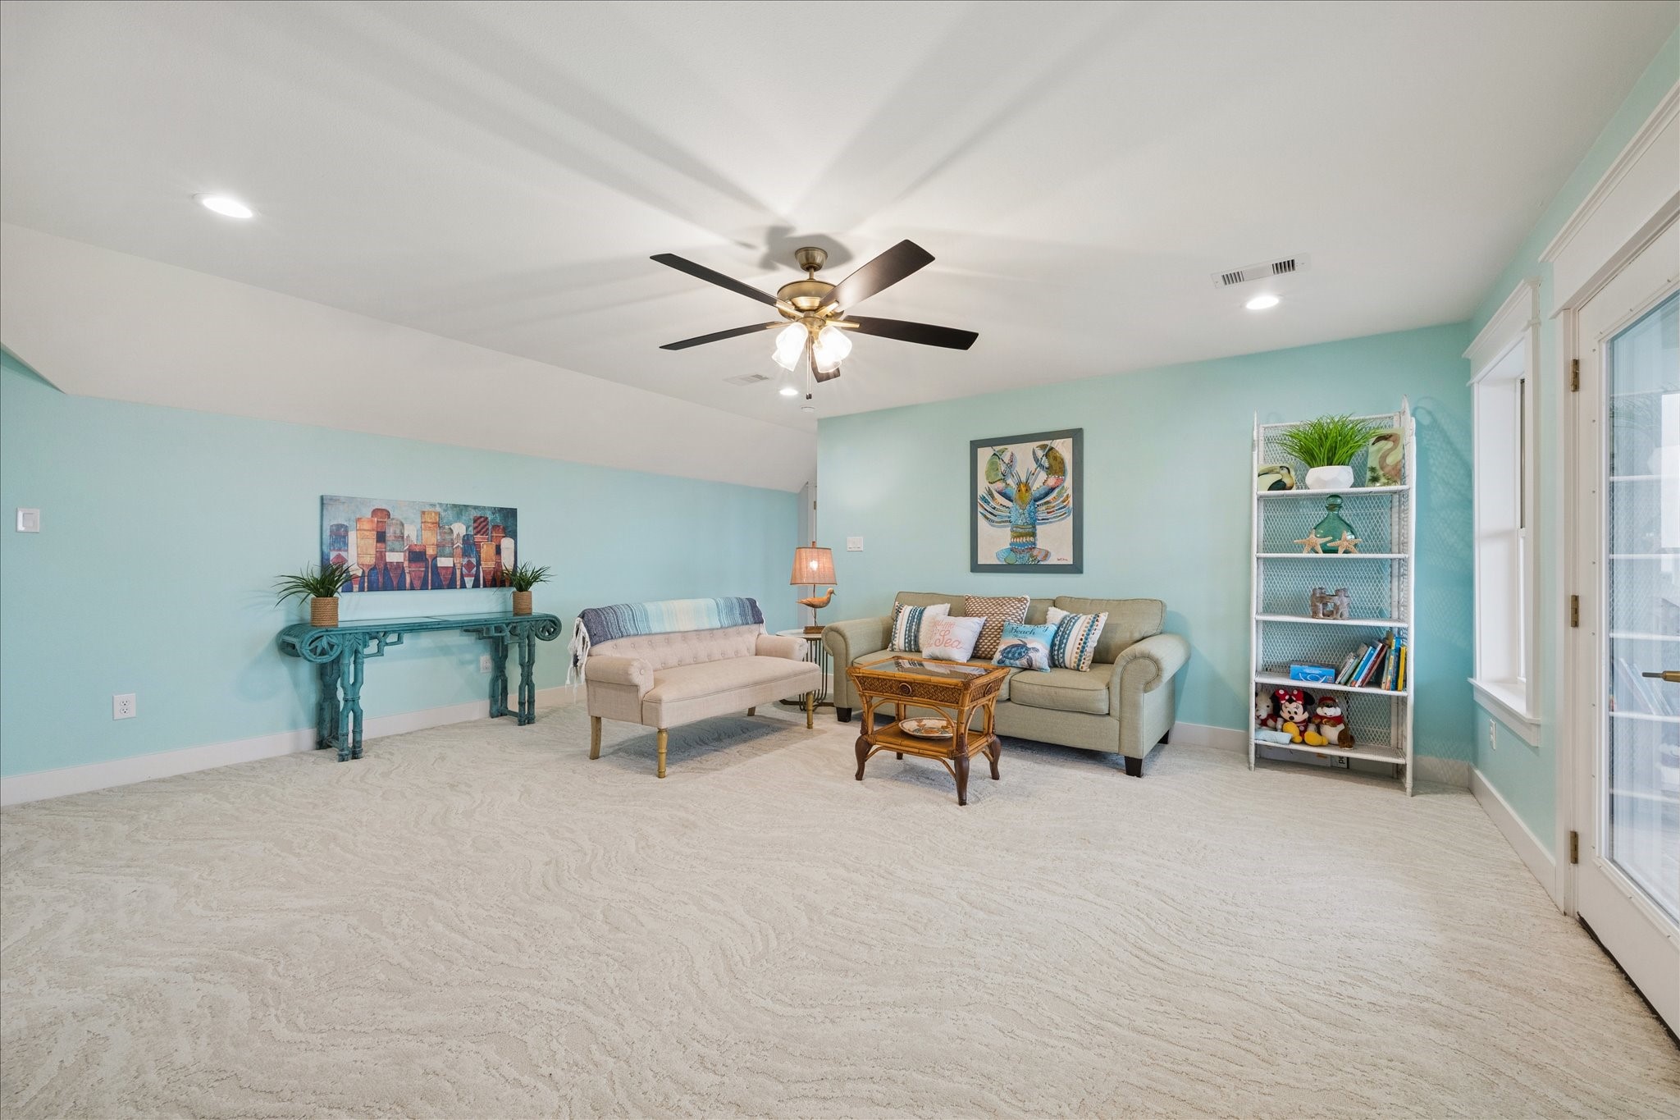
Second-level recreation/game room offers direct access to the balcony and is flooded with natural light from large windows showcasing water views. Built-in cabinets include a convenient beverage center, blending style and function
The spacious layout makes it perfect for entertaining, hosting game nights, watching movies, or creating a playful hangout for family and friends
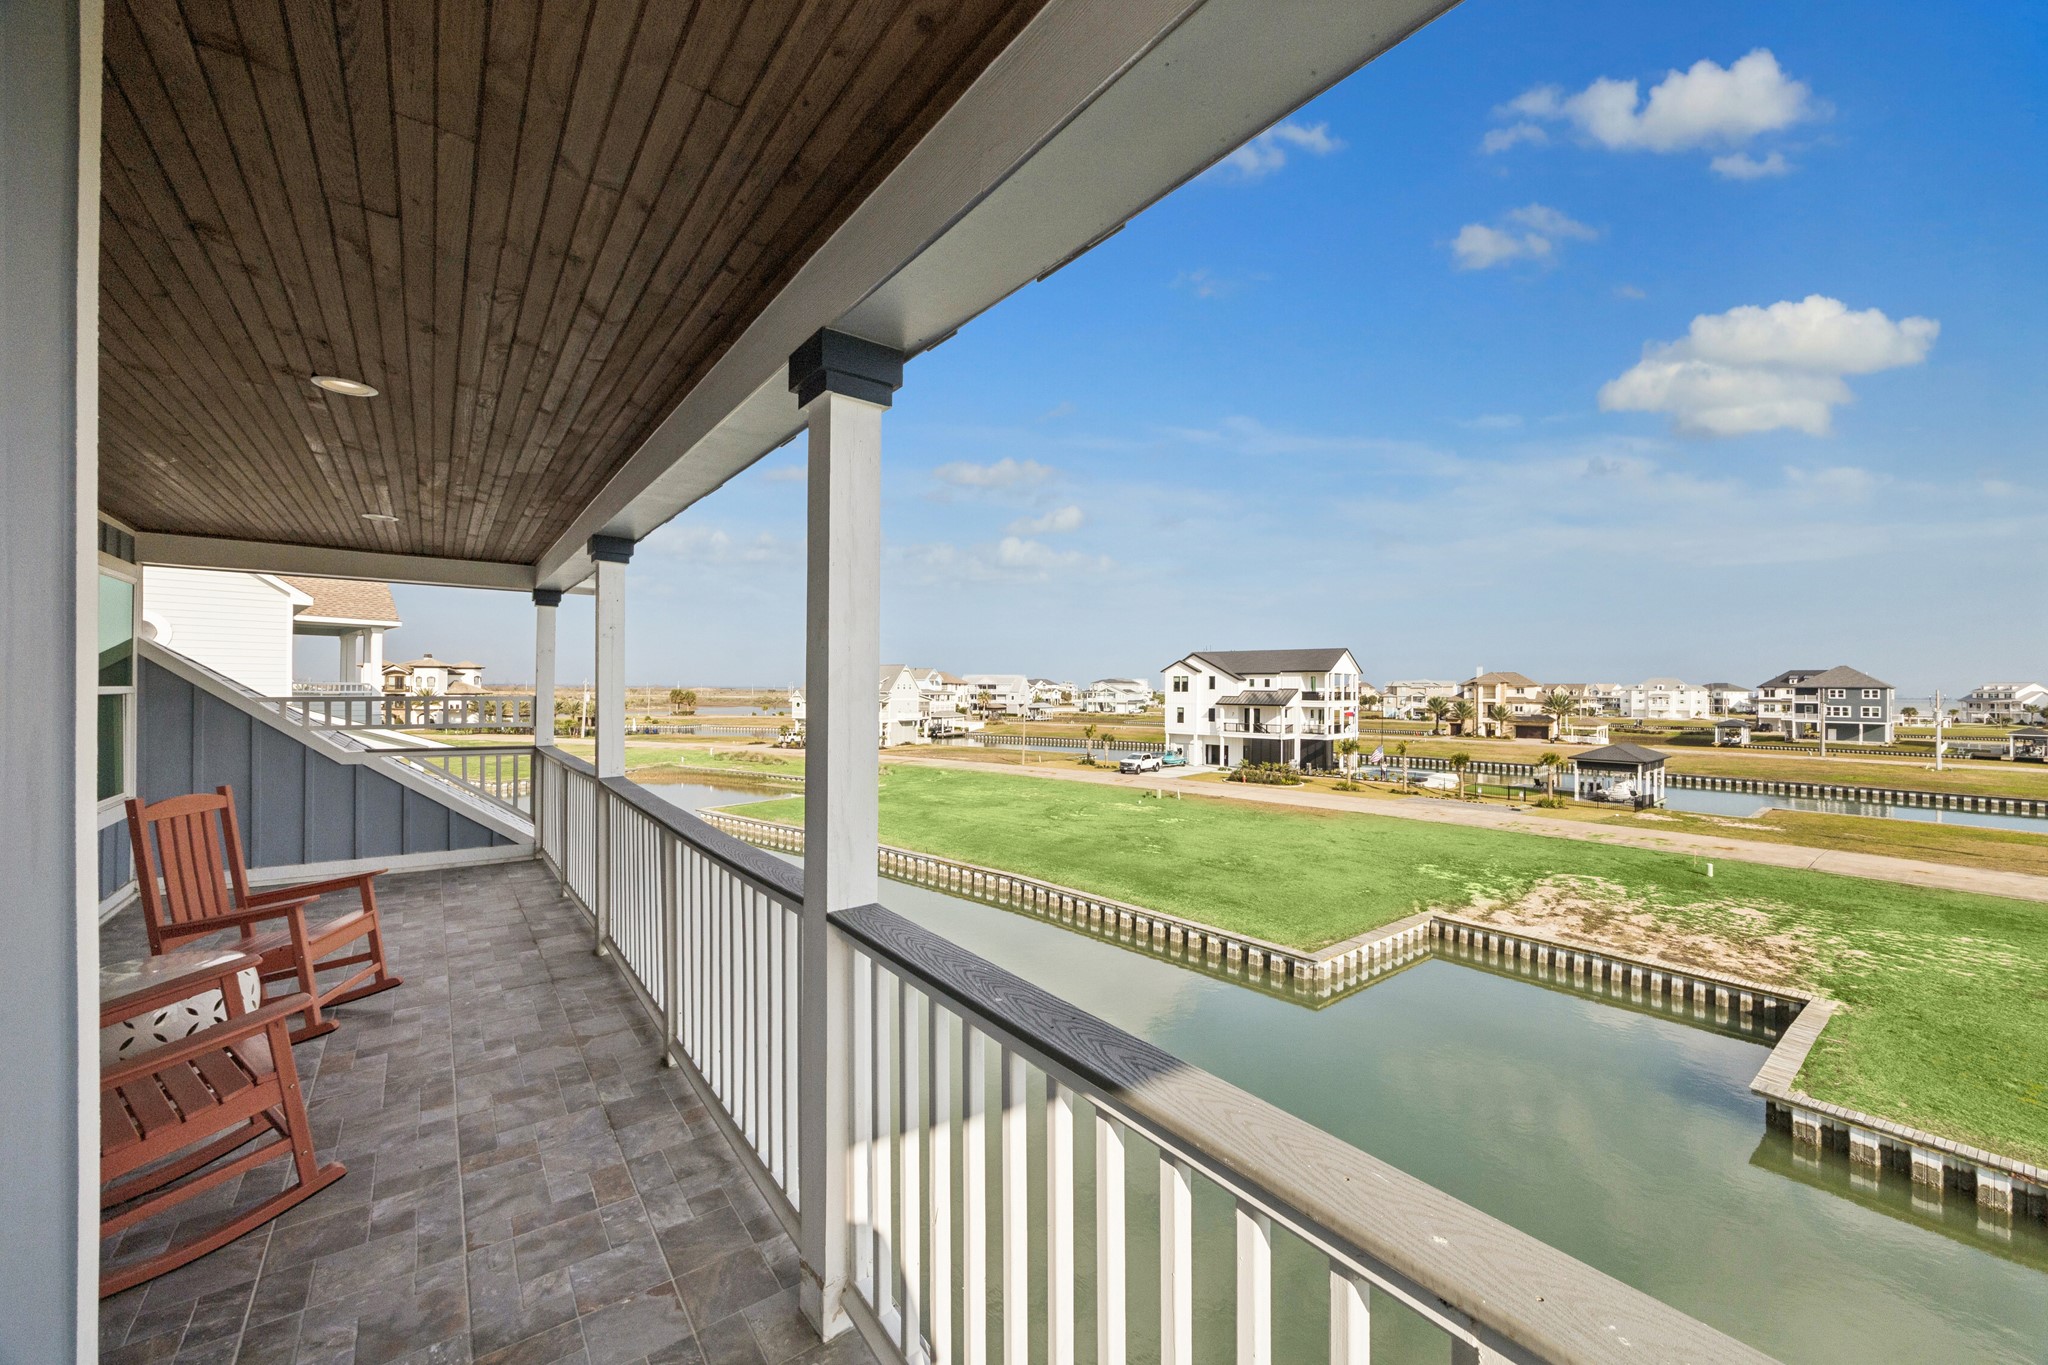
The second-level covered balcony is perfect for enjoying fresh sea breezes, sunrises and panoramic water views. The space is ideal for morning coffee or relaxing while taking in the coastal surroundings
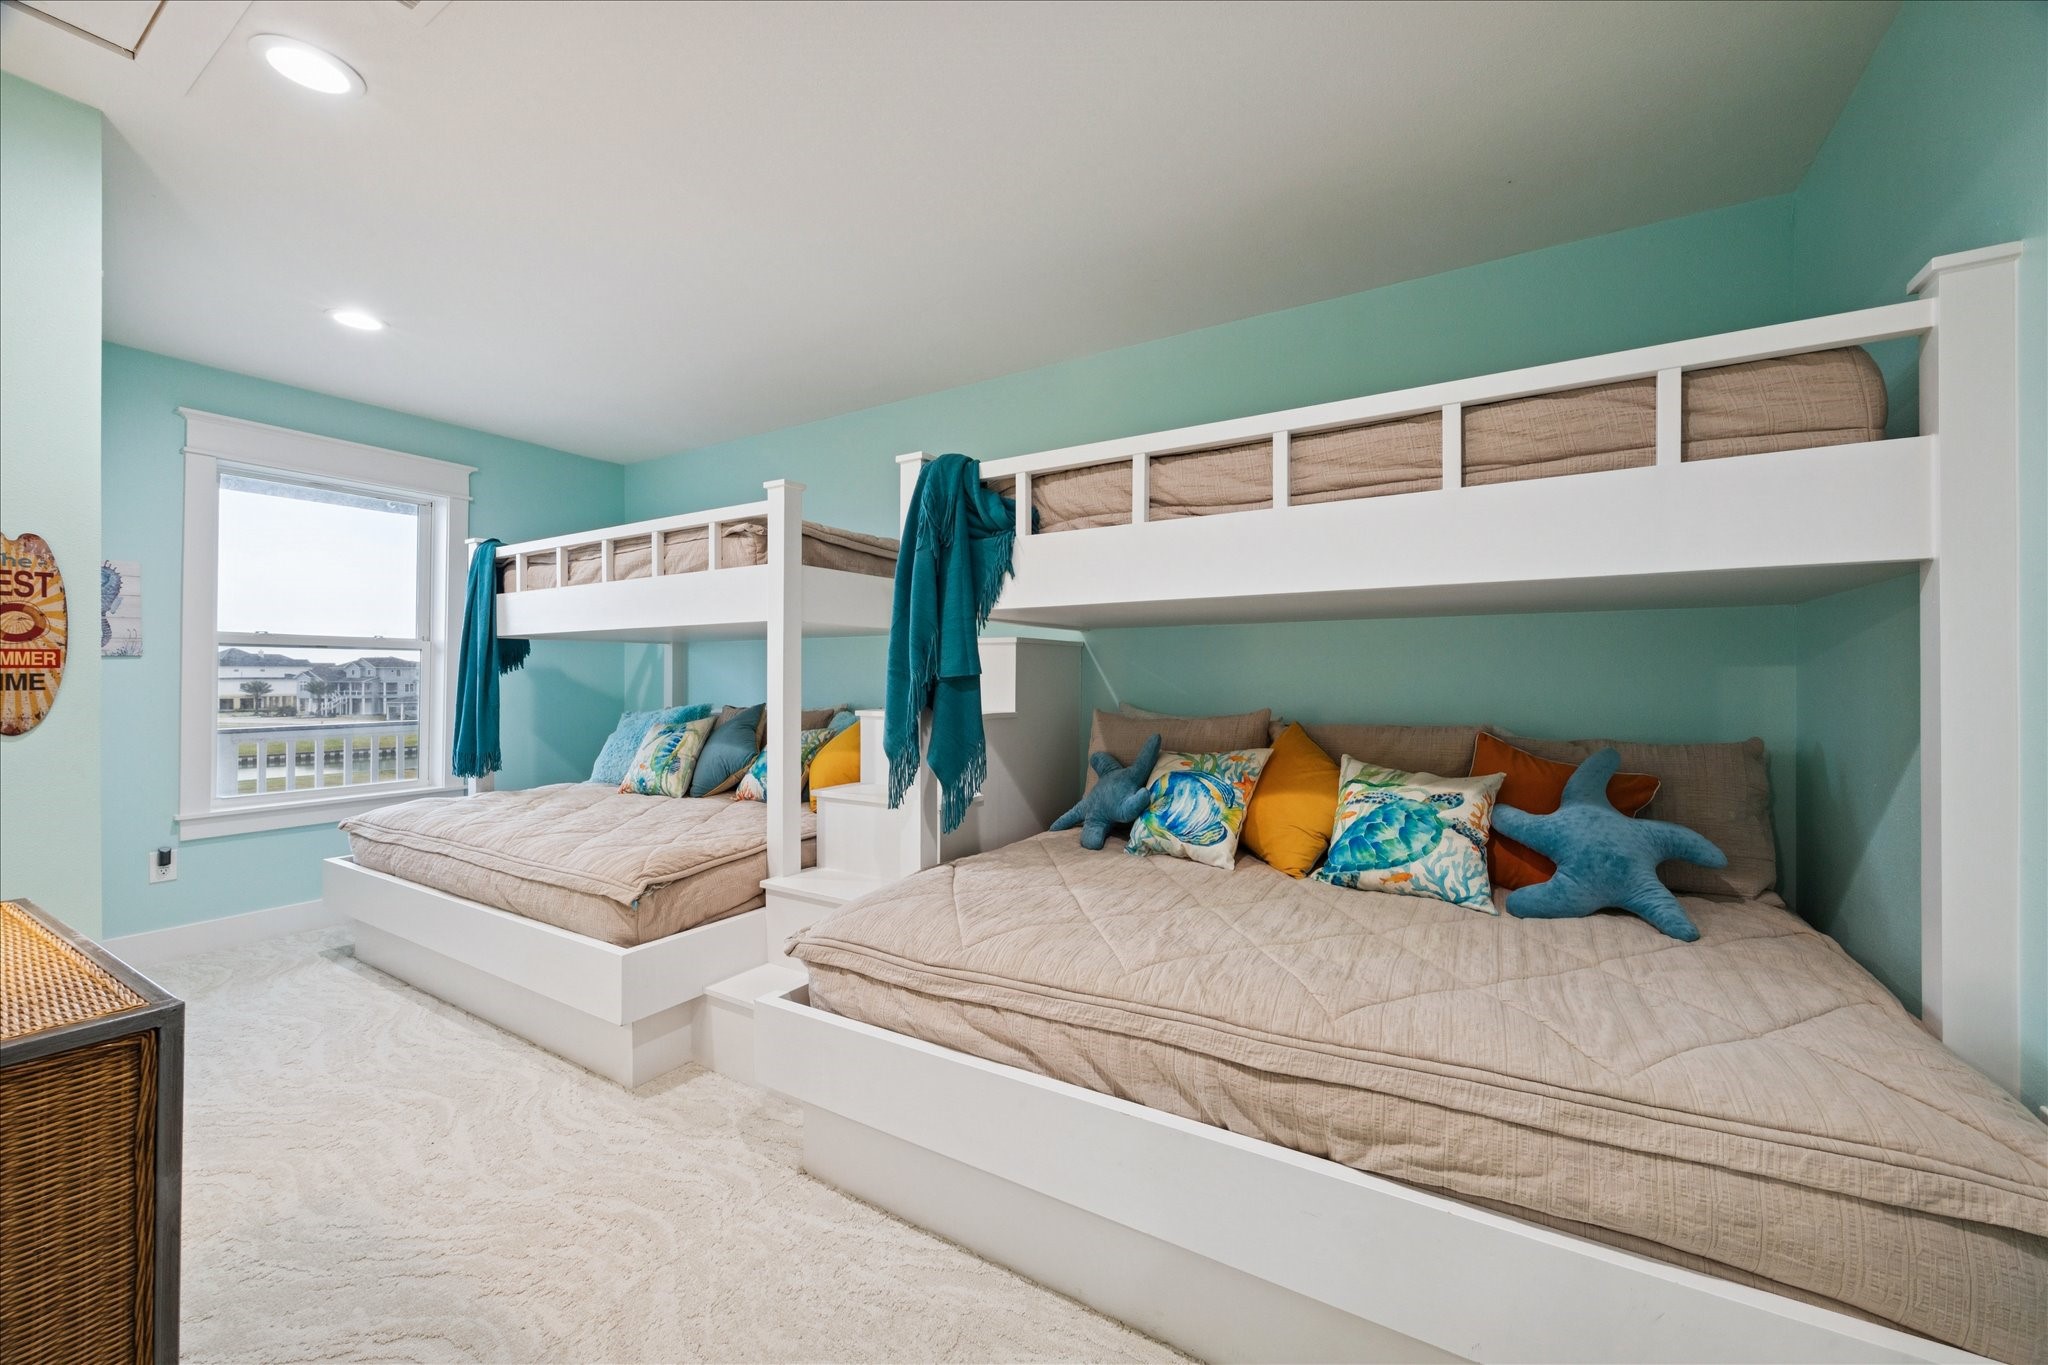
This custom-built bunkroom features double bunk beds, and large walk in closet offering a fun and functional space for kids or guests
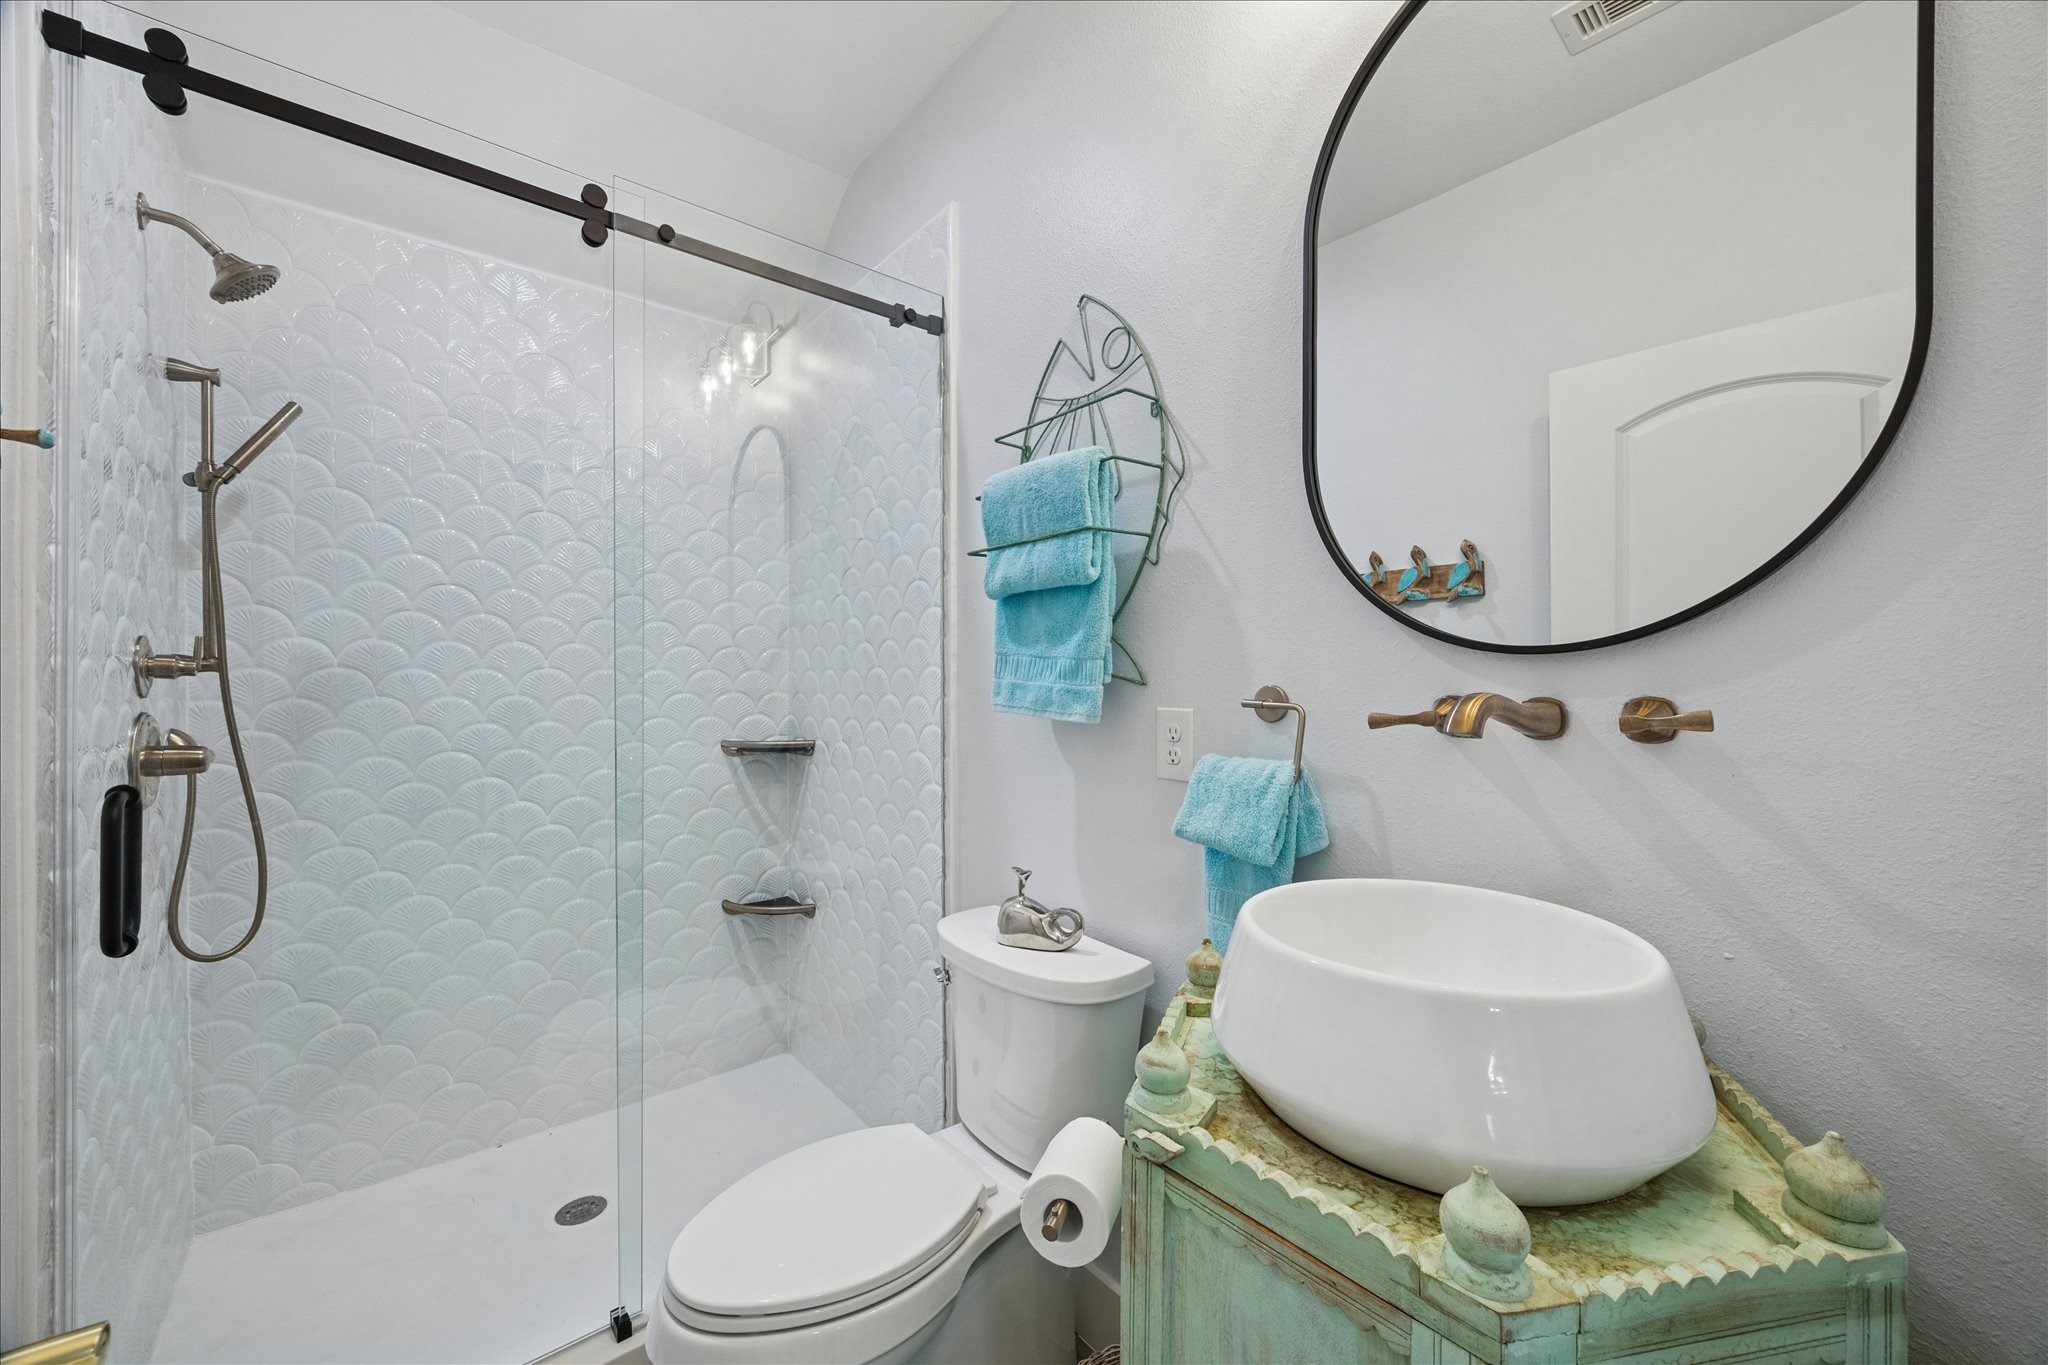
Second level guest bathroom
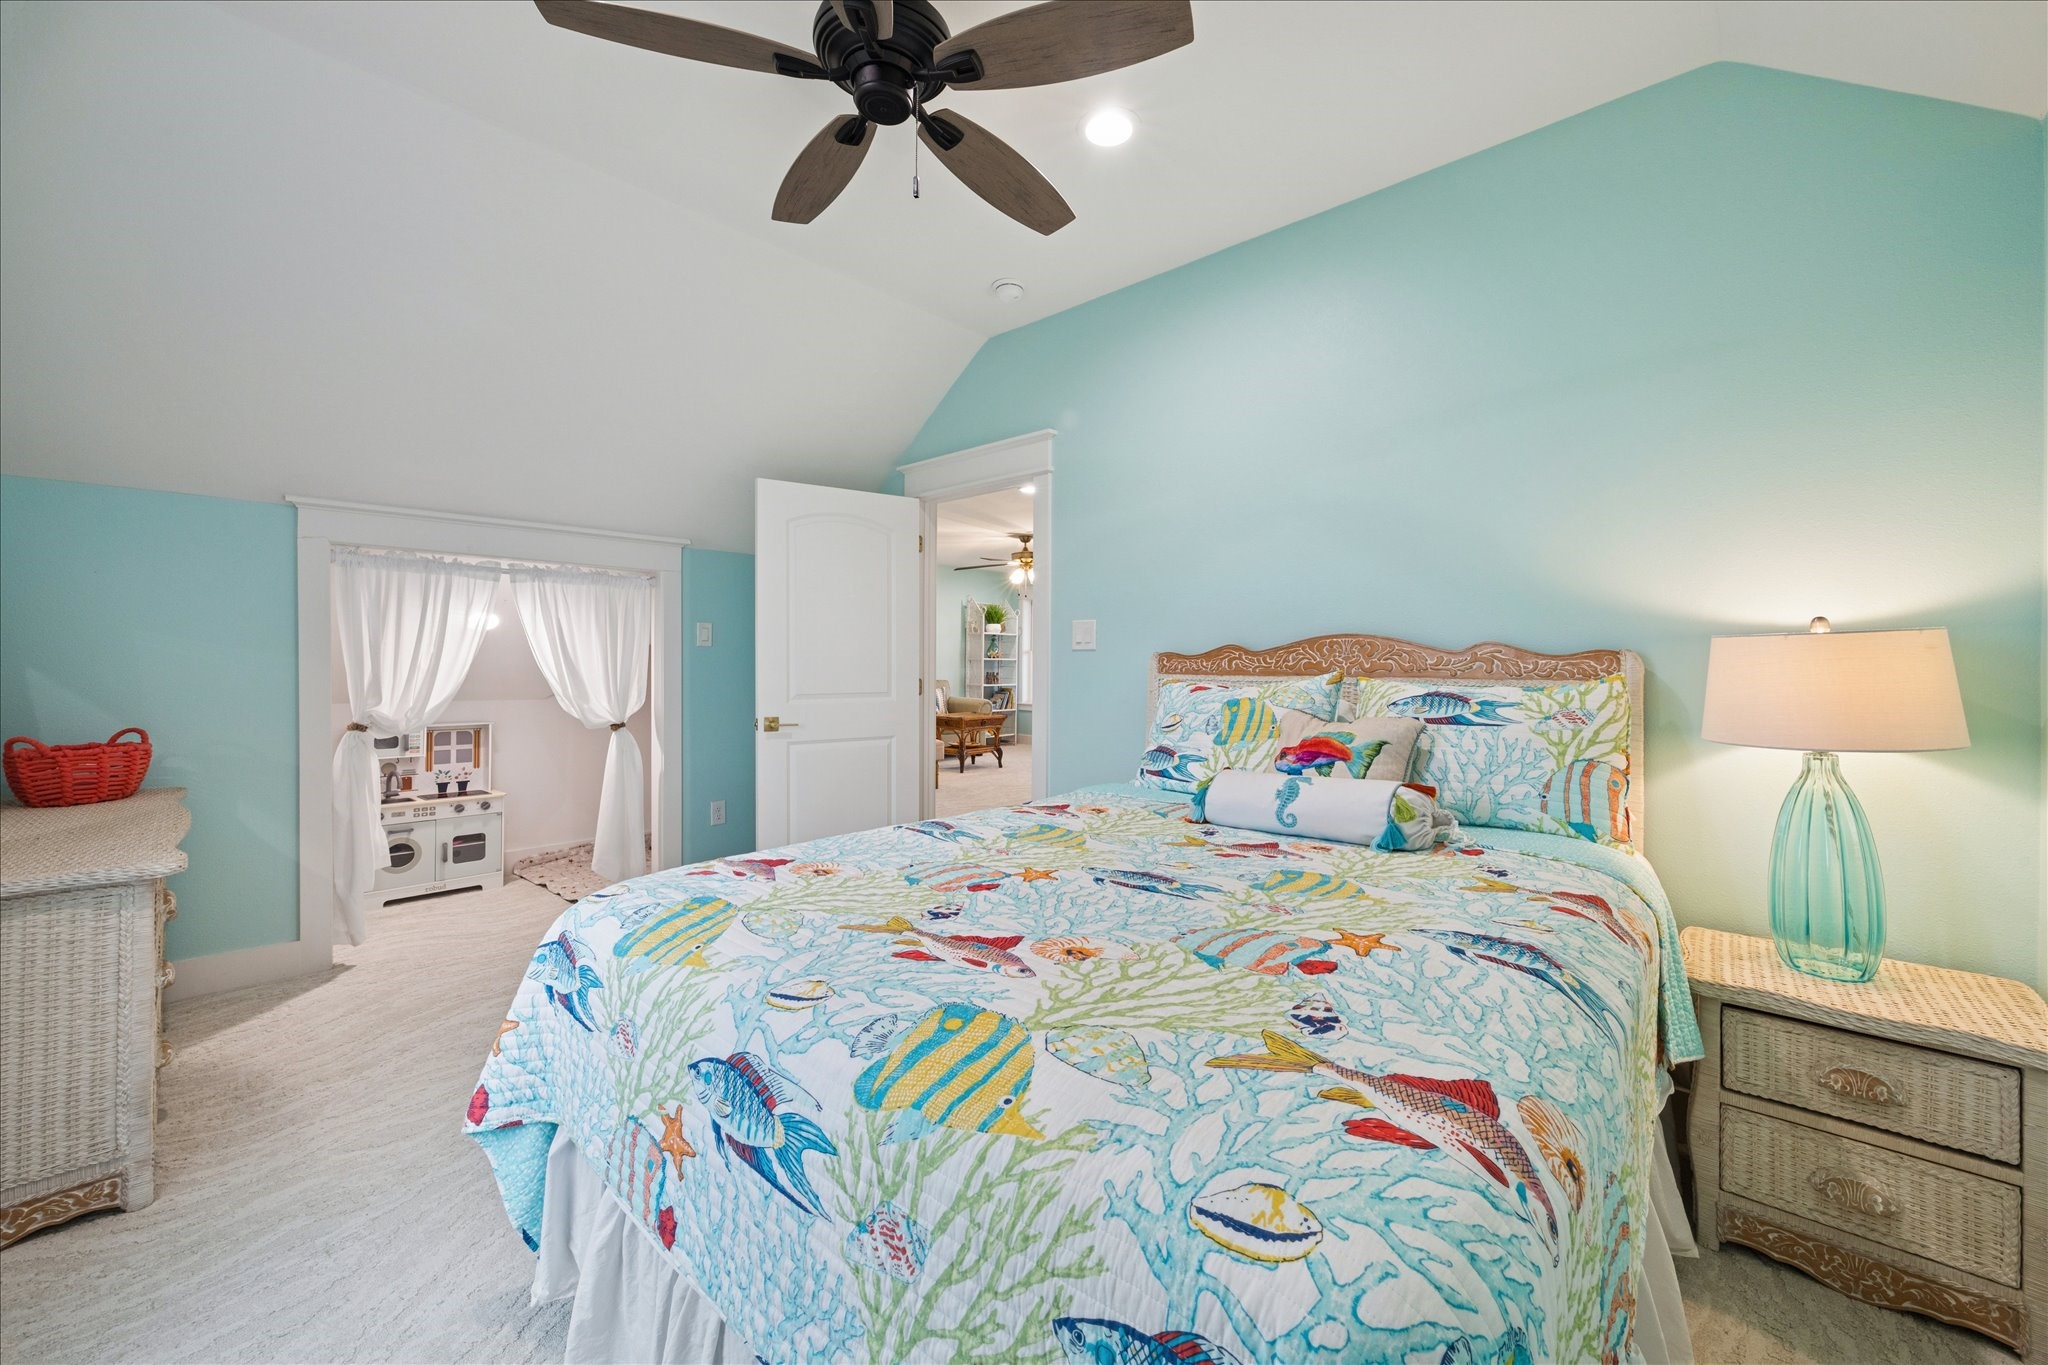
The second level guest bedroom includes a charming nook, perfect for reading, a play area for kids, or extra storage
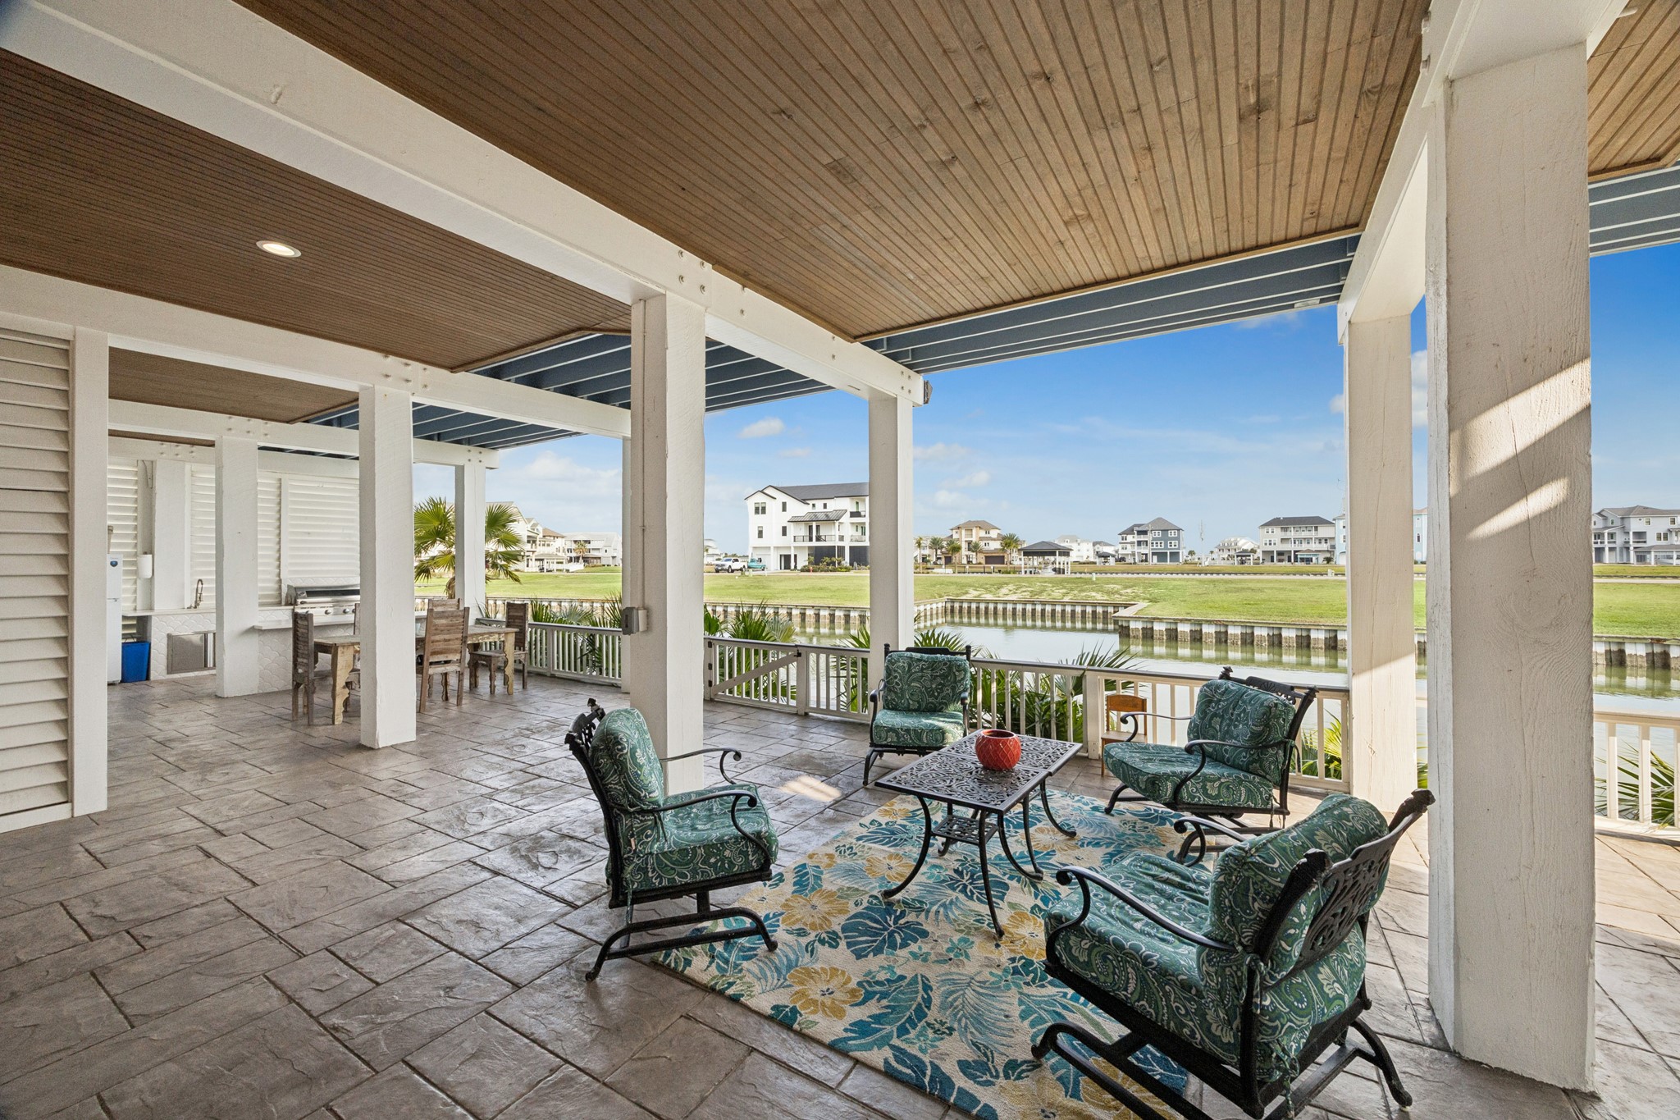
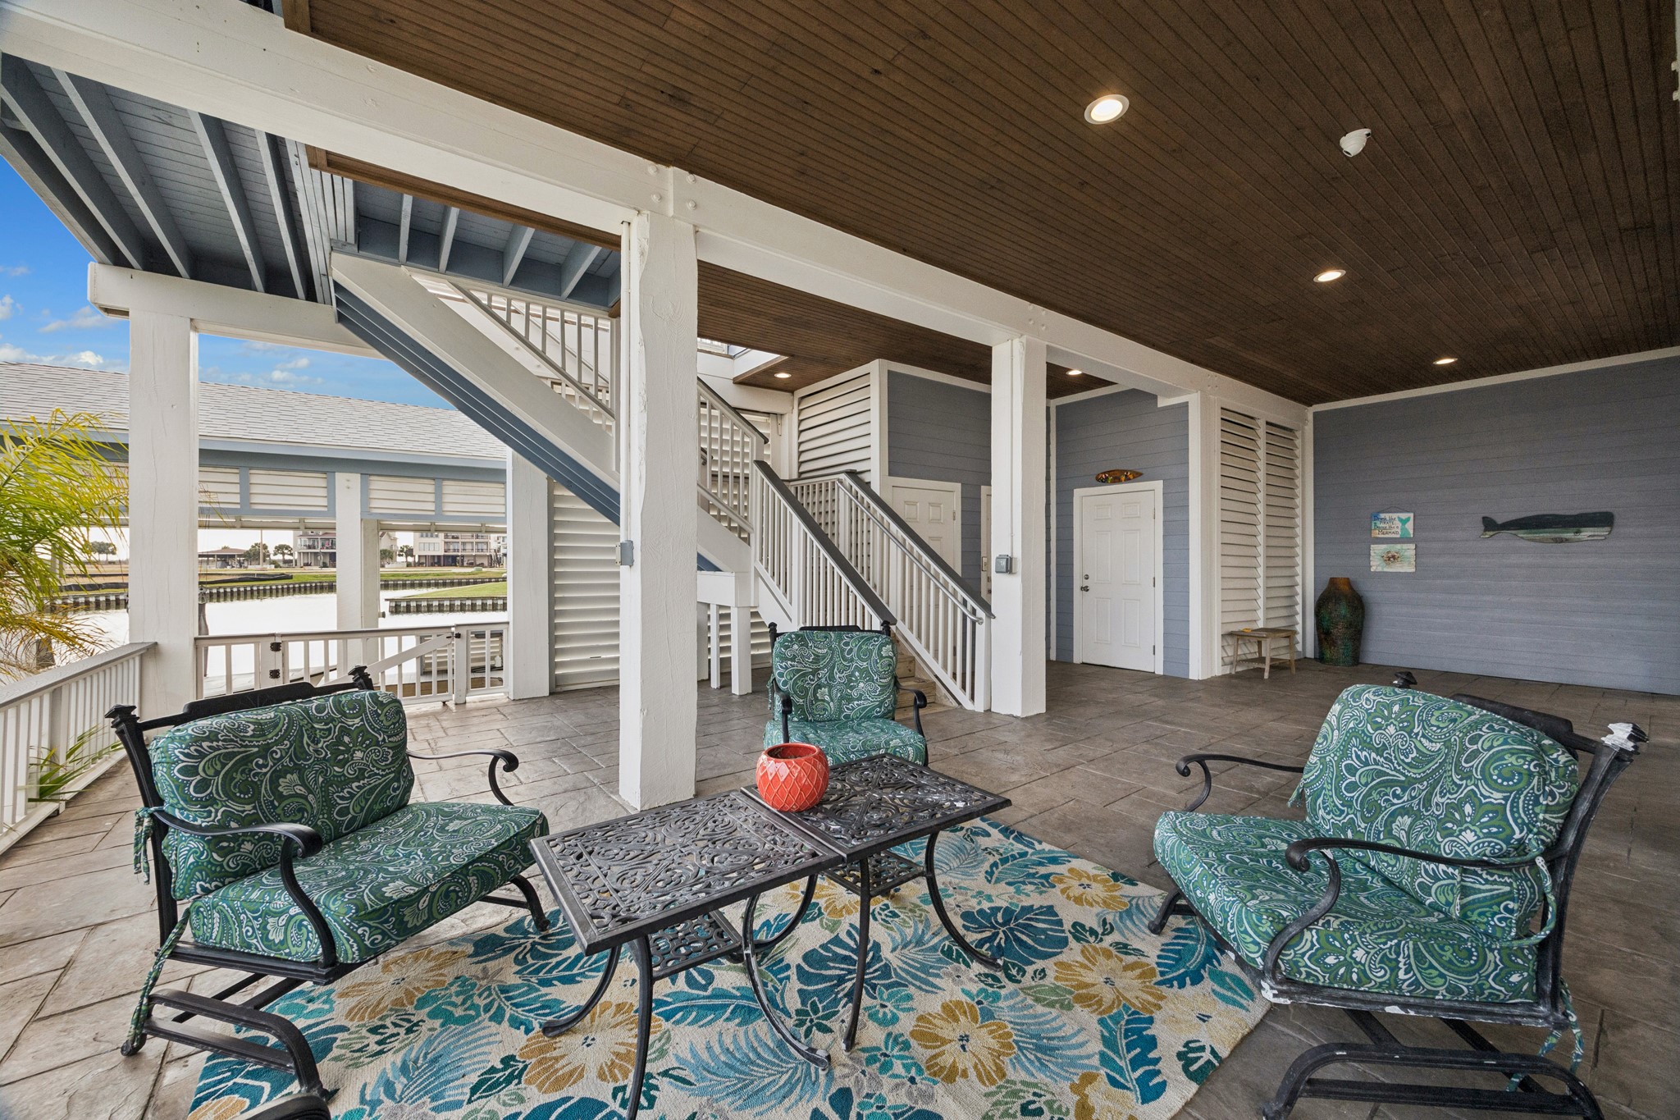
A ground-level living area combinng modern coastal style with functional design, perfect for a waterfront lifestyle. A rich wood stained ceiling with recessed lighting complements stamped concrete floors that mimic large flagstones. The space is designed for entertaining and relaxation
Additional features include elevator access for easy movement between levels, extra storage space, and a vinyl-fenced patio that frames sweeping water views
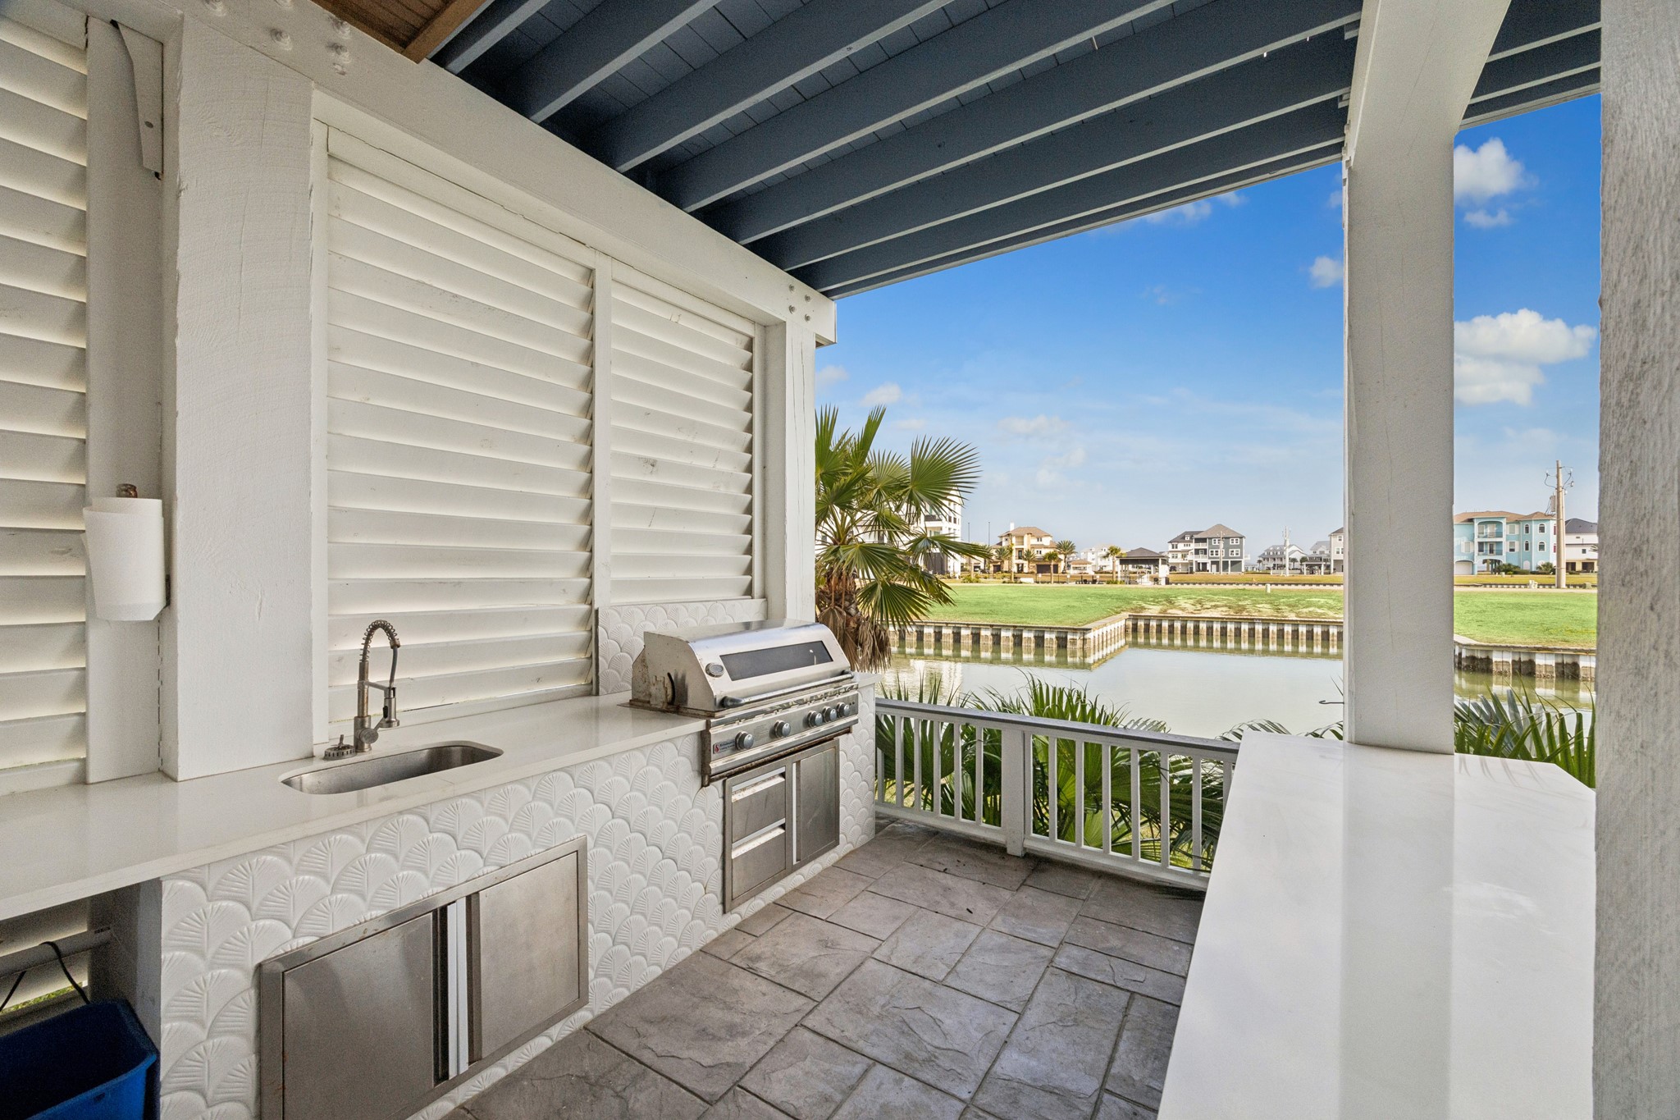
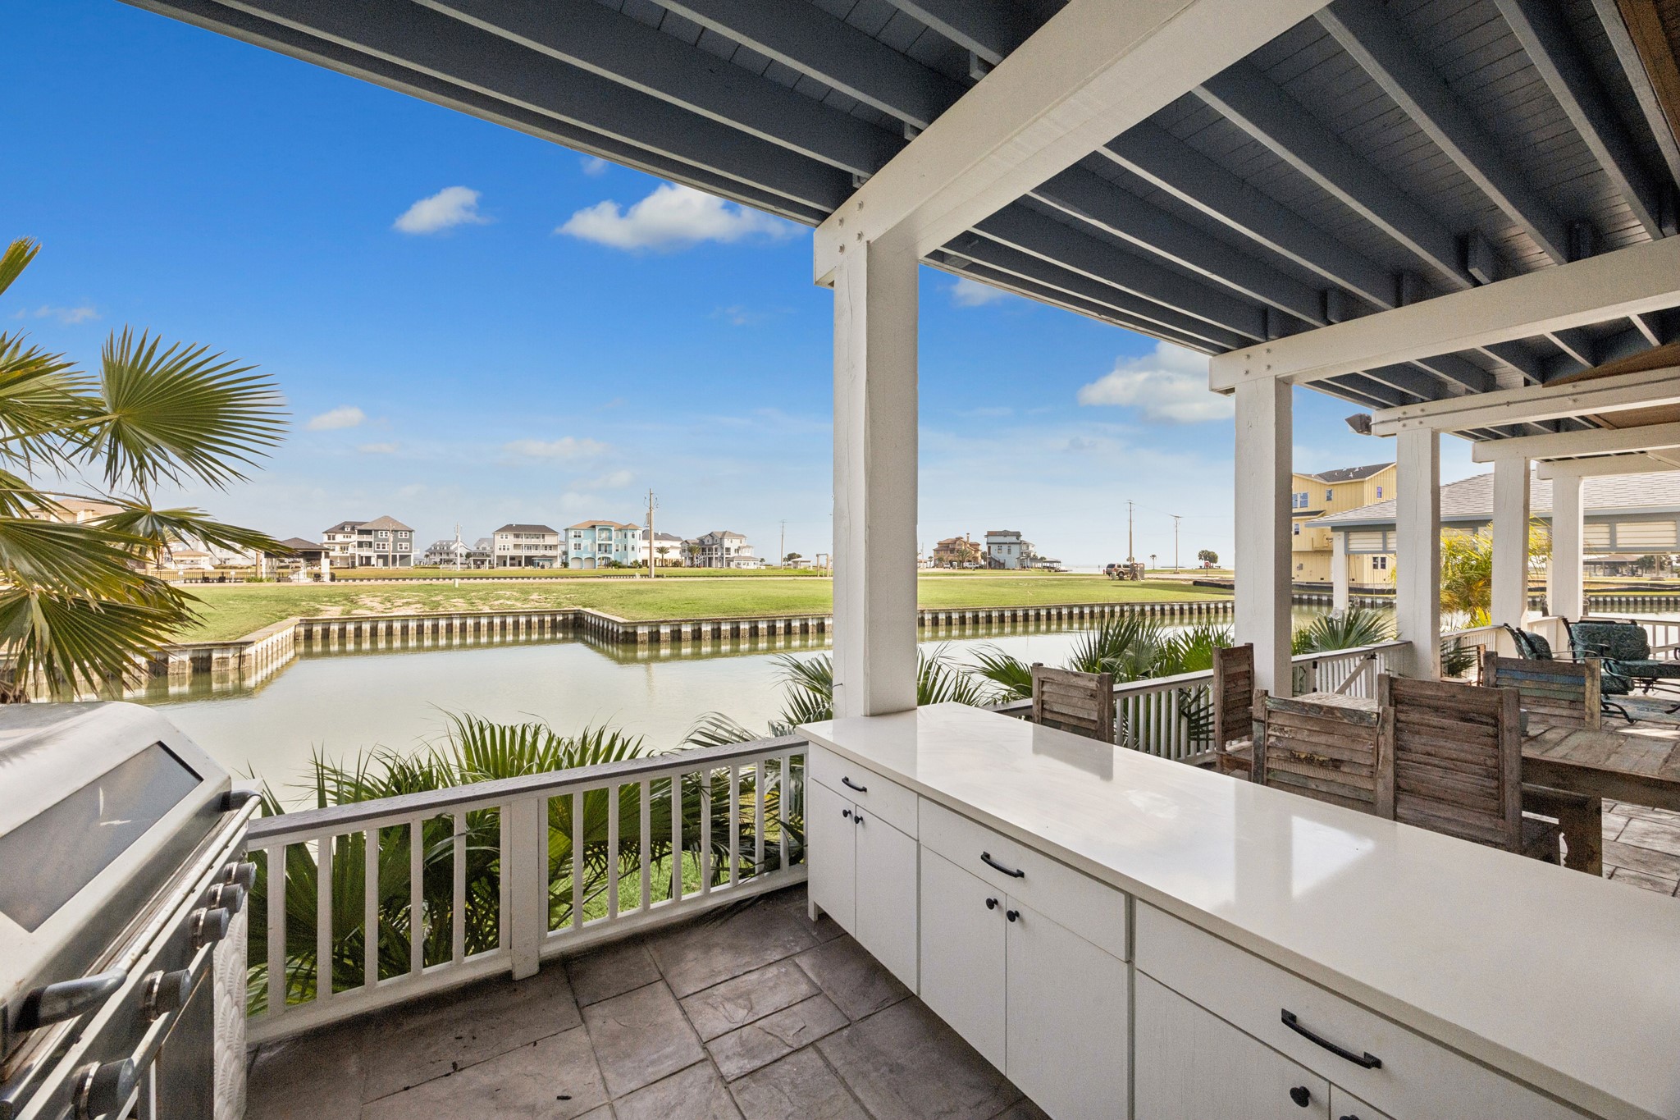
The outdoor kitchen is a modern, functional centerpiece of the ground-level patio, perfect for waterfront entertaining. Its linear design features bright white cabinetry with ample storage, topped by a smooth white countertop that provides plenty of workspace next to a built-in stainless steel gas grill and sink all while offering water views
A spacious layout with ample room for cooking and entertaining, perfect for hosting gatherings while enjoying scenic coastal views
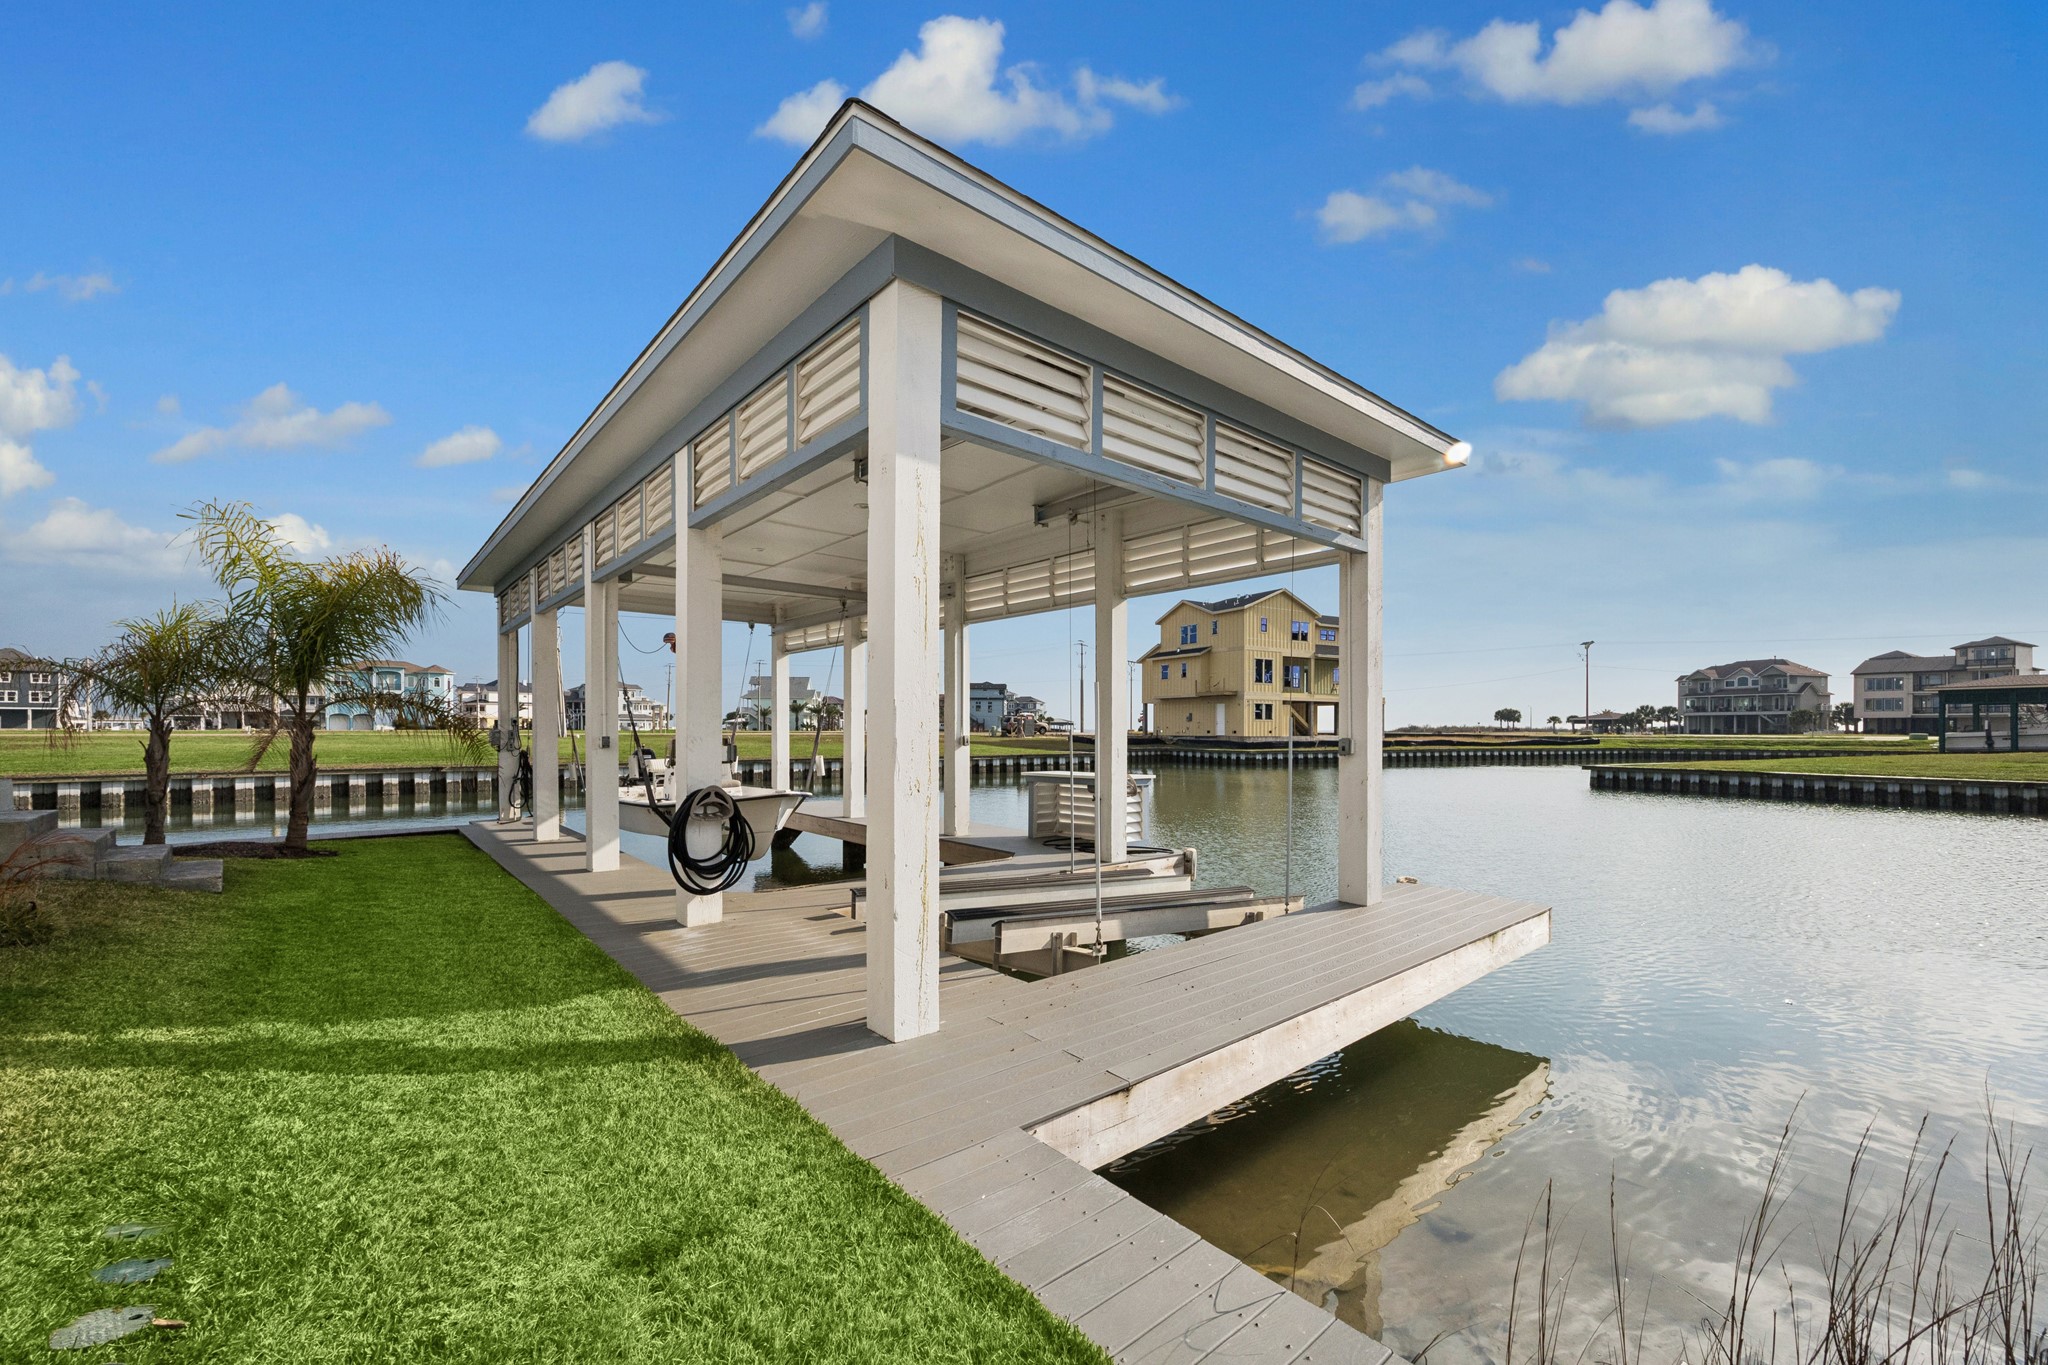
This home features a private backyard boathouse with direct access to the Intracoastal Waterway and West Galveston Bay, providing effortless convenience for boating and watersports
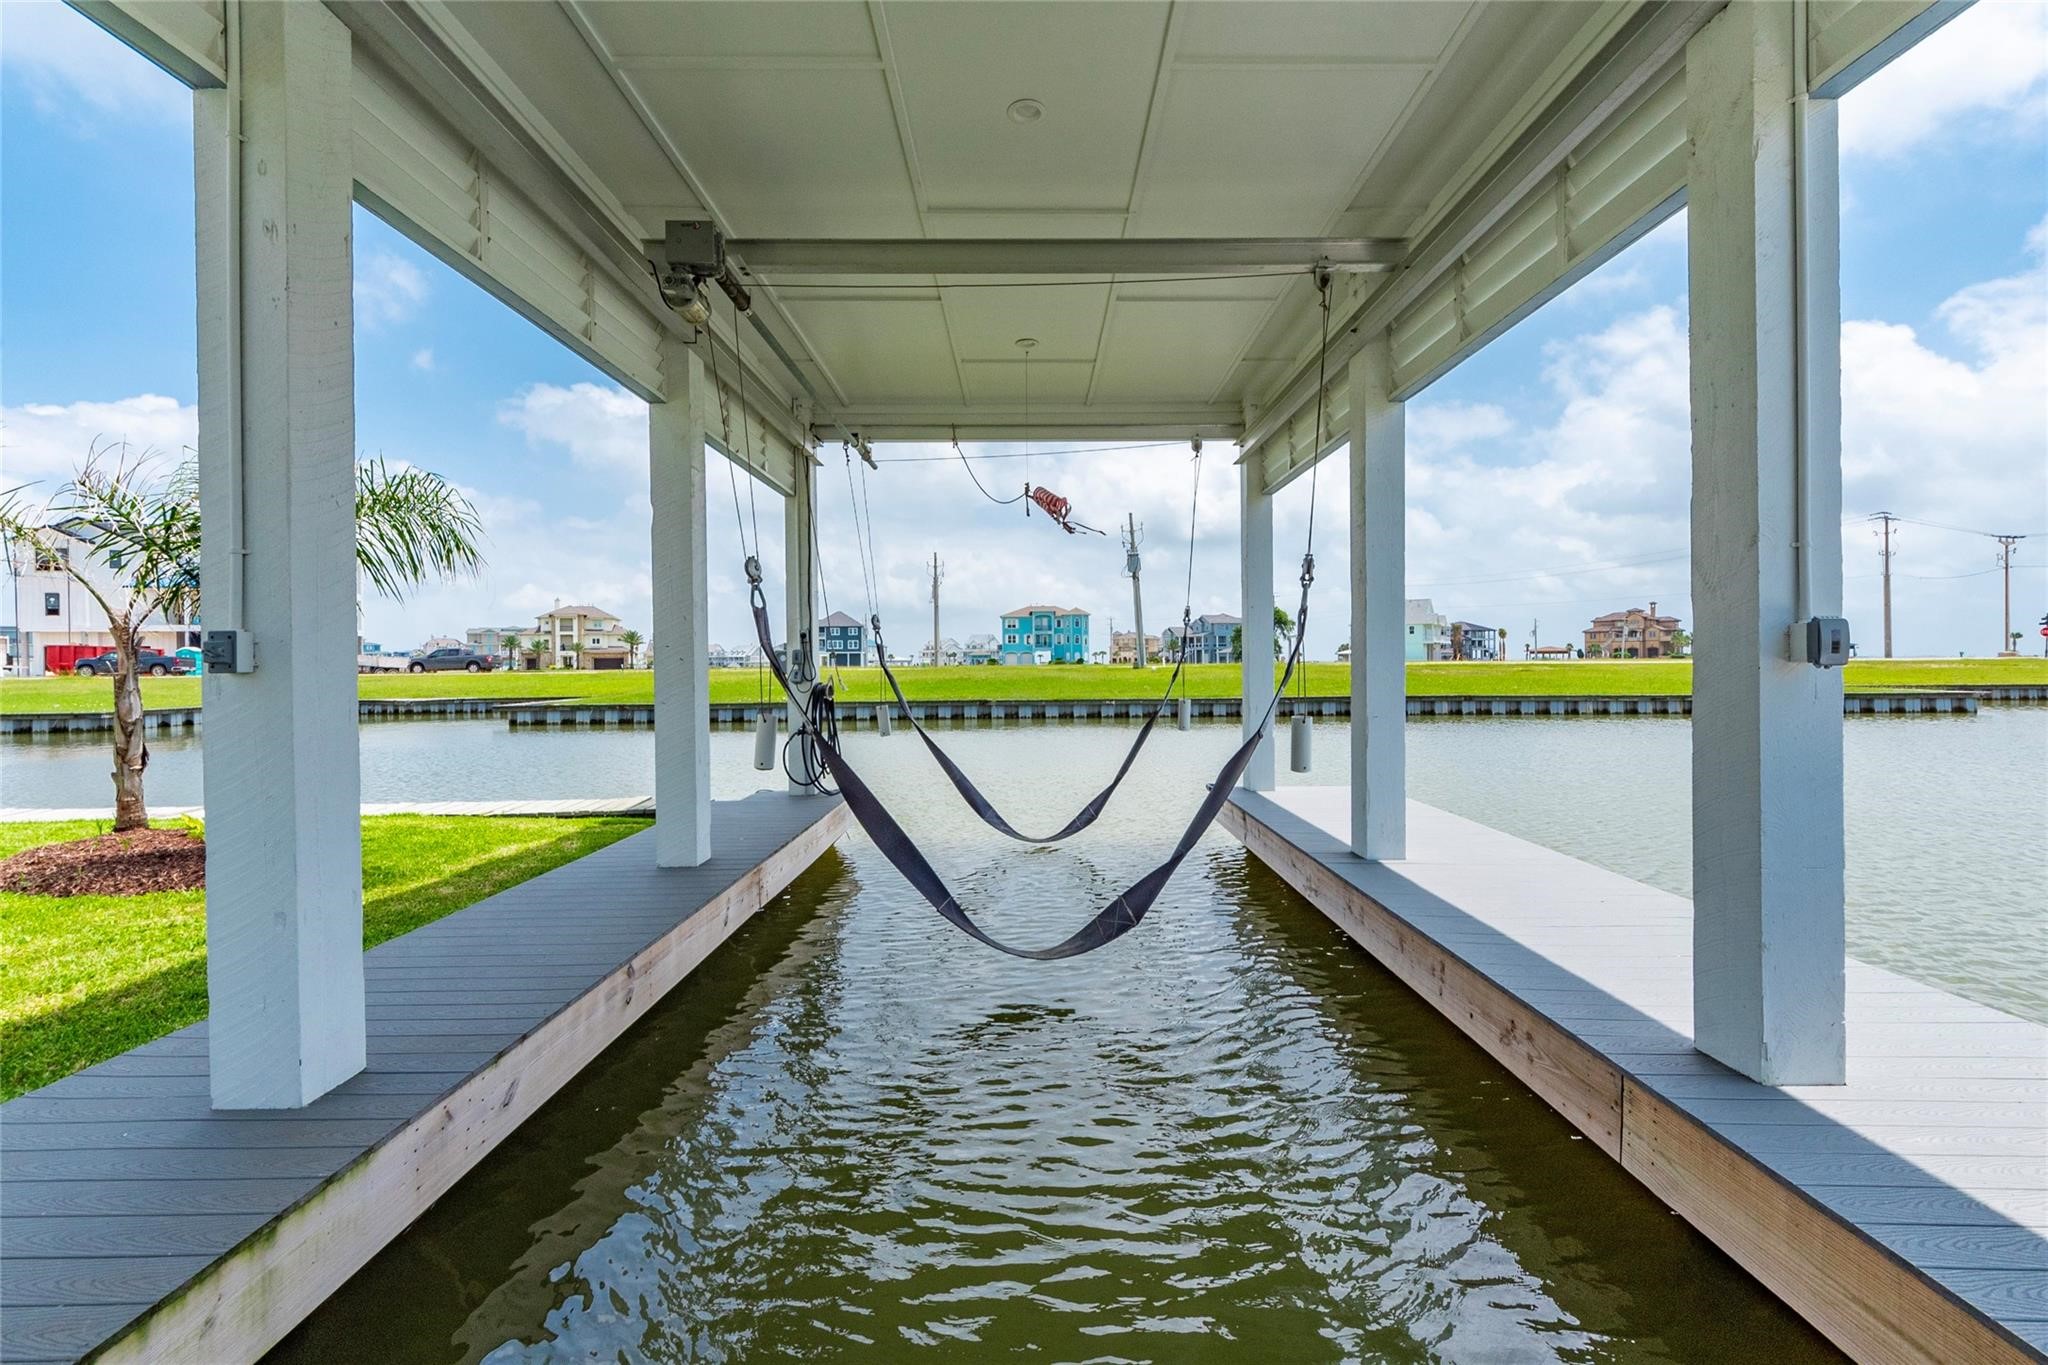
Your own private boathouse right in your backyard, perfect for all your watercraft and waterfront adventures
The boathouse features two separate boat lifts, designed to accommodate both your boat and jet skis
Enjoy multiple levels of private balconies, each offering stunning sunrise views over the water—perfect for morning coffee or evening relaxation