
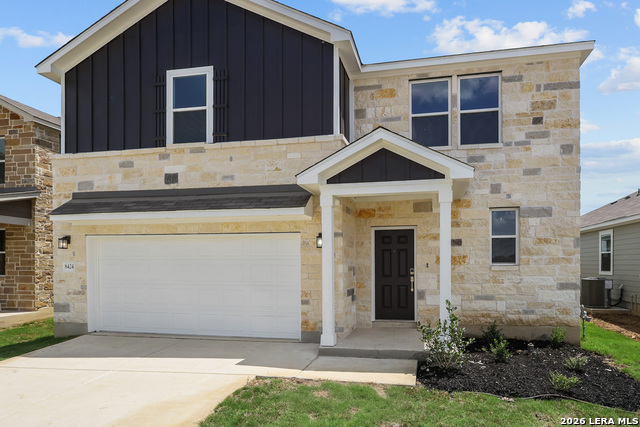
8424 Rocket View,San Antonio, TX 78263
San Antonio, TX 78263

Description
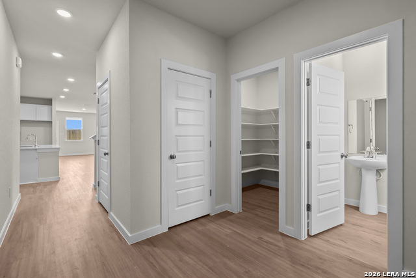
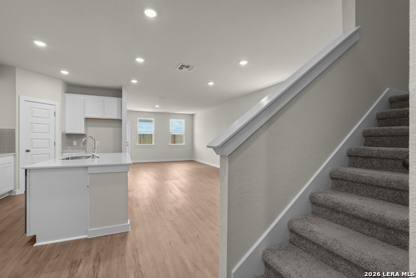
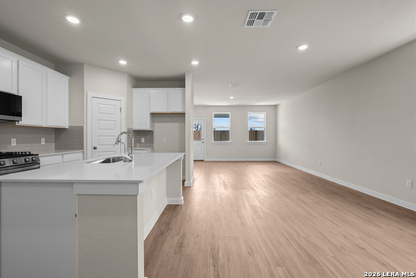
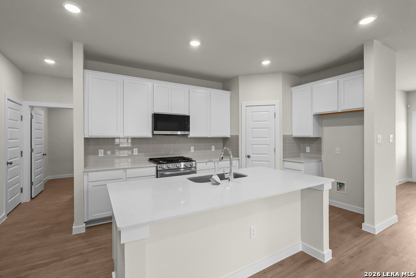
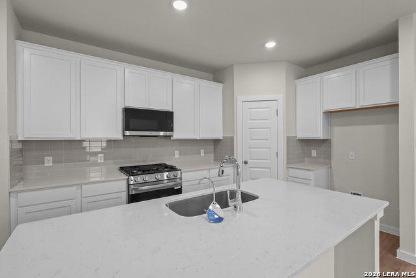
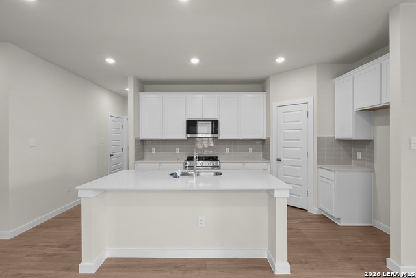
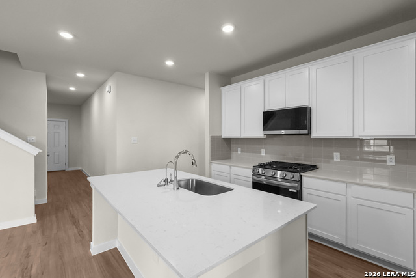
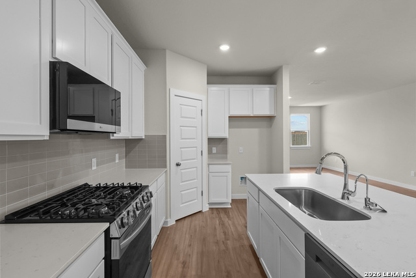
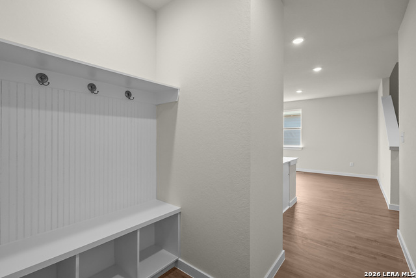
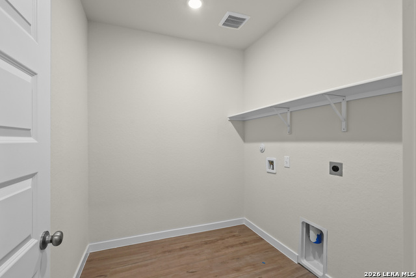
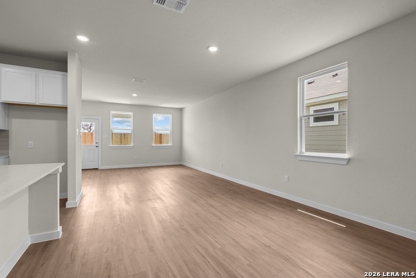
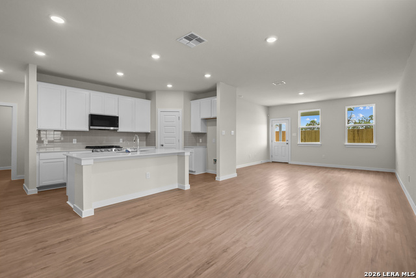
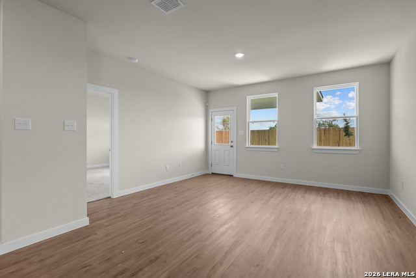
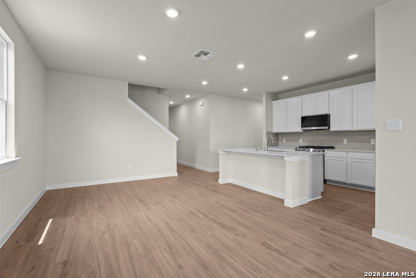
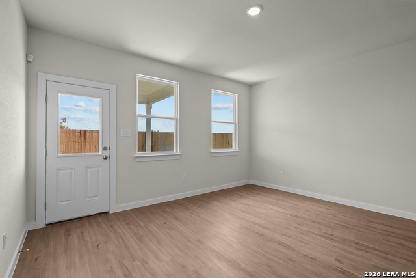
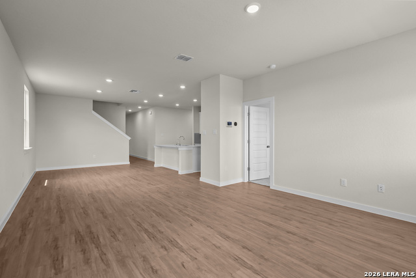
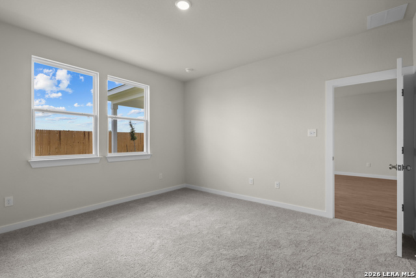
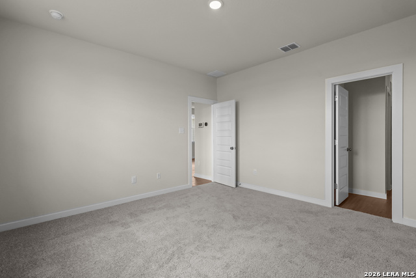
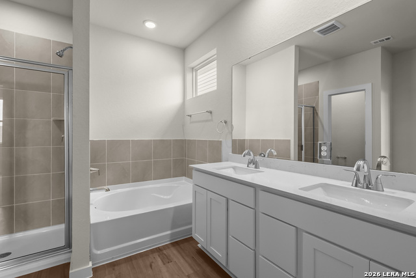
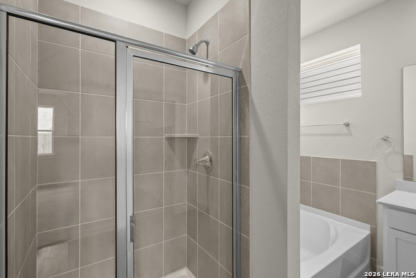
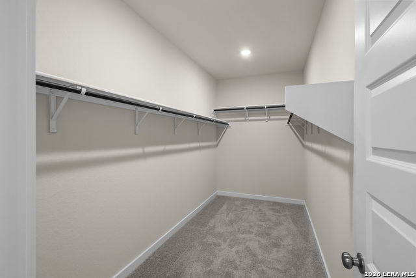
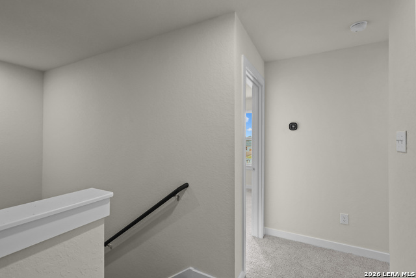
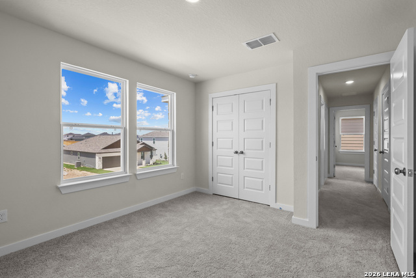
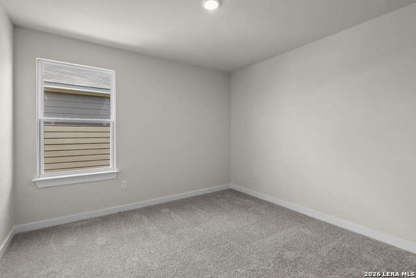
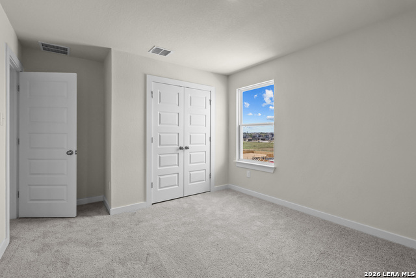
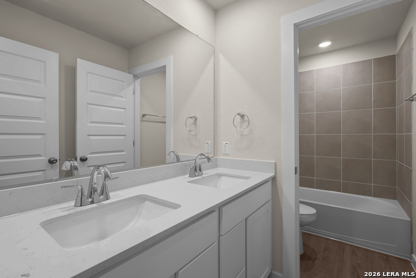
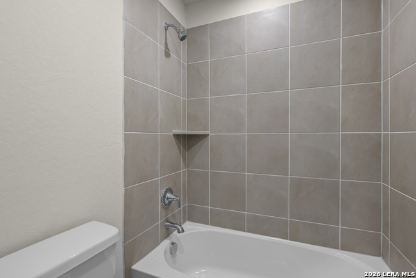
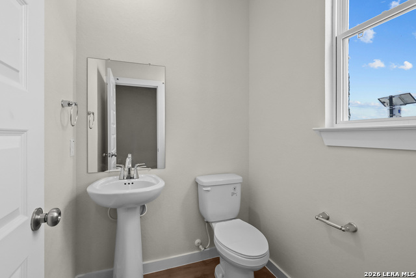
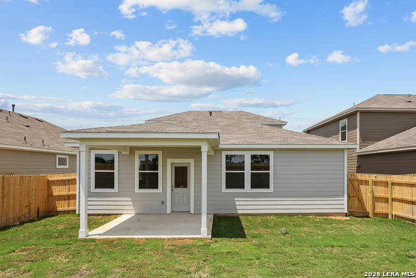
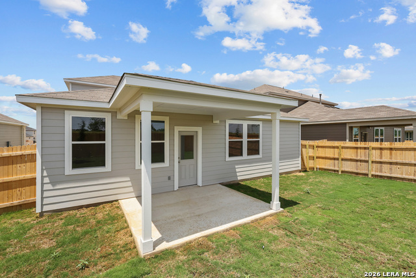
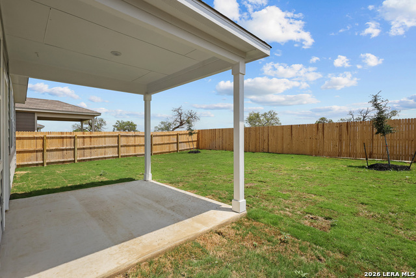
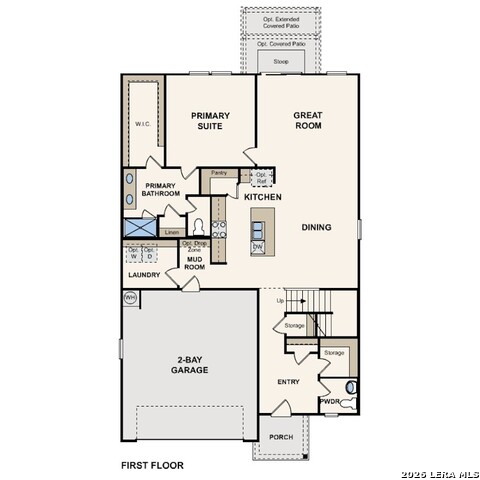
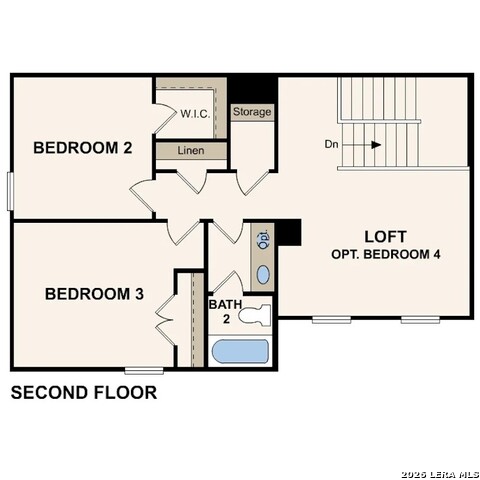
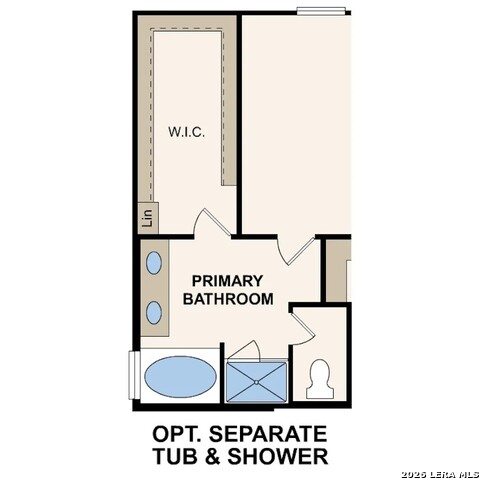
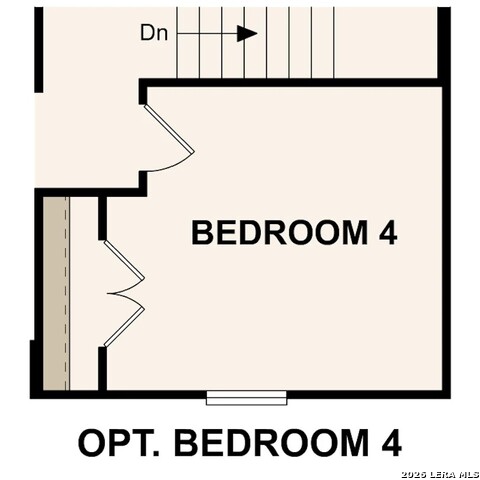
The Frio at Garden Grove is a thoughtfully designed two-story home that perfectly blends modern comfort, functional living spaces and a timeless style. From the moment you step through the welcoming entrance foyer, you are greeted by an expansive open-concept layout designed to bring people together while still offering comfort and convenience for everyday living. The spacious great room serves as the heart of the home, seamlessly combining dedicated dining and living areas with a beautifully appointed kitchen to create an inviting atmostphere ideal for entertaining. The kitchen is designed with both style and practicality in mind, featuring a center island perfect for meal prep, casual dining or gathering with guests. Ample cabinetry, modern finishes and a spacous corner pantry provide abundant storage while enhancing the kitchen's functionality and appeal. Conveniently located on the first floor, a full laundry room, powder bathroom and additional storage closet help simplify daily routines while maximizing organization throughout the home. Tuced privately toward the back of the first floor, the spacious primary suite offers a peaceful retreat designed for relaxation and comfort. The luxuious en-suite bathroom provides a spa-like feel with modern finishes, while the generous walk-in closet offers abundant storage space for effortless organization. Upstairs, the Frio continues to impress with a versatile loft area that creates the perfect secondary living space for a game room, media room, home office, or play area. The loft centrally connects two spacious secondary bedrooms and a full bathroom, creating a private upstairs retreat. Each bedroom is thoughtfully designed to provide comfort, flexibility and personal space. With its open-concept design, flexible living areas and thoughtful layout, The Frio at Garden Grove delivers the perfect combination of elegance, comfort and functionality for modern living. Whether entertaining or enjoying peaceful evenings at home, this beautiful floor plan is designed to fit a variety of lifestyles while providing the space and features today's homeowners desire.
Details
| MLS # | 1965392 |
|---|---|
| Listing Type | For Sale |
| Style | House |
| Status | Active |
| Year | 2026 |
| Days On Site | 141 |
| Listing Provided By | eXp Realty | Dayton Schrader |
Features
| Bed(s) | 4 |
|---|---|
| Bath(s) | 3 Total |
| SQ Feet | 2,165 |
| Garage | 2 |
| Story(s) | 2 |
| Acreage | 0.14 |
Interior
| Interior | Two Living Area, Liv/Din Combo, Eat-In Kitchen, Island Kitchen, Walk-In Pantry, Utility Room Inside, Open Floor Plan, Cable TV Available, High Speed Internet, Laundry Main Level, Laundry Lower Level, Laundry Room, Telephone, Walk in Closets, Attic - Access only, Attic - Radiant Barrier Decking |
|---|---|
| Heating | Central |
| Heating Fuel | Electric |
| Fireplace | Not Applicable |
| Number Of Fireplaces | 0 |
Exterior
| Exterior | Stone/Rock, Stucco |
|---|---|
| Exterior Features | Privacy Fence, Sprinkler System, Double Pane Windows |
| Roof | Composition |
| Foundation | Slab |
Parking
| Garage Parking | Two Car Garage |
|---|
Utilities
| Waterorsewer | Water System, City |
|---|
Taxes
| Taxed By Mltpl Counties | No |
|---|---|
| Total Tax | 2.317174 |
Area Information
| State | TX |
|---|---|
| County | Bexar |
| City | San Antonio |
| Zip Code | 78263 |
| Area | Bexar |
| Community Name | GARDEN GROVE |
| School District | East Central I.S.D |
| Elementary School | Oak Crest Elementary |
| High School | East Central |
| Listing VS Median (in GARDEN GROVE) | |
Price: $339,990 low | high Med: $340,000 sqft: 2,165 low | high Med: 2,040 $ / sqft: $157 low | high Med: $167 On site: 141 low | high Med: 157 | |
Market Activity 78263
Request a showing
Request a showing
Contact
Learn More About This Property
| State | TX |
|---|---|
| County | Bexar |
| City | San Antonio |
| Zip Code | 78263 |
| Area | Bexar |
| Community Name | GARDEN GROVE |
| School District | East Central I.S.D |
| Elementary School | Oak Crest Elementary |
| High School | East Central |
| Listing VS Median (in GARDEN GROVE) | |
Price: $339,990 low | high Med: $340,000 sqft: 2,165 low | high Med: 2,040 $ / sqft: $157 low | high Med: $167 On site: 141 low | high Med: 157 | |